Leave a Message

Thank you for your message. I will be in touch with you shortly.

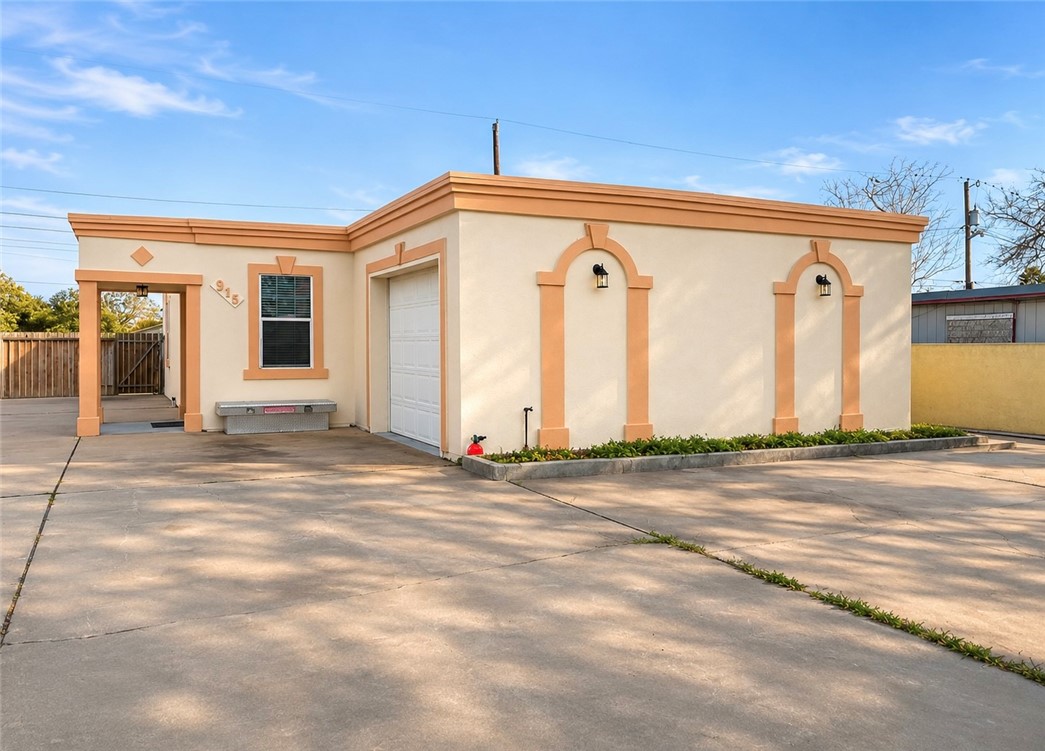
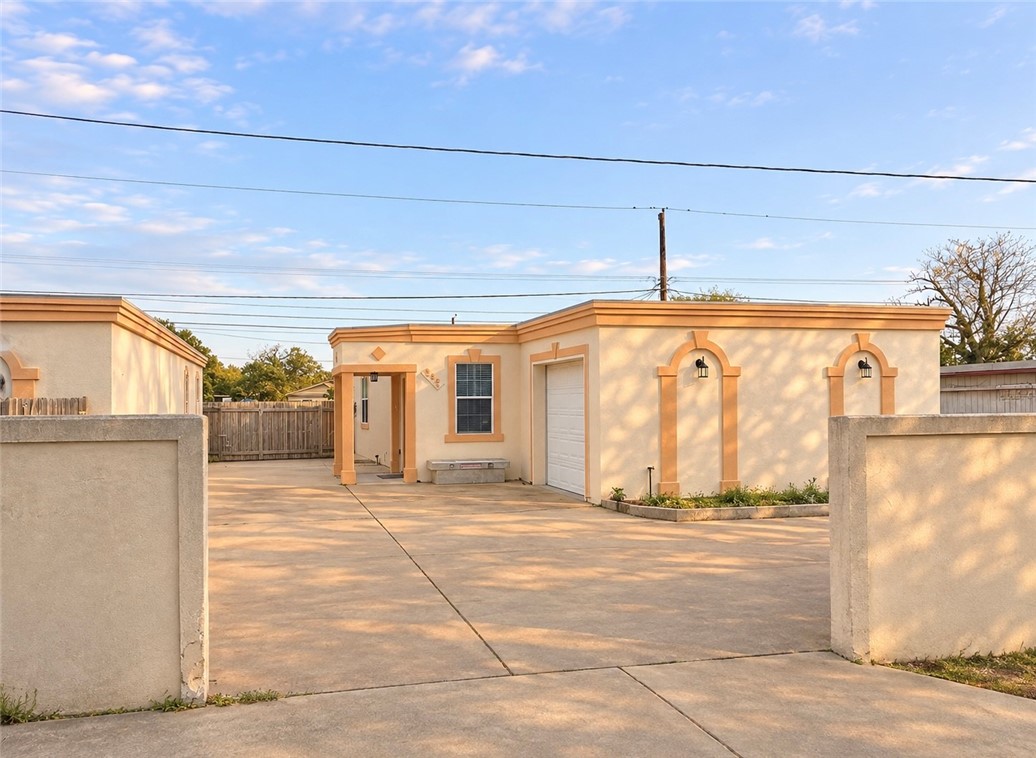
Single-story stucco building with peach trim, a garage door, and a broad concrete driveway.
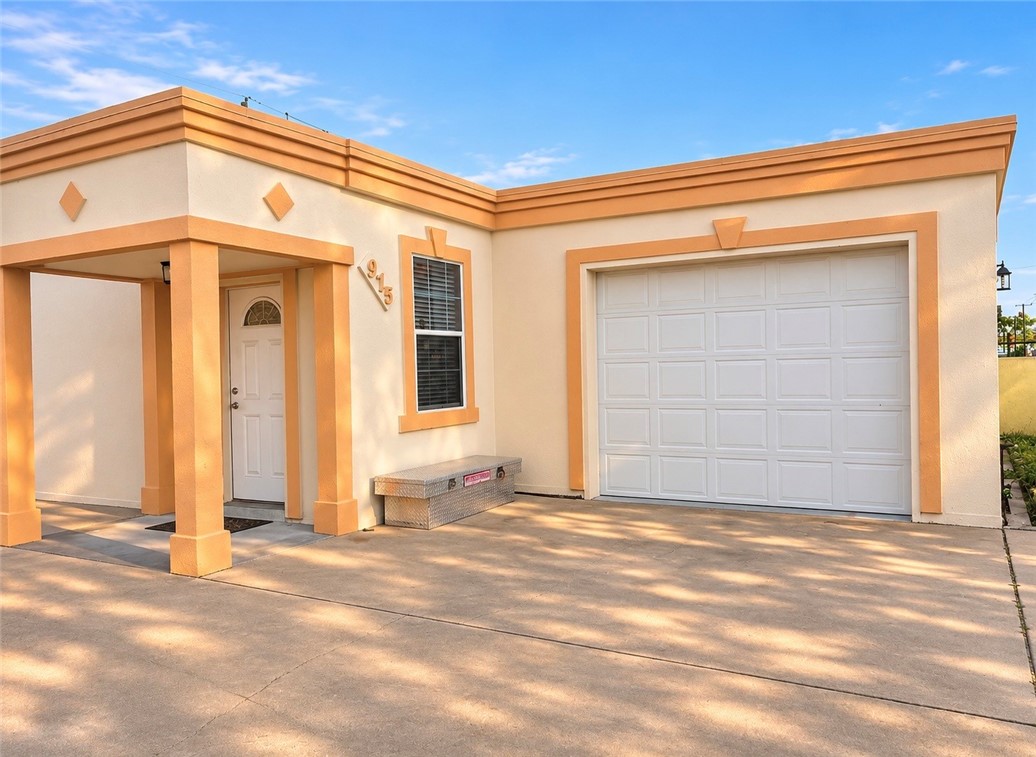
Home exterior with peach trim, covered entry, and attached garage.
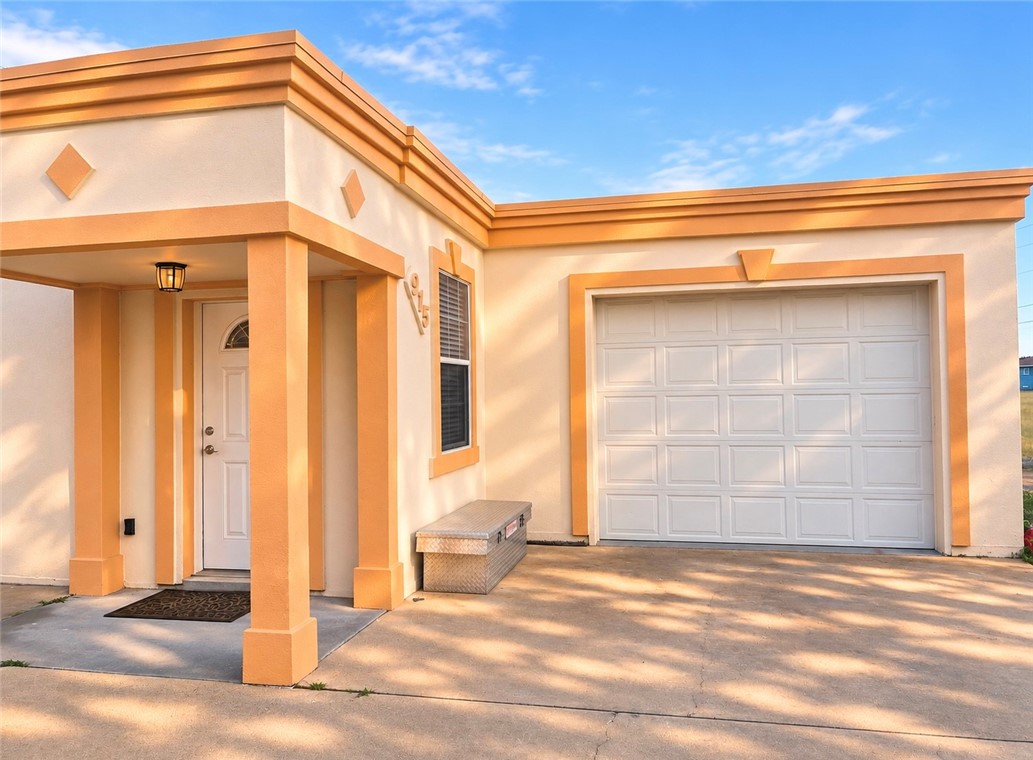
Stucco home with peach trim, covered entry, and attached garage.
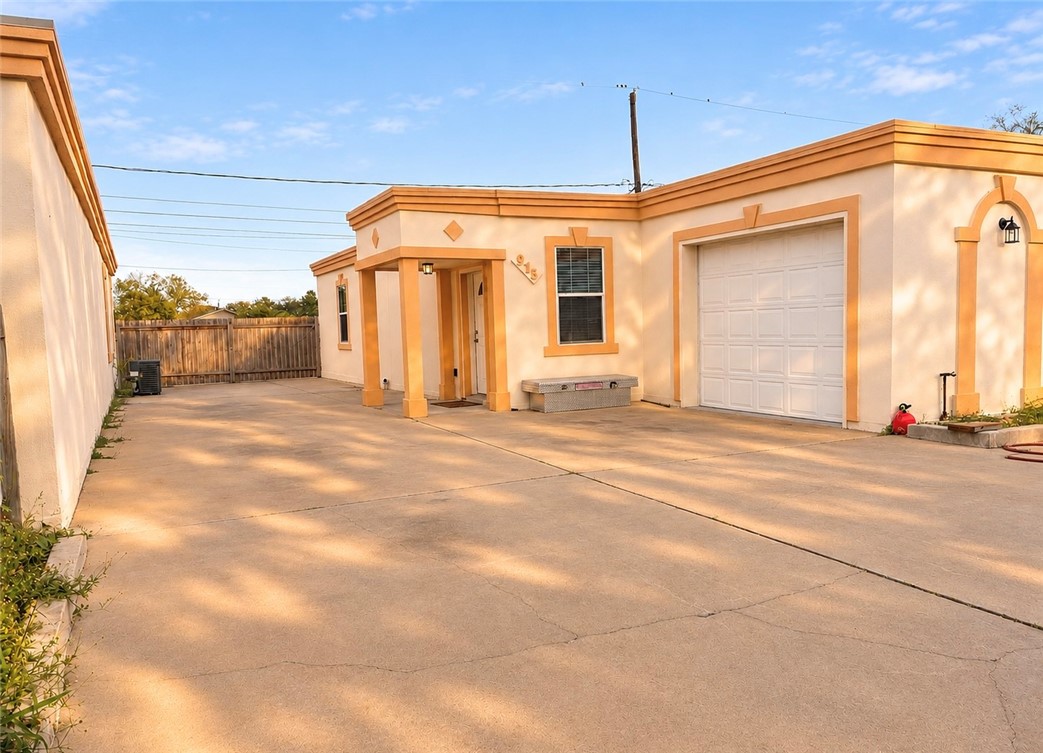
Home exterior with a broad concrete driveway, single garage, and wooden privacy gate.
Stucco home with arched accents and a broad concrete courtyard behind low walls.
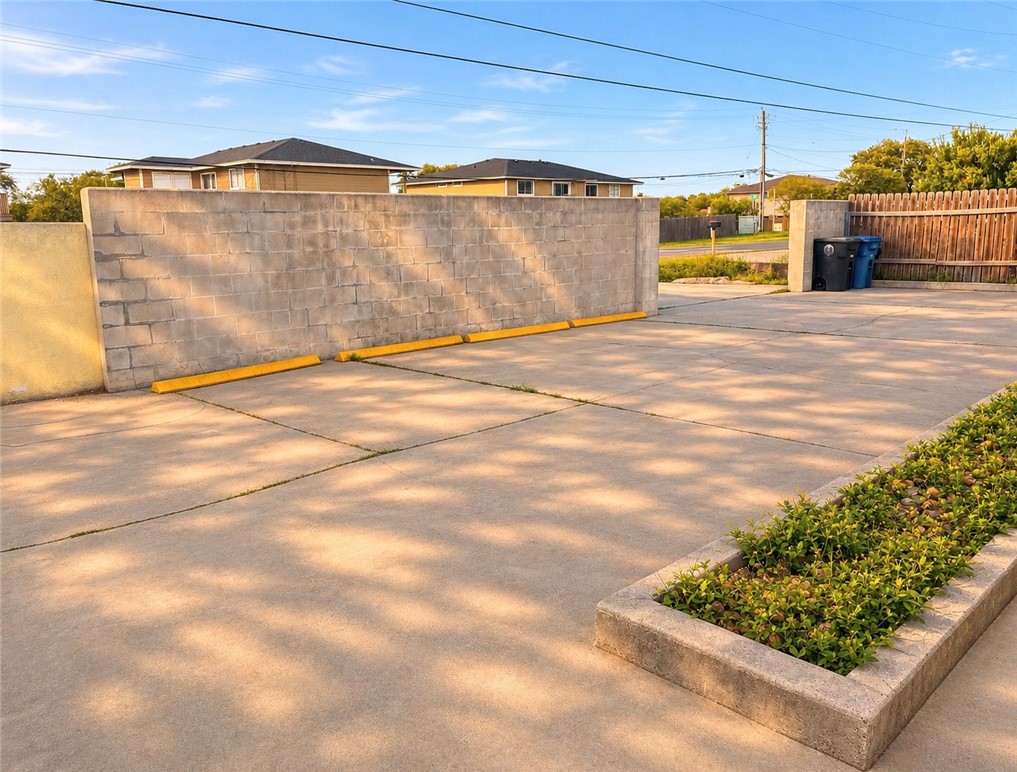
Concrete driveway with a block wall, wooden gate, and raised planter.
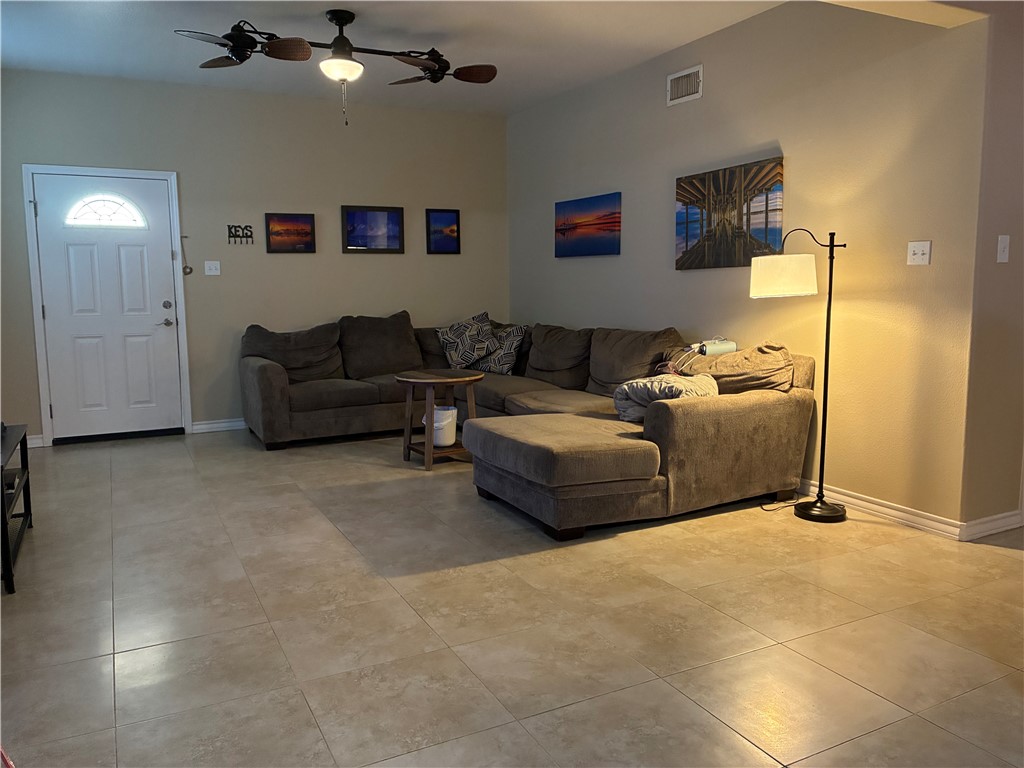
Living room with a large sectional sofa, tiled floors, and a ceiling fan.
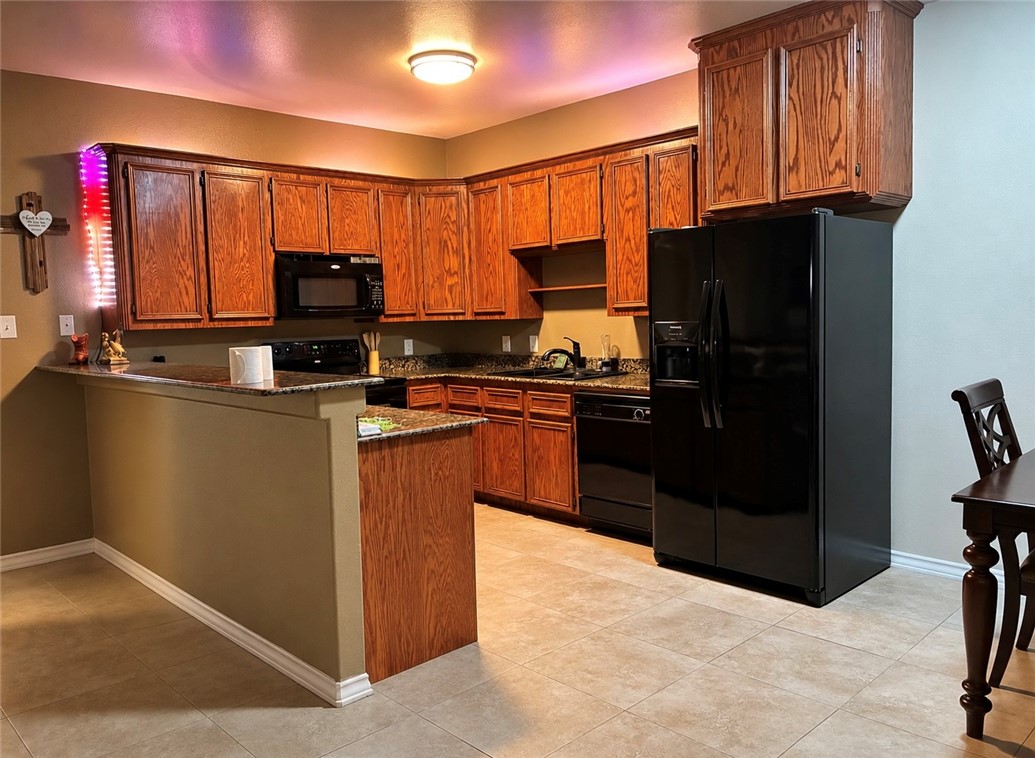
Kitchen with oak cabinetry, a breakfast peninsula, black appliances, and tile flooring.
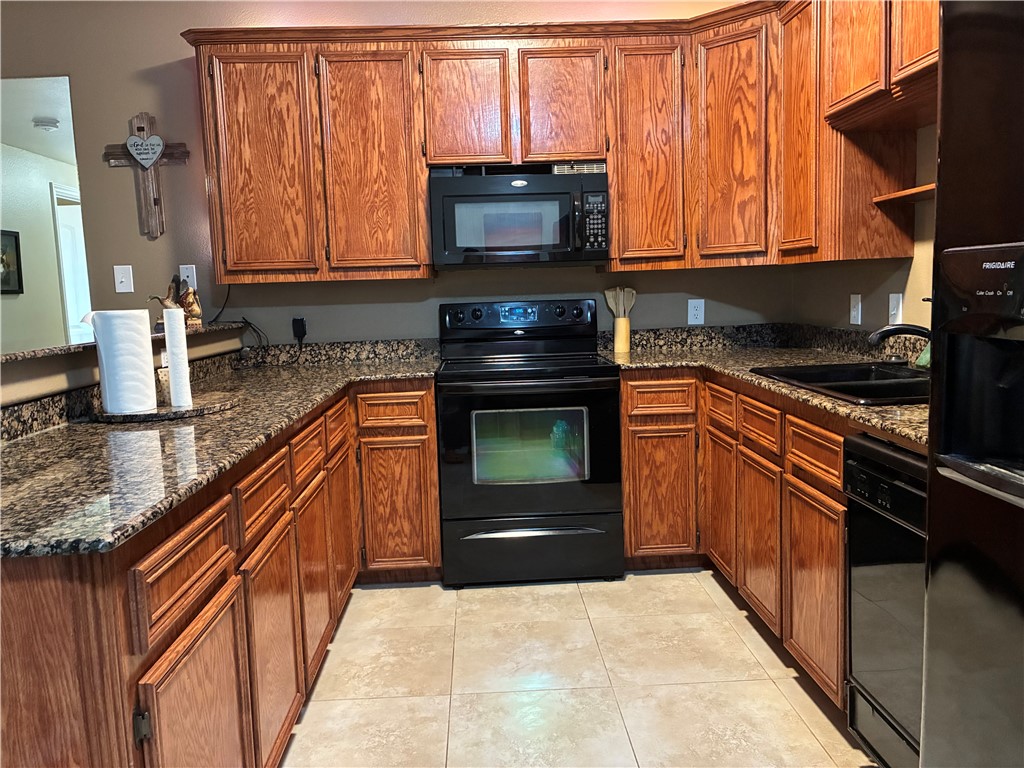
Kitchen with oak cabinets, granite countertops, black appliances, and a peninsula.
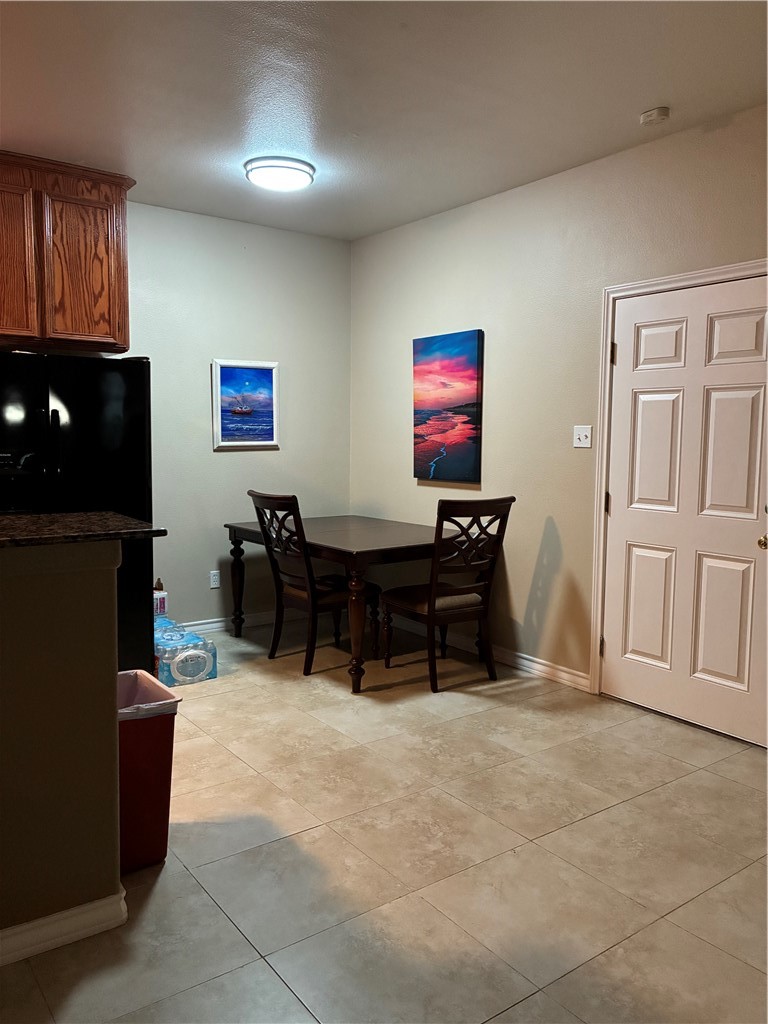
Dining nook with a dark wood table and chairs beside the kitchen, with tile flooring and coastal artwork.
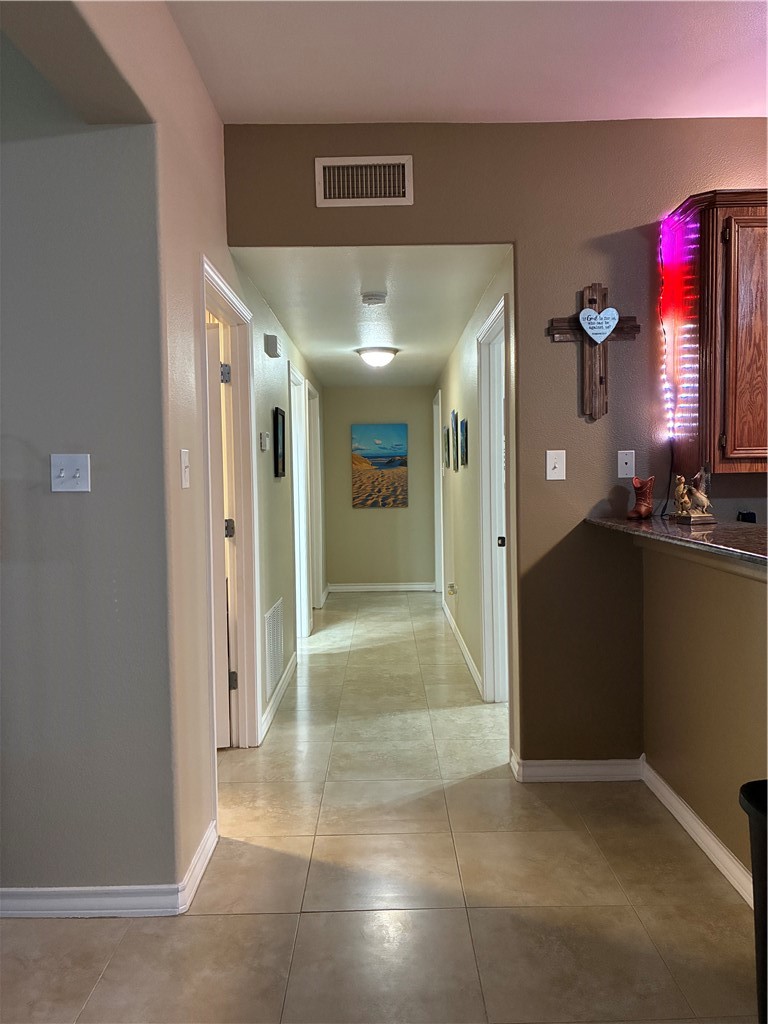
Interior hallway with beige tile flooring, wall art, and a dark wood cabinet.
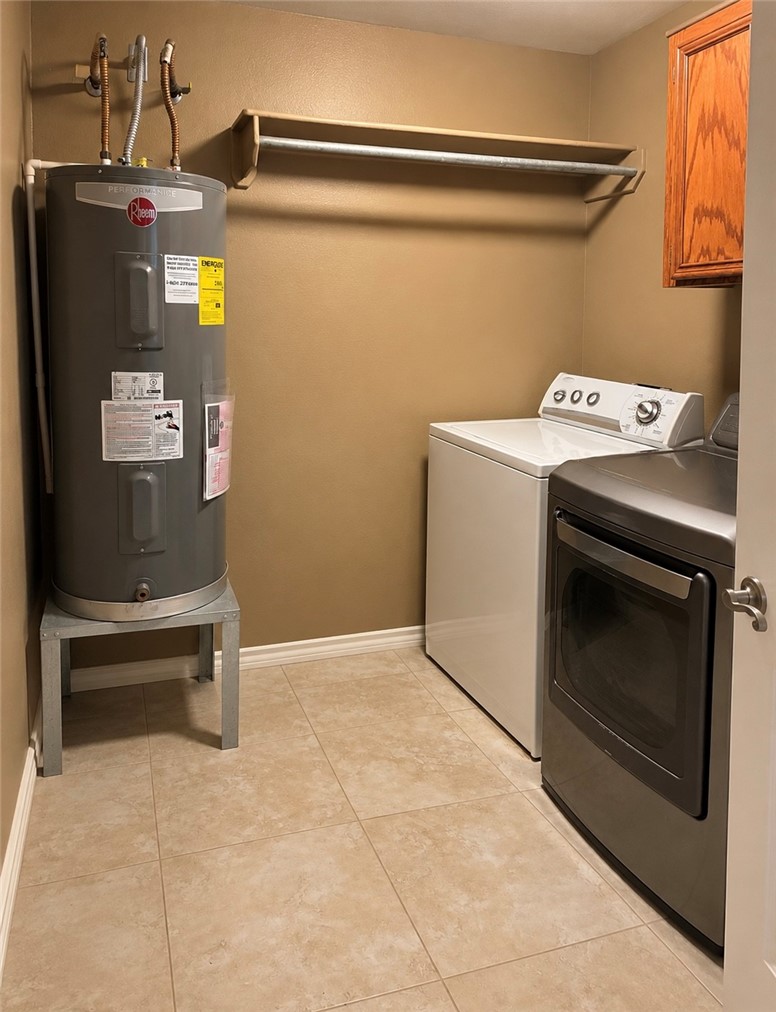
Laundry room with washer and dryer, water heater, and overhead storage shelf.
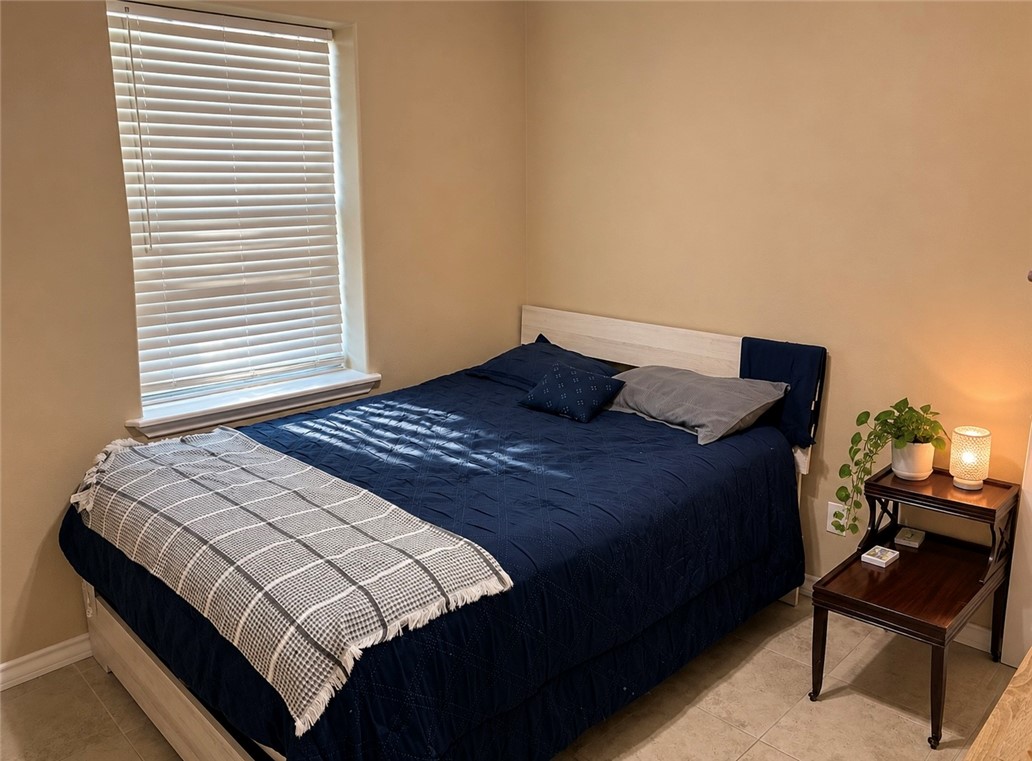
Bedroom with a navy-covered bed, checked throw, and window blinds.
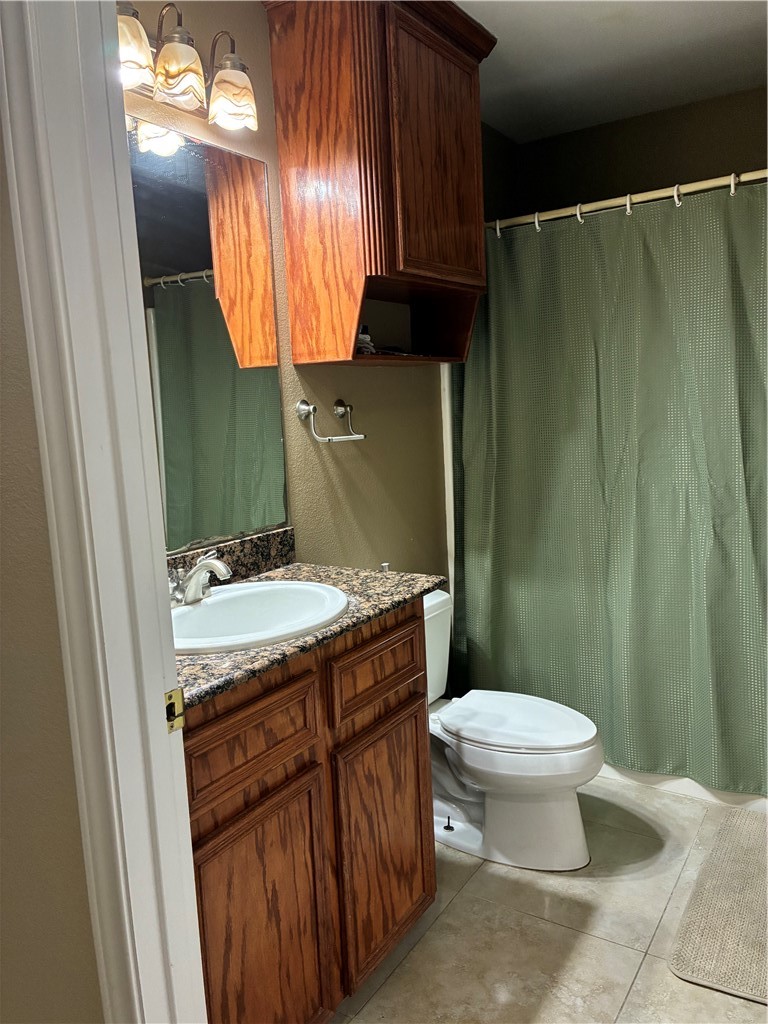
Bathroom with a wood vanity, granite countertop, and green shower curtain.
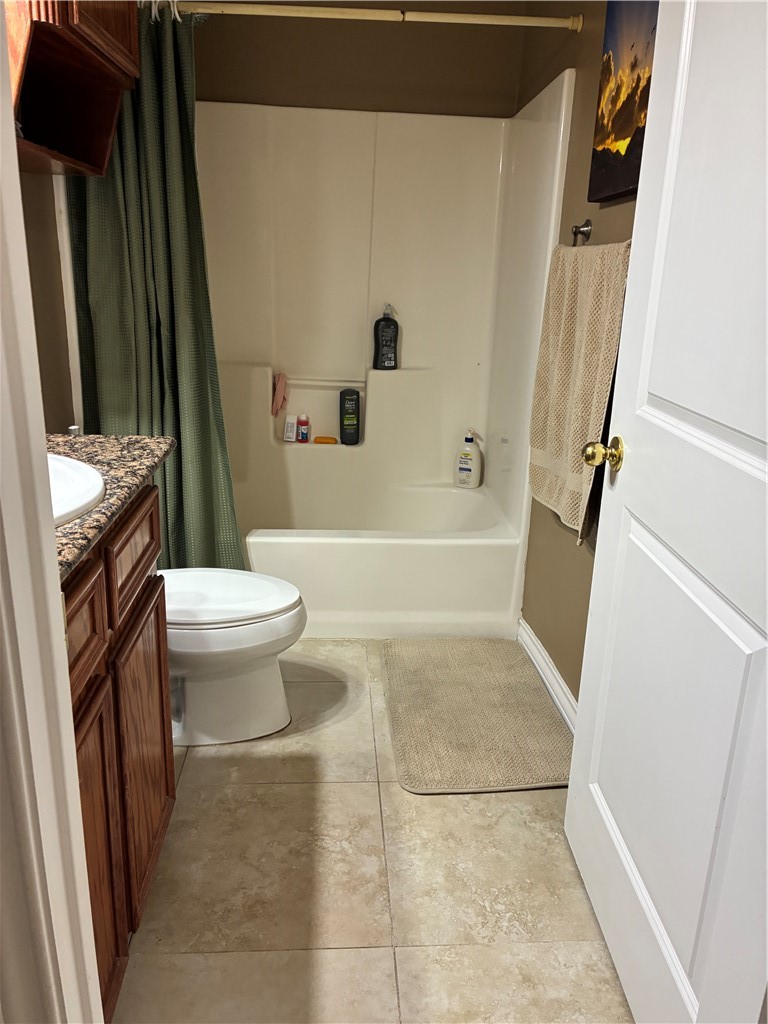
Bathroom with a tub-shower, toilet, and dark wood vanity.
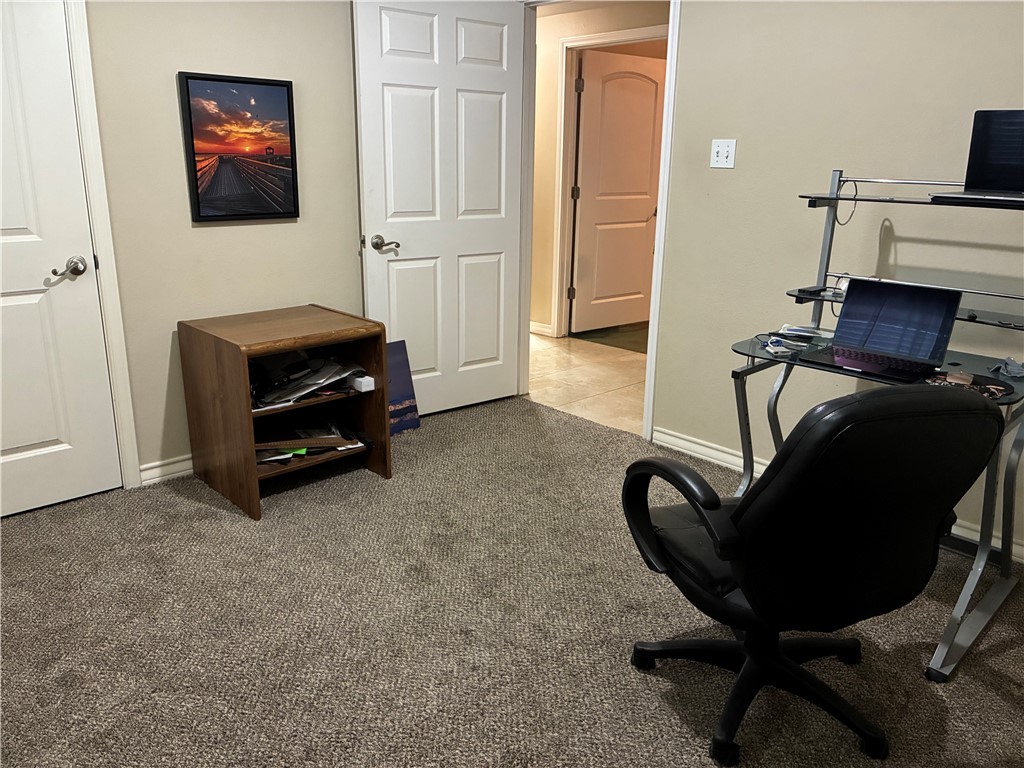
Carpeted home office with a desk, black office chair, and wooden shelving unit.
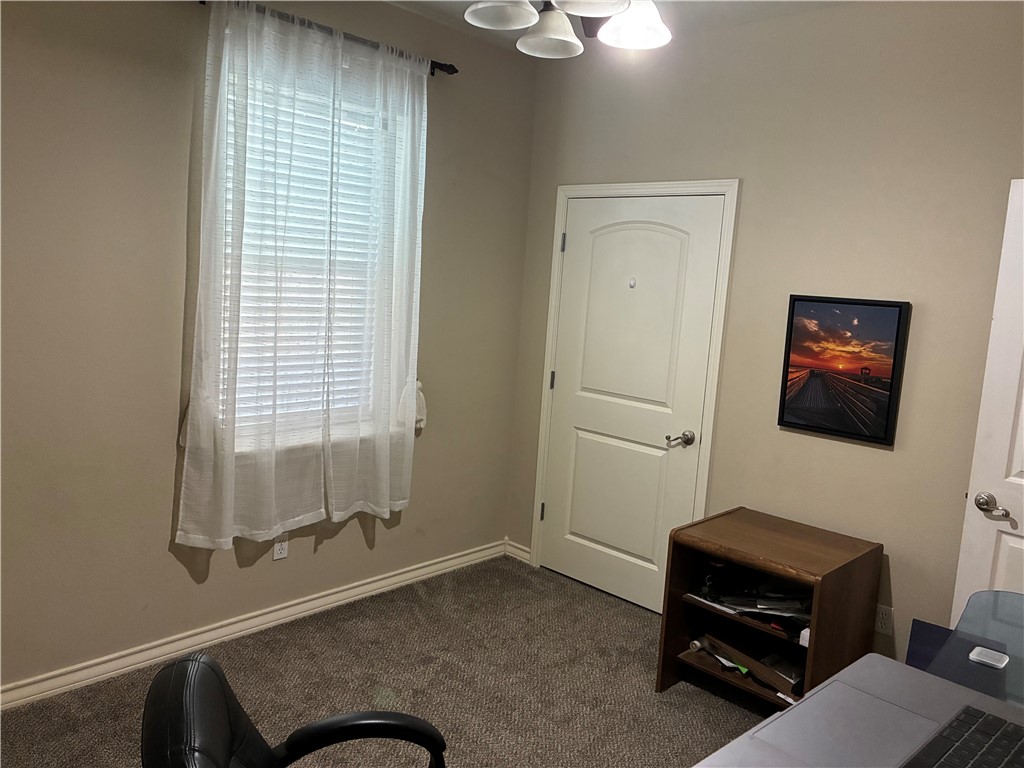
Carpeted home office with a curtained window, white door, and wooden shelving unit.
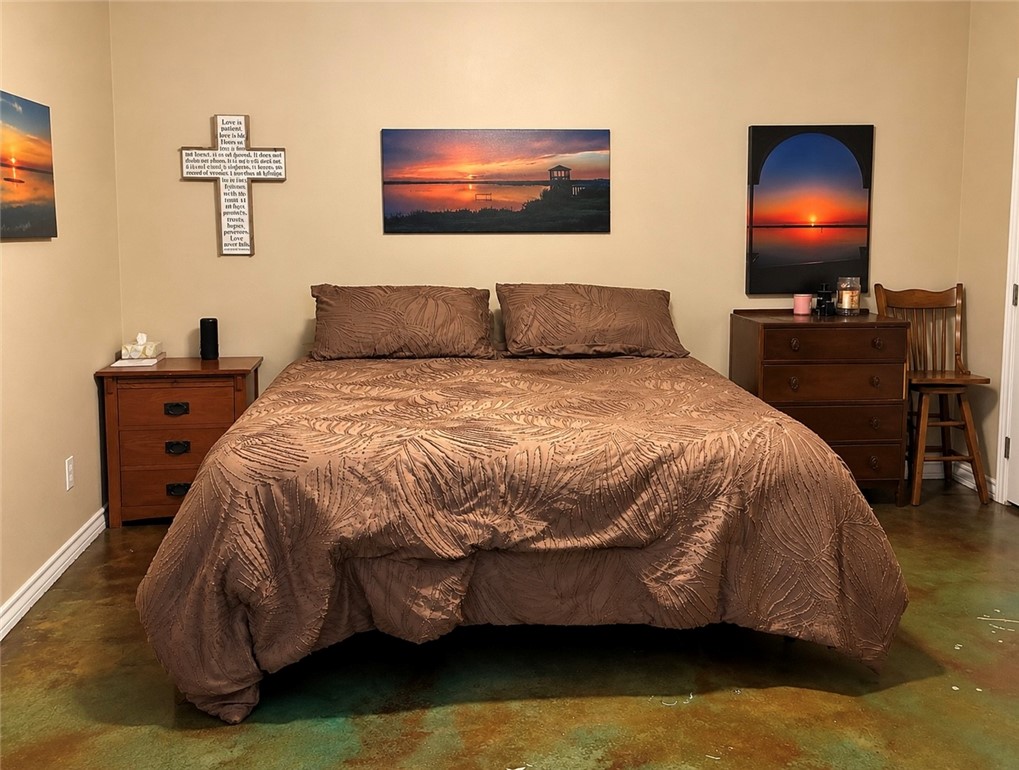
Bedroom with a large patterned bed, wooden dressers, and polished concrete flooring.
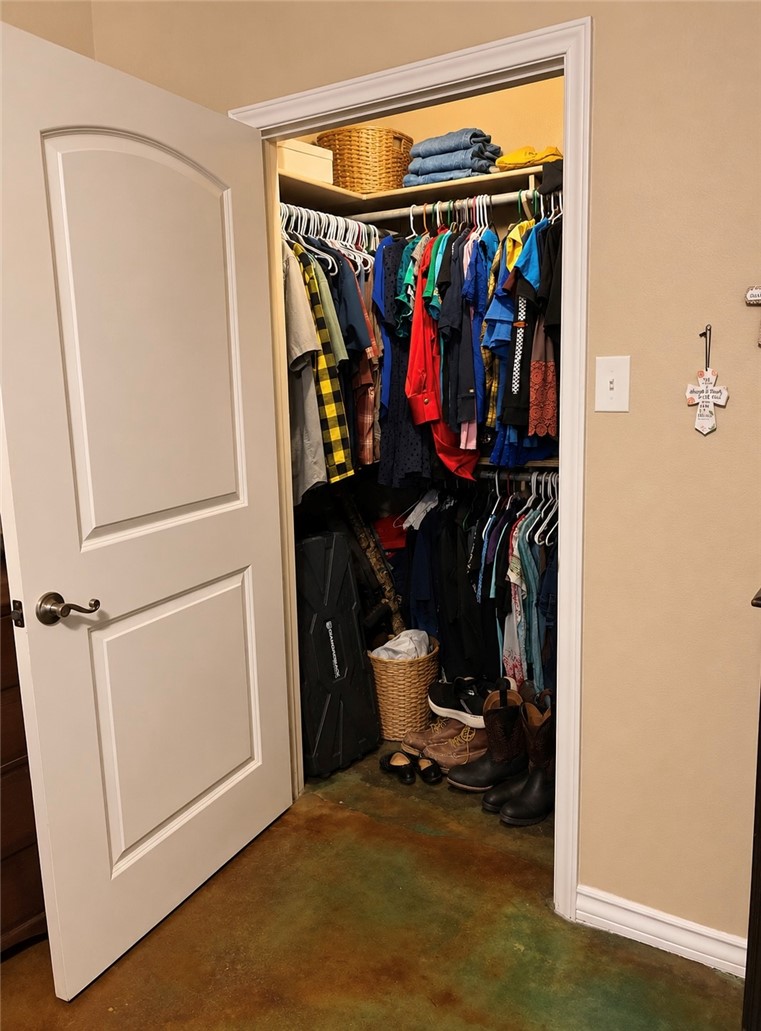
Open closet filled with hanging clothes, folded linens, baskets, and shoes.
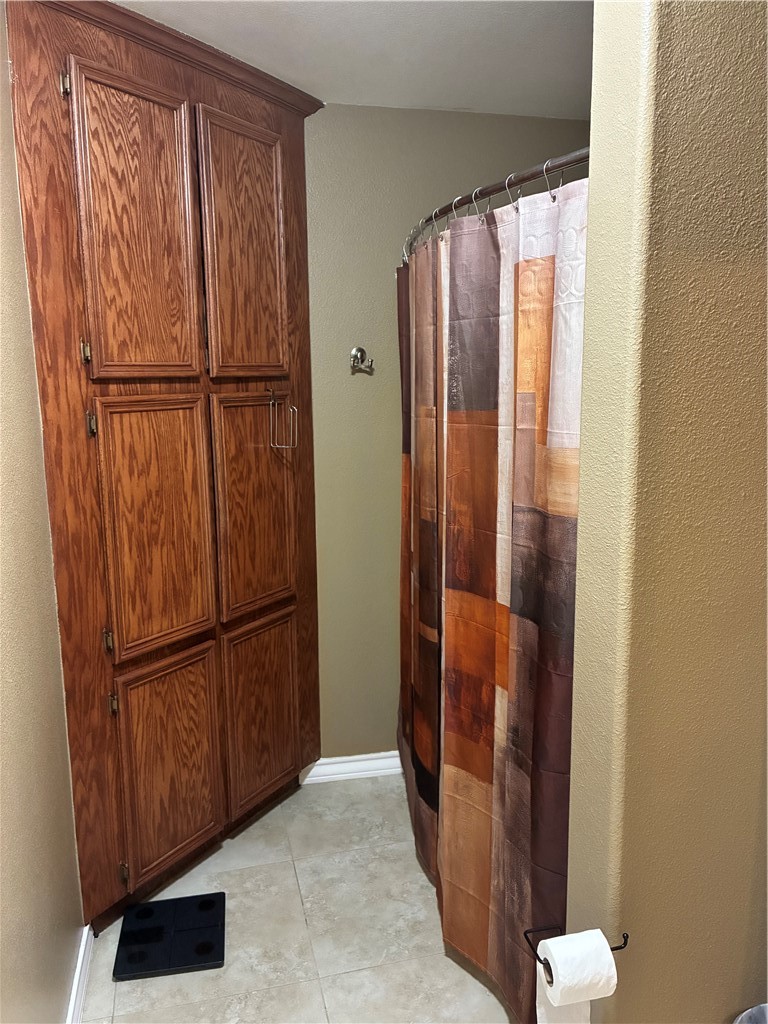
Bathroom with tall paneled wood cabinets and a multicolored shower curtain.
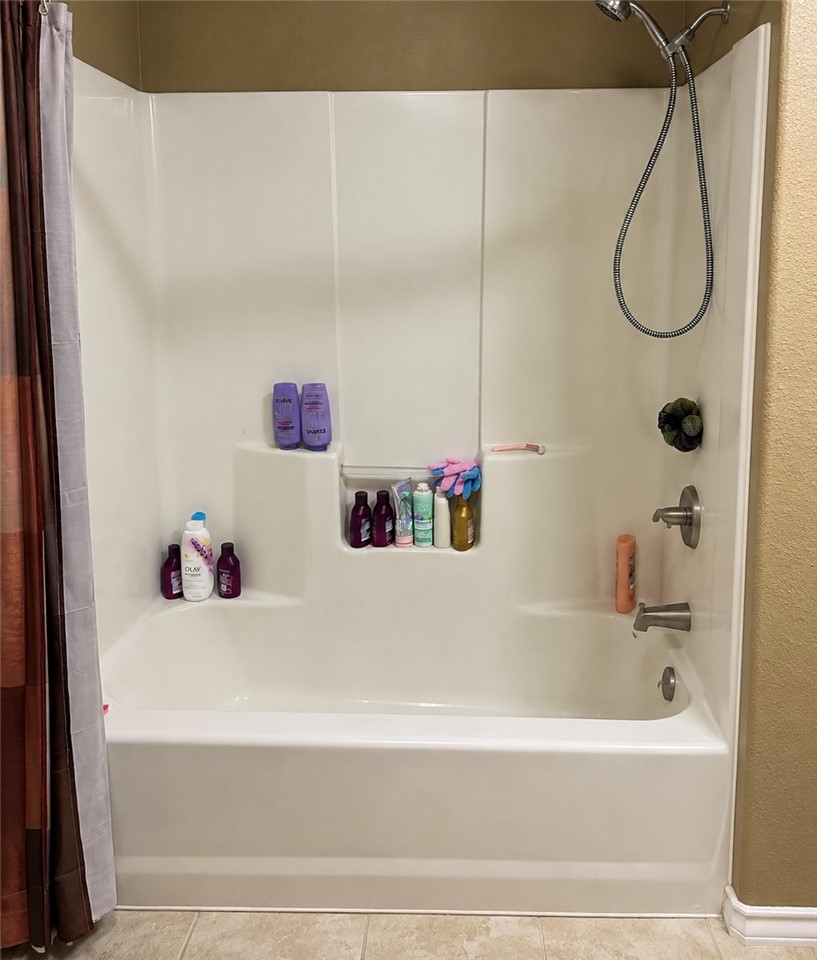
Bathroom bathtub and shower with built-in storage niches and a handheld showerhead.
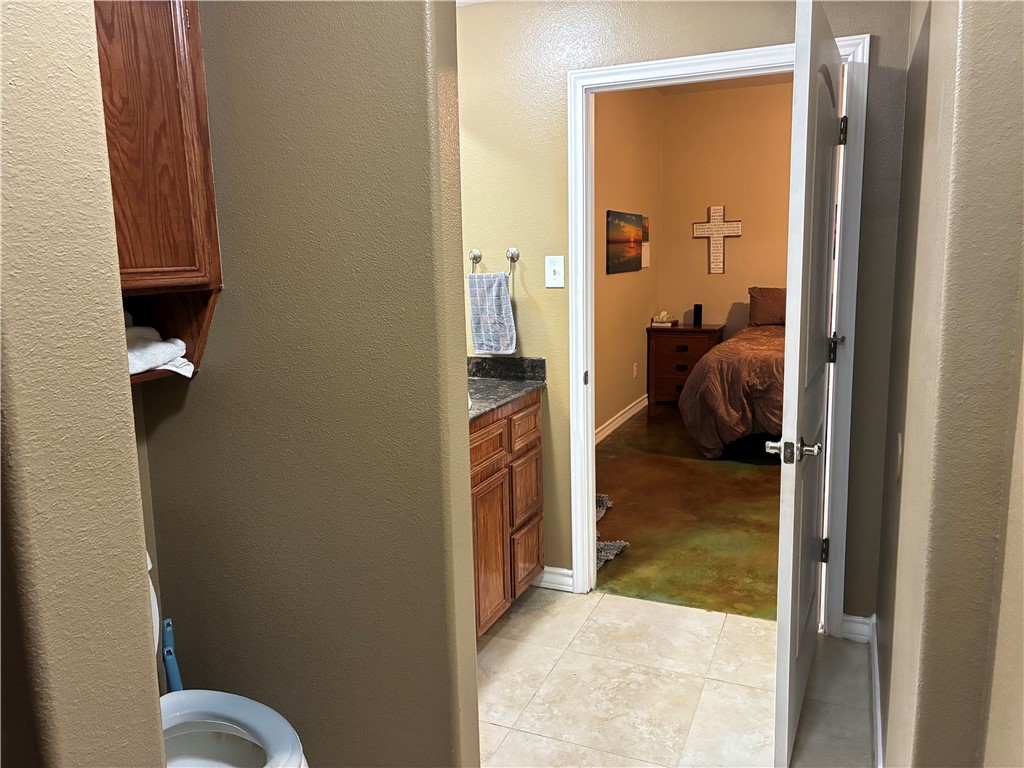
Bathroom with wood vanity and tiled floor, looking through an open doorway into a bedroom.
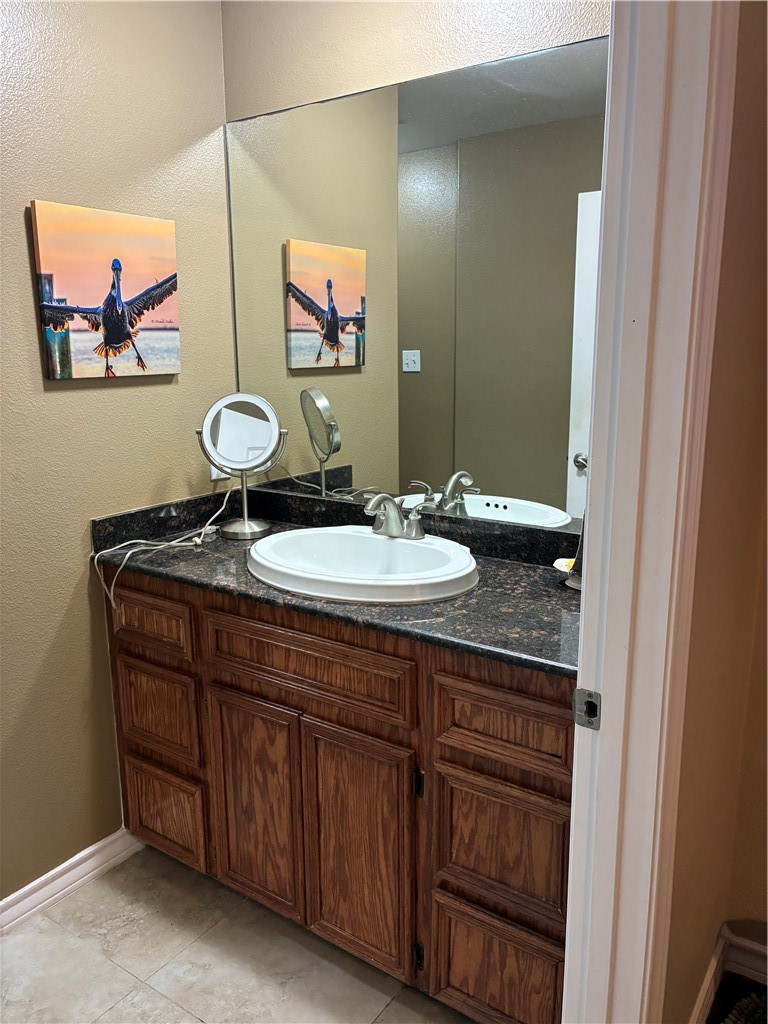
Bathroom vanity with a dark stone countertop, wood cabinets, and a large mirror.
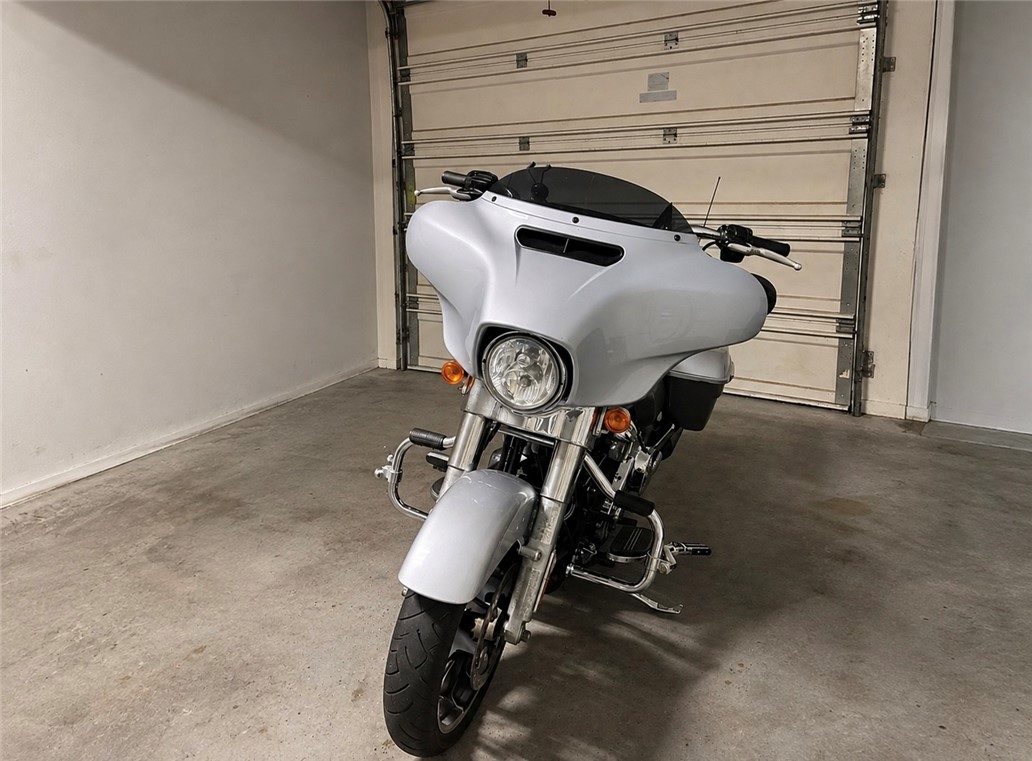
Garage with a silver touring motorcycle parked in front of a closed overhead door.
SEE ALL PHOTOS
Single-story stucco building with peach trim, a garage door, and a broad concrete driveway.
Home exterior with peach trim, covered entry, and attached garage.
Stucco home with peach trim, covered entry, and attached garage.
Home exterior with a broad concrete driveway, single garage, and wooden privacy gate.
Stucco home with arched accents and a broad concrete courtyard behind low walls.
Concrete driveway with a block wall, wooden gate, and raised planter.
Living room with a large sectional sofa, tiled floors, and a ceiling fan.
Kitchen with oak cabinetry, a breakfast peninsula, black appliances, and tile flooring.
Kitchen with oak cabinets, granite countertops, black appliances, and a peninsula.
Dining nook with a dark wood table and chairs beside the kitchen, with tile flooring and coastal artwork.
Interior hallway with beige tile flooring, wall art, and a dark wood cabinet.
Laundry room with washer and dryer, water heater, and overhead storage shelf.
Bedroom with a navy-covered bed, checked throw, and window blinds.
Bathroom with a wood vanity, granite countertop, and green shower curtain.
Bathroom with a tub-shower, toilet, and dark wood vanity.
Carpeted home office with a desk, black office chair, and wooden shelving unit.
Carpeted home office with a curtained window, white door, and wooden shelving unit.
Bedroom with a large patterned bed, wooden dressers, and polished concrete flooring.
Open closet filled with hanging clothes, folded linens, baskets, and shoes.
Bathroom with tall paneled wood cabinets and a multicolored shower curtain.
Bathroom bathtub and shower with built-in storage niches and a handheld showerhead.
Bathroom with wood vanity and tiled floor, looking through an open doorway into a bedroom.
Bathroom vanity with a dark stone countertop, wood cabinets, and a large mirror.
Garage with a silver touring motorcycle parked in front of a closed overhead door.
For Sale

915 Flour Bluff Dr

915 Flour Bluff Dr, Corpus Christi, TX 78418

$229,900
$229,900

915 Flour Bluff Dr

3 Beds 2 Baths 1,452 Sq.Ft. 6,251 Sq.Ft.

Description

Welcome to 915 Flour Bluff Drive! This unique property offers distinctive hurricane-resistant construction, featuring reinforced concrete walls and beams, along with a solid concrete roof reinforced with intertwined rebar for added strength and durability. Seller financing is available, offering buyers an alternative to traditional financing!

Featuring 3 bedrooms, 2 full bathrooms, and 1,452 square feet of living space, this home offers a functional open-concept layout connecting the spacious living area to the kitchen, complete with granite countertops, a breakfast bar, and built-in appliances. Additional features include wheelchair-accessible design elements, split bedrooms, an updated 3-ton central A/C unit, all-electric utilities, tile and stained concrete flooring, and a separate laundry room.

Outside, enjoy a low-maintenance stucco exterior, a 6,251-square-foot lot, and approximately seven concrete parking spaces, providing plenty of room for vehicles and guests. Currently tenant-occupied and generating $1,800 per month in rental income, this property offers additional flexibility for buyers interested in an income-producing opportunity. Whether you're looking for a distinctive place to call home or an opportunity with existing rental income, this Flour Bluff property is worth a closer look. Schedule your showing today!

Share Property

Location

915 Flour Bluff Dr, Corpus Christi, TX 78418

Status

For Sale
Janie Corbitt

Janie Corbitt

Features & Amenities

Interior

  • total bedrooms3
  • Total bathrooms2
  • full bathrooms2
  • Laundry room Washer Hookup, Dryer Hookup
  • Flooring Carpet, Concrete, Tile
  • APPLIANCES Dishwasher, Electric Oven, Electric Range, Refrigerator, Range Hood
  • other interior Features Handicap Access, Split Bedrooms, Cable TV, Breakfast Bar

Area & Lot

  • Status For Sale
  • Living Area1,452 Sq.Ft.
  • Total Area1,452 Sq.Ft.
  • Lot Area6,251 Sq.Ft.
  • MLS® ID484935
  • TypeResidential
  • YEAR BUILT2007
  • NeighborhoodFlour Bluff
  • Elementary SchoolFlour Bluff
  • Middle SchoolFlour Bluff
  • High SchoolFlour Bluff
  • School DistrictFlour Bluff ISD

Exterior

  • STORIES1
  • Garage Space1.0
  • water SourcePublic
  • utilitiesSewer Available, Water Available
  • PoolNone
  • roofConcrete, Tile
  • lot featuresInterior Lot
  • parkingConcrete, Front Entry, Rear/Side/Off Street, RV Access/Parking
  • HEAT TYPECentral, Electric
  • AIR CONDITIONINGCentral Air
  • sewerPublic Sewer
  • SubstructureSlab
  • other exterior FeaturesHandicap Accessible

Financial

  • Sales Price$229,900
View Virtual Tour
Home exterior with peach trim, covered entry, and attached garage.

Schedule a Showing

I would love to show you this beautiful property. Please select your preferred date and time below. I will be in touch shortly to confirm your appointment.

Schedule a Showing

I would love to show you this beautiful property. Please select your preferred date and time below. I will be in touch shortly to confirm your appointment.

Thank you for your interest in 915 Flour Bluff Dr, Corpus Christi, TX 78418. We are reviewing your request and will be in touch shortly!

Mortgage Calculator

Estimate your monthly mortgage payment, including the principal and interest, property taxes, and HOA. Adjust the values to generate a more accurate rate.
All estimates are provided for informational purposes only. Actual amounts may vary.
$0,000 Your Payment 20 15 65
$0,000 Your Payment

Work with Shay

Bringing together a team with the passion, dedication, and resources to help clients reach their buying and selling goals. With you every step of the way.

Follow Me on Instagram