Leave a Message

Thank you for your message. I will be in touch with you shortly.

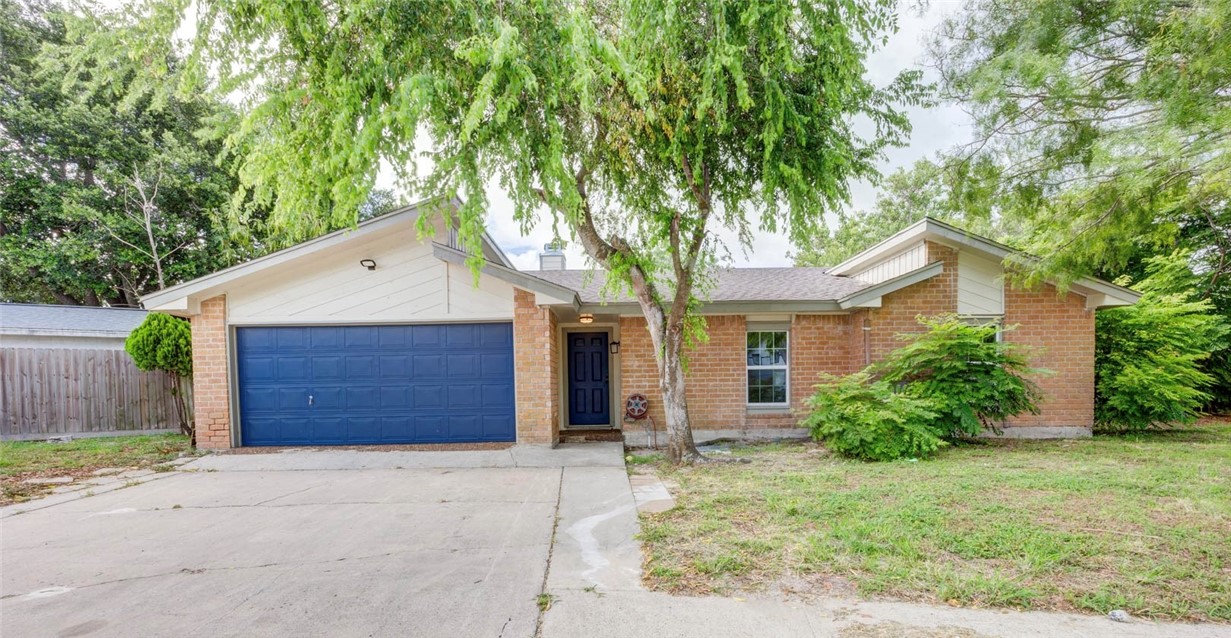
Single-story brick home with a blue double garage door and mature trees in front.
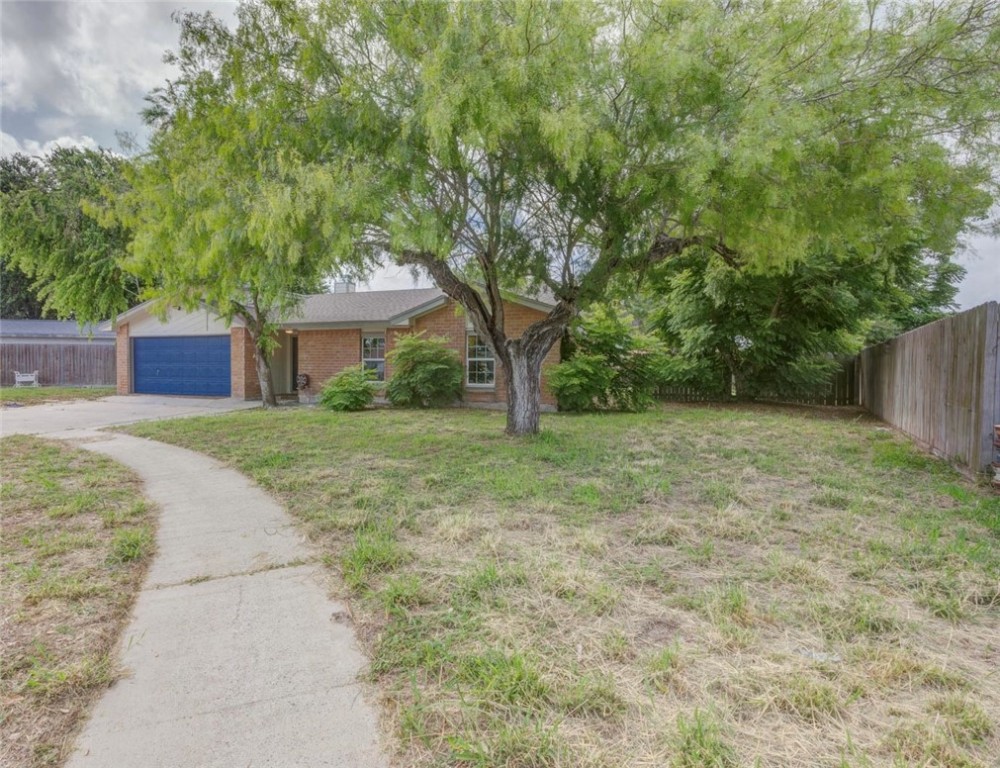
Brick single-story home with a blue garage door, shaded by a large tree in the front yard.
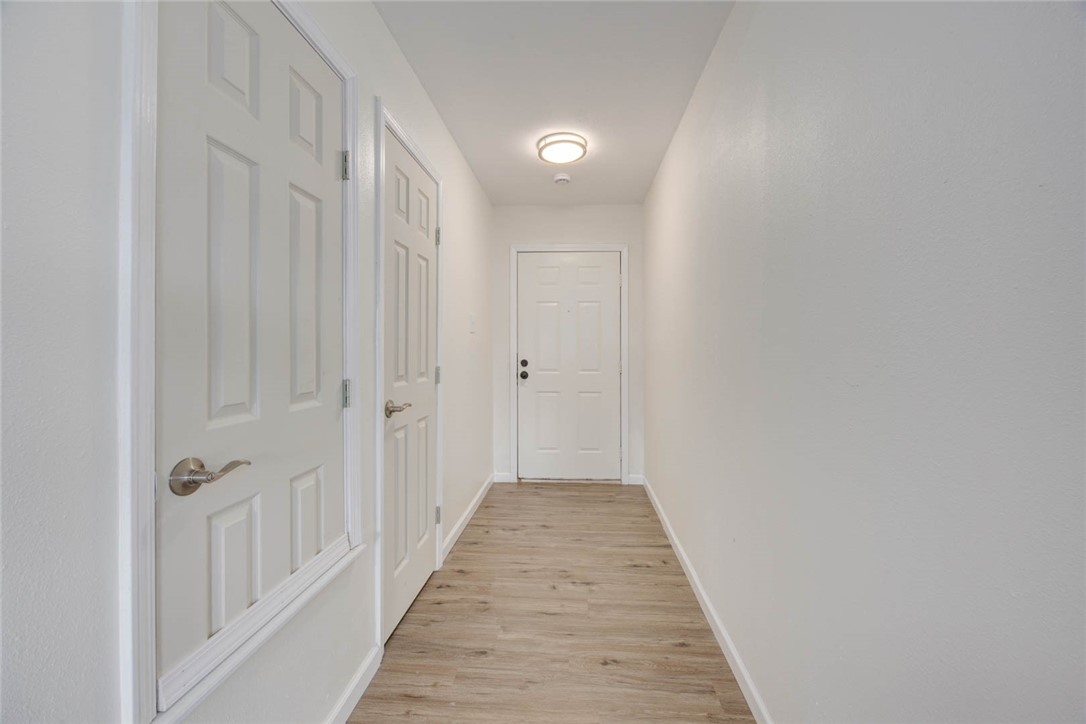
Hallway with light wood flooring, white paneled doors, and a ceiling light.
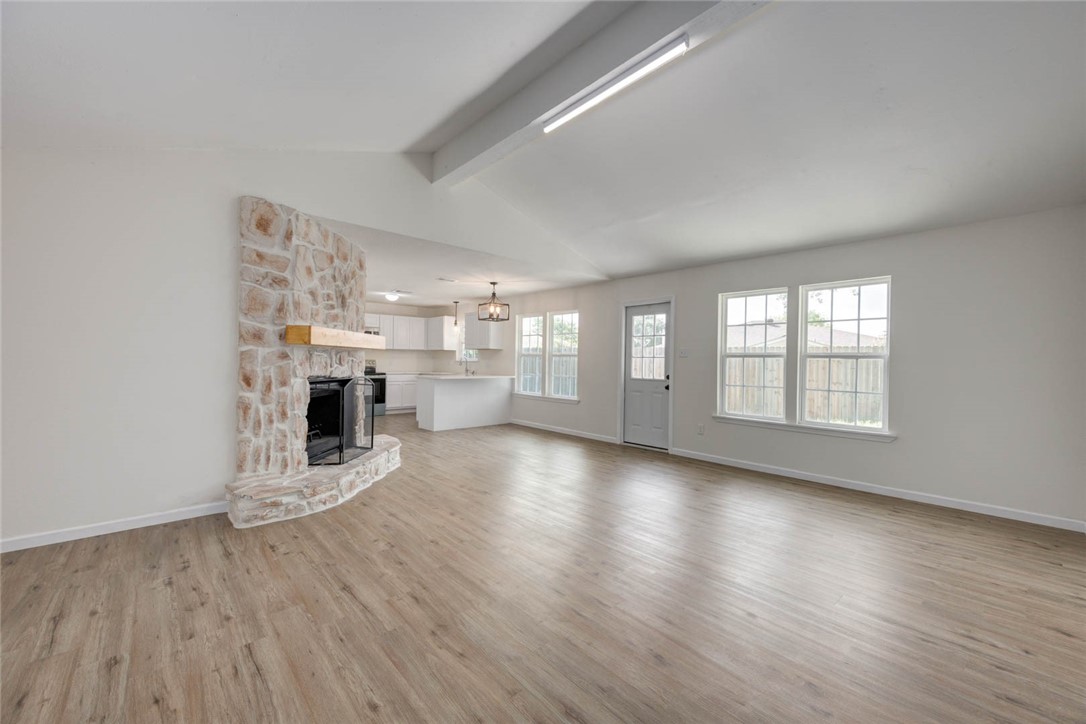
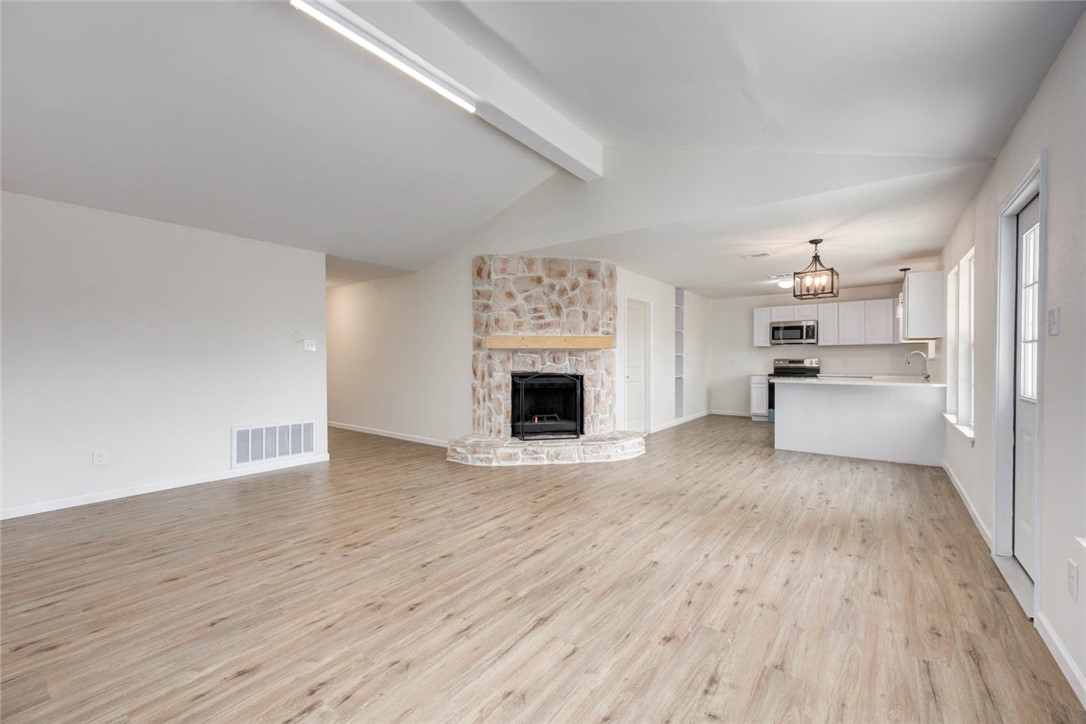
Living room with a stone fireplace, wood-look flooring, and an open kitchen.
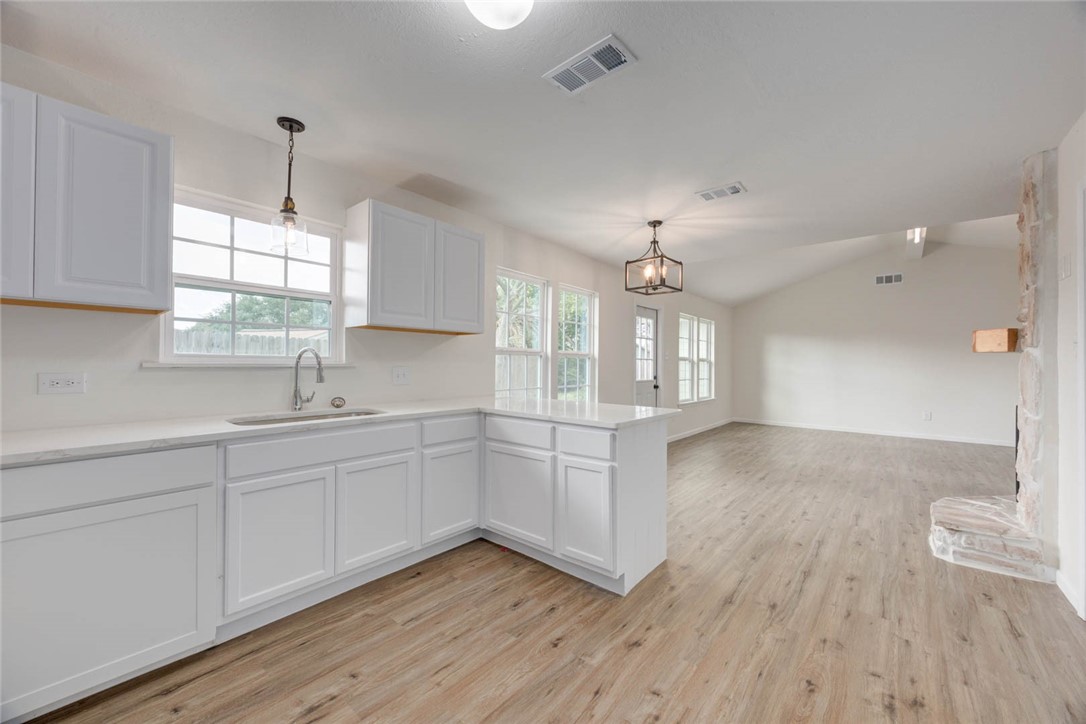
Open living room and kitchen with a stone fireplace and light wood flooring.
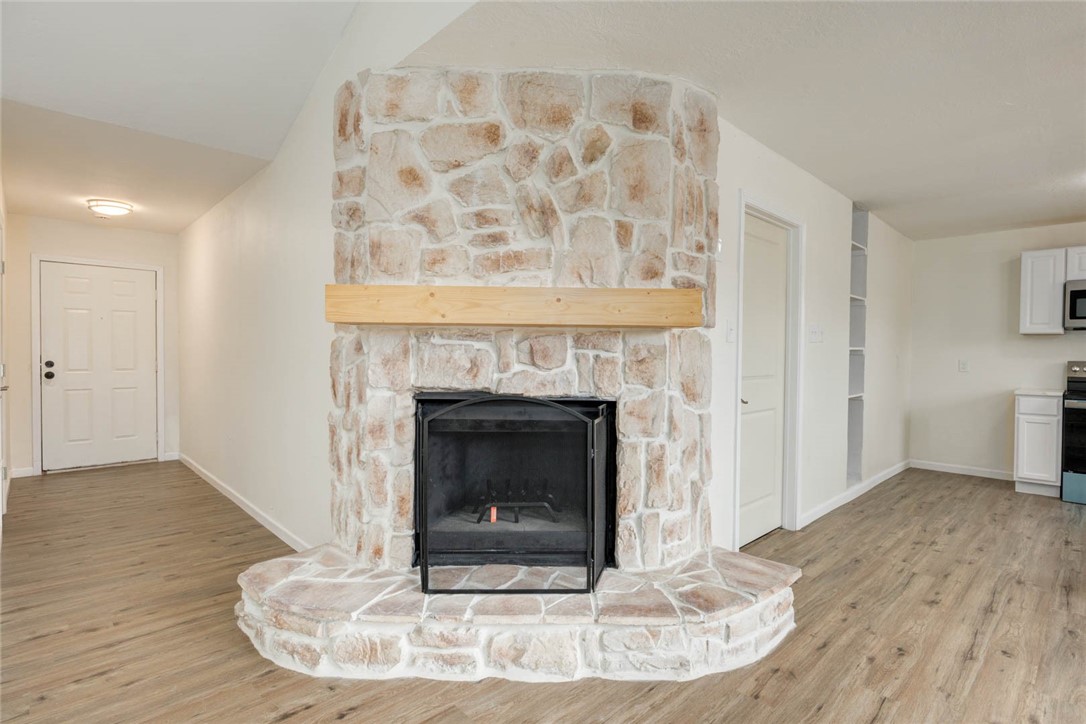
Stone fireplace with a light wood mantel in an unfurnished room with wood-look flooring.
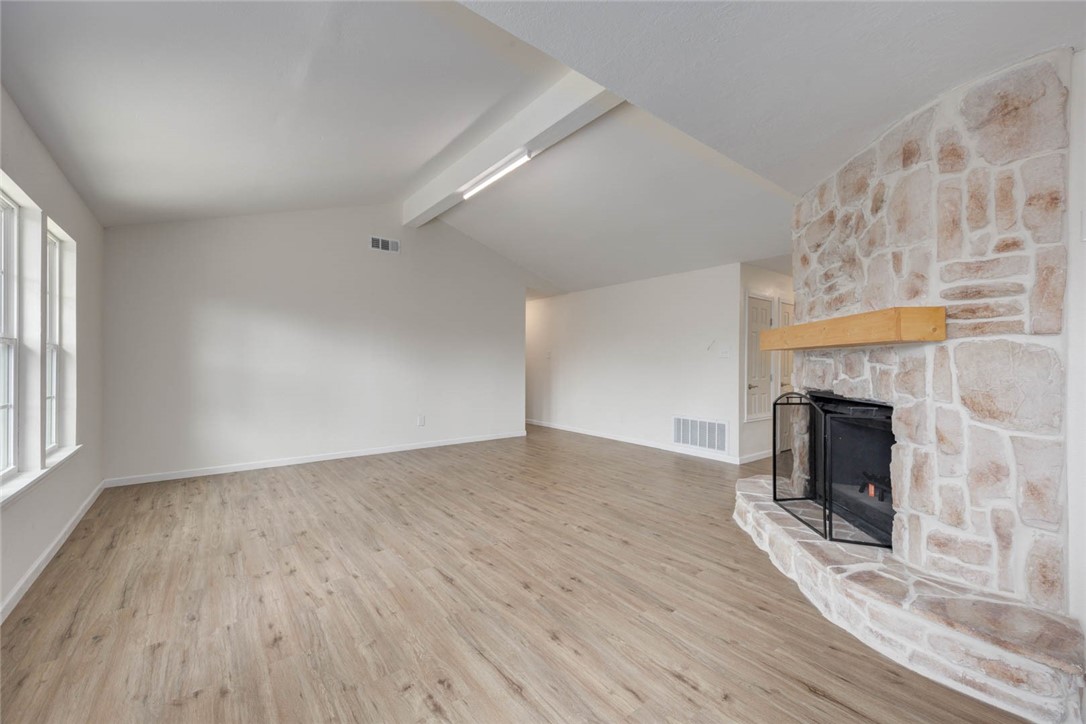
Empty living room with light wood-look floors, tall windows, and a stone fireplace.
Bright kitchen with a white island, stainless steel appliances, and large windows.
Open kitchen and living area with white cabinetry, wood-look floors, and abundant windows.
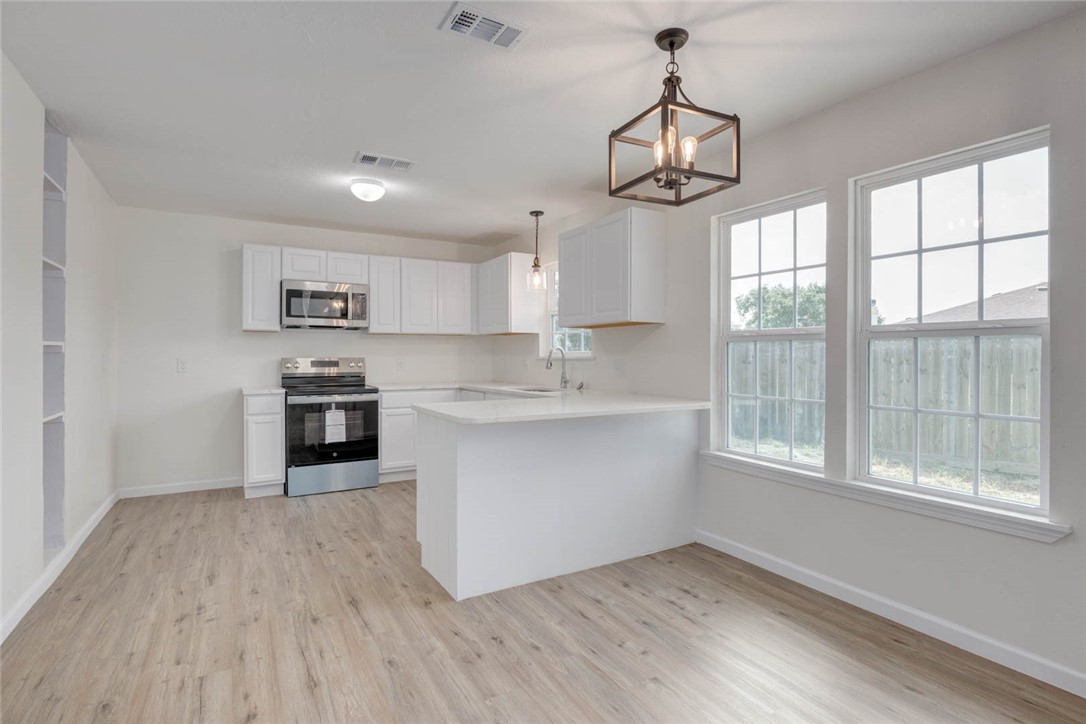
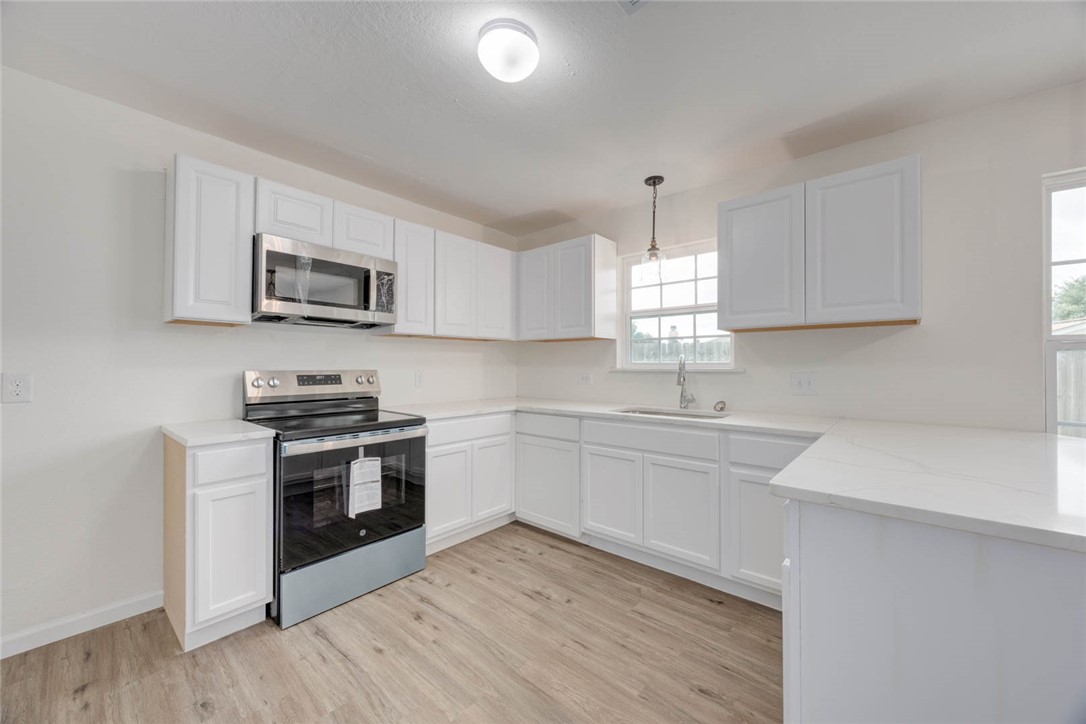
Bright white kitchen with stainless steel appliances, a peninsula, and wood-look flooring.
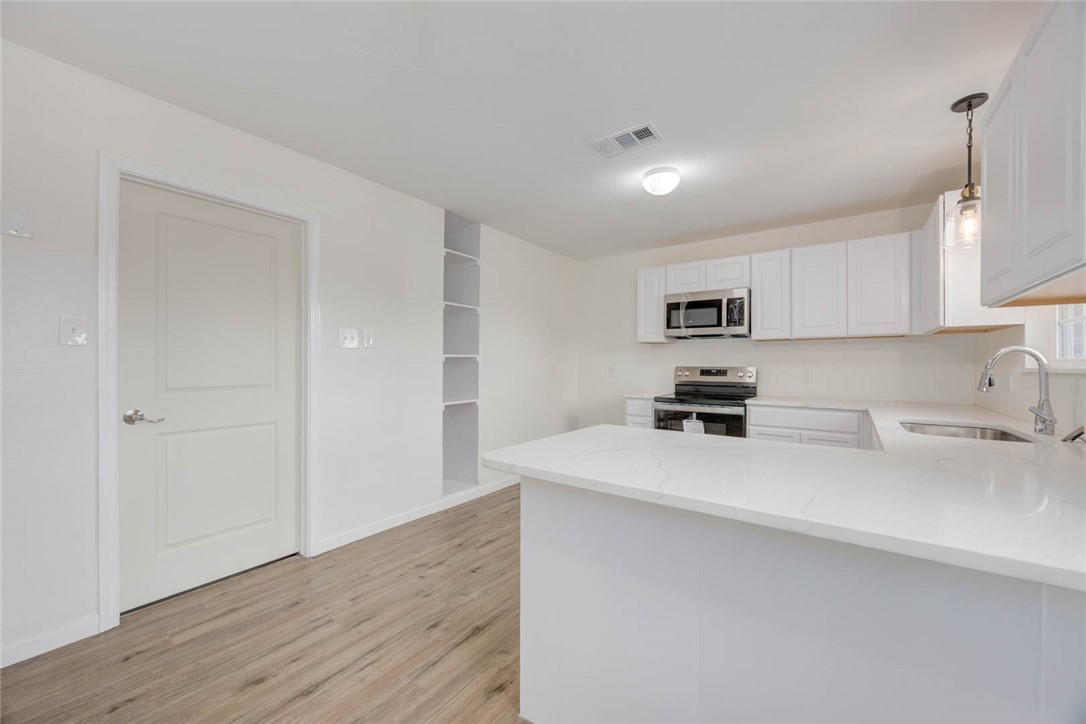
Kitchen with white cabinets, a large island, stainless steel appliances, and wood-look flooring.
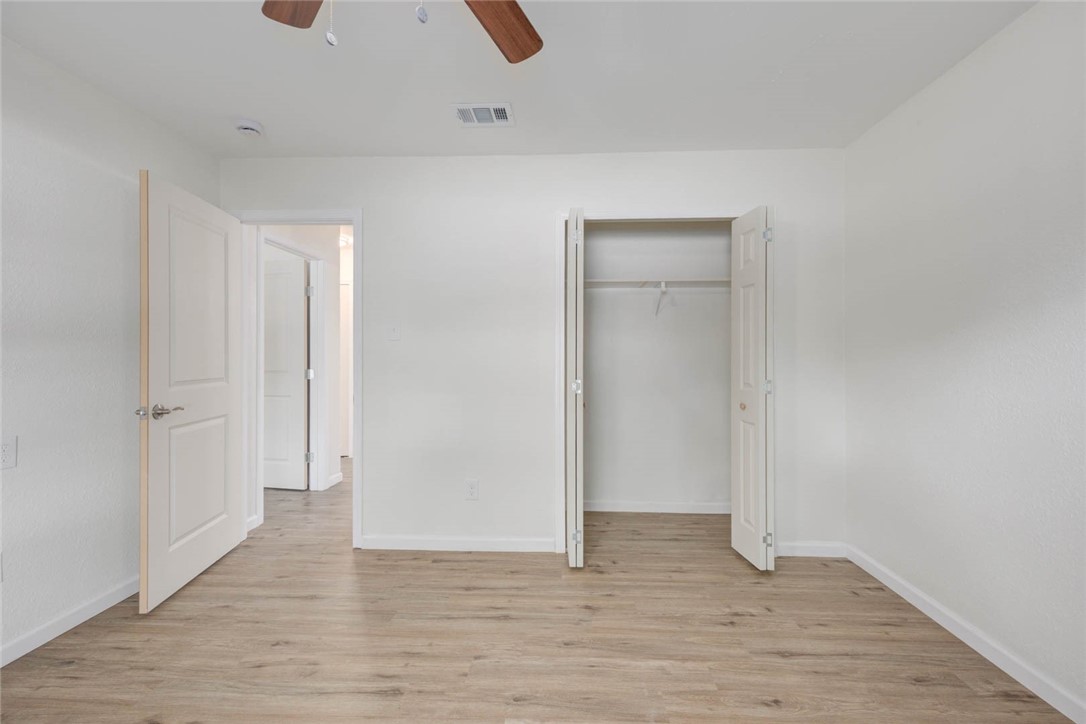
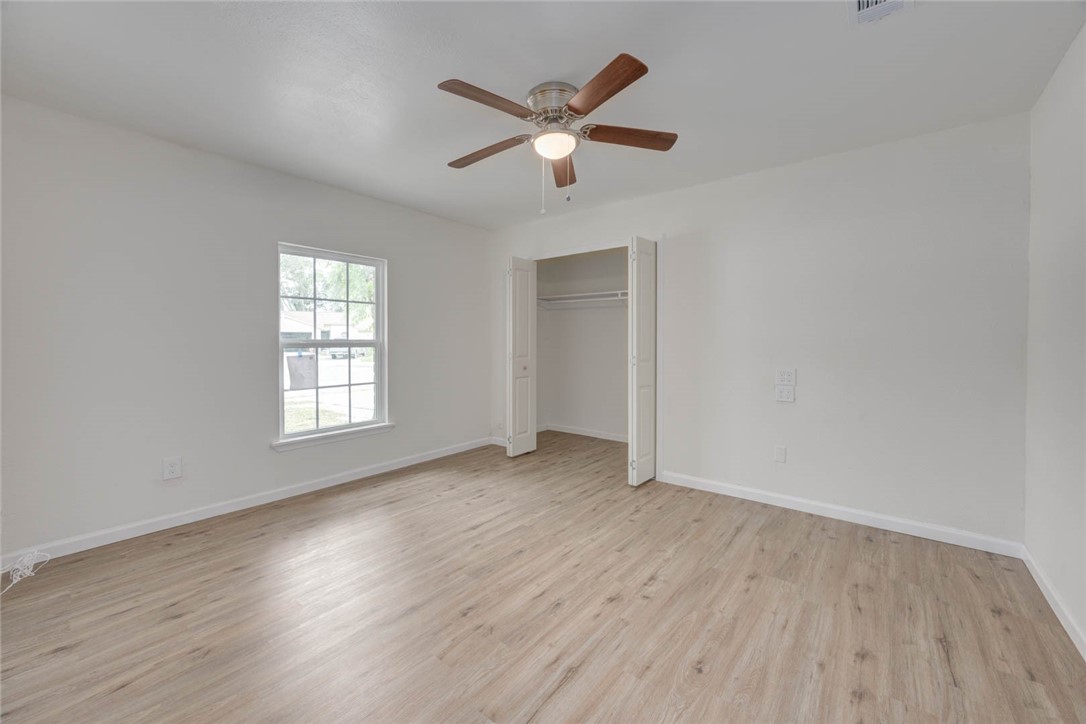
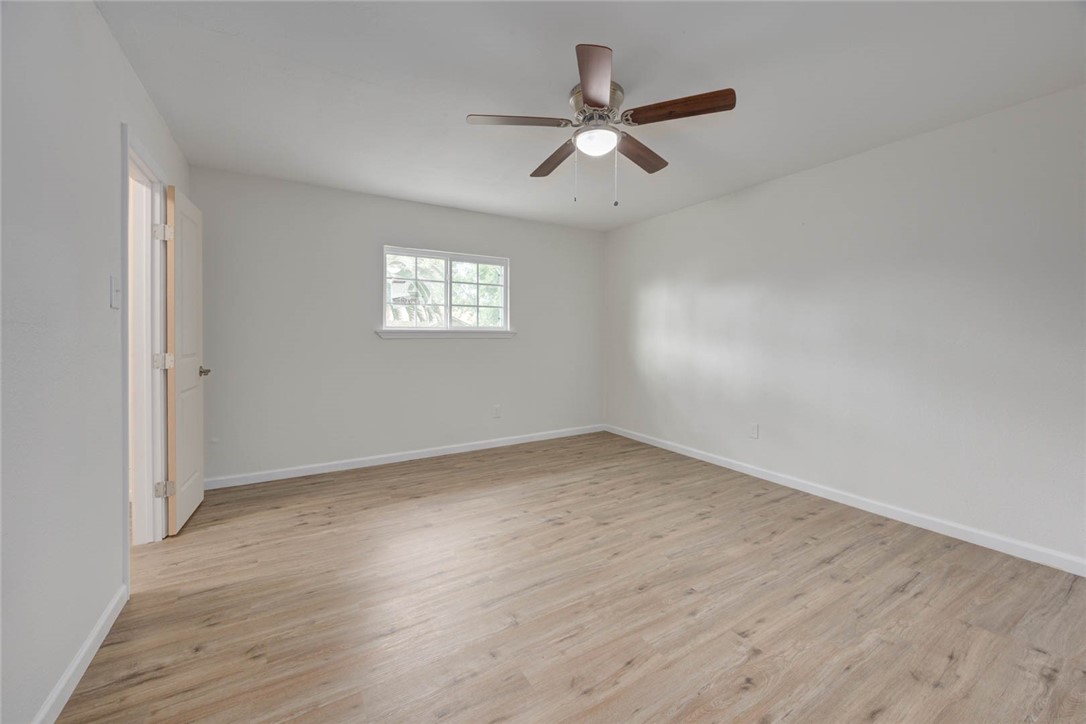
Empty bedroom with wood-look flooring, an open closet, and a ceiling fan.
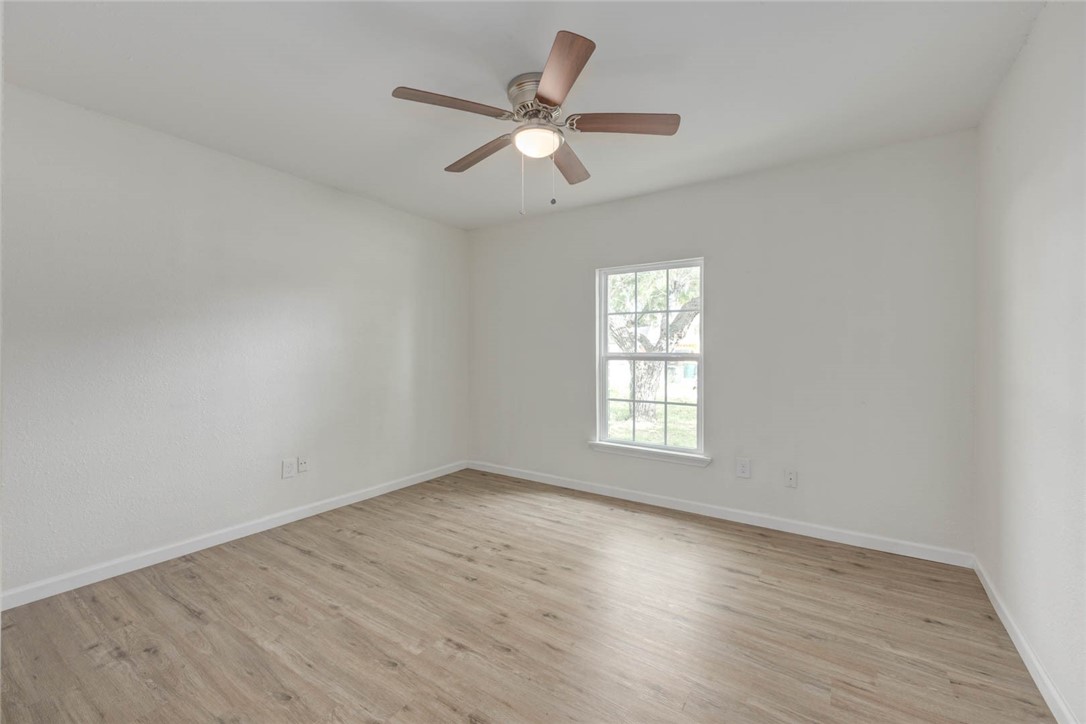
Empty bedroom with wood-look flooring, a ceiling fan, and a single window.
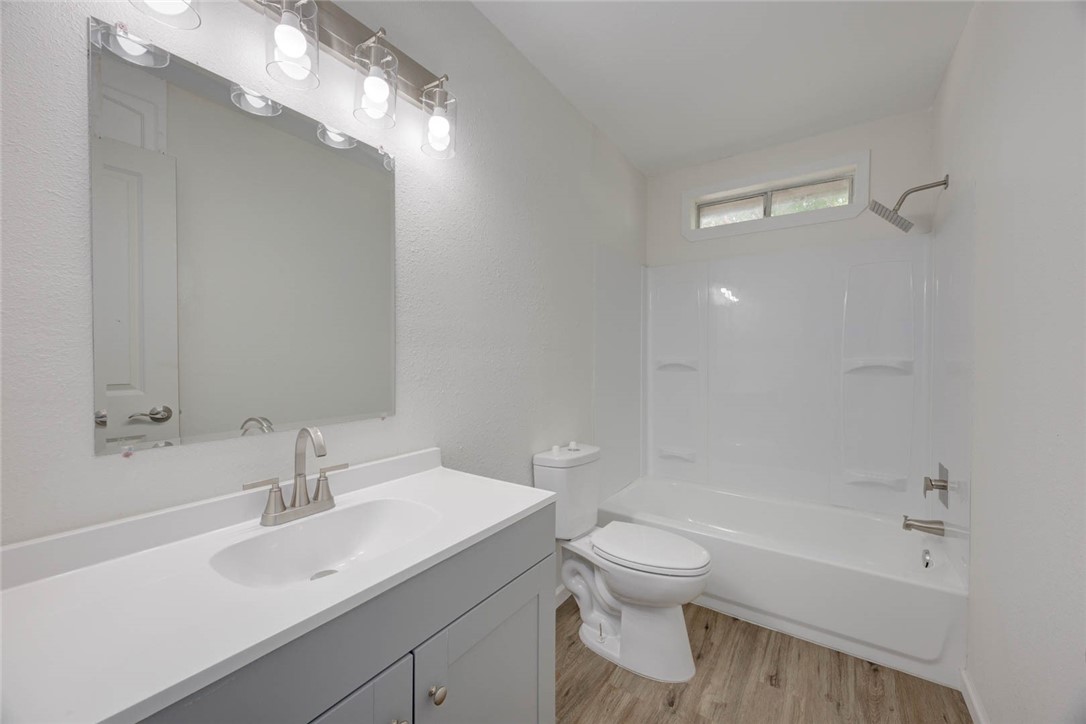
Bathroom with a gray vanity, white tub and shower, and wood-look flooring.
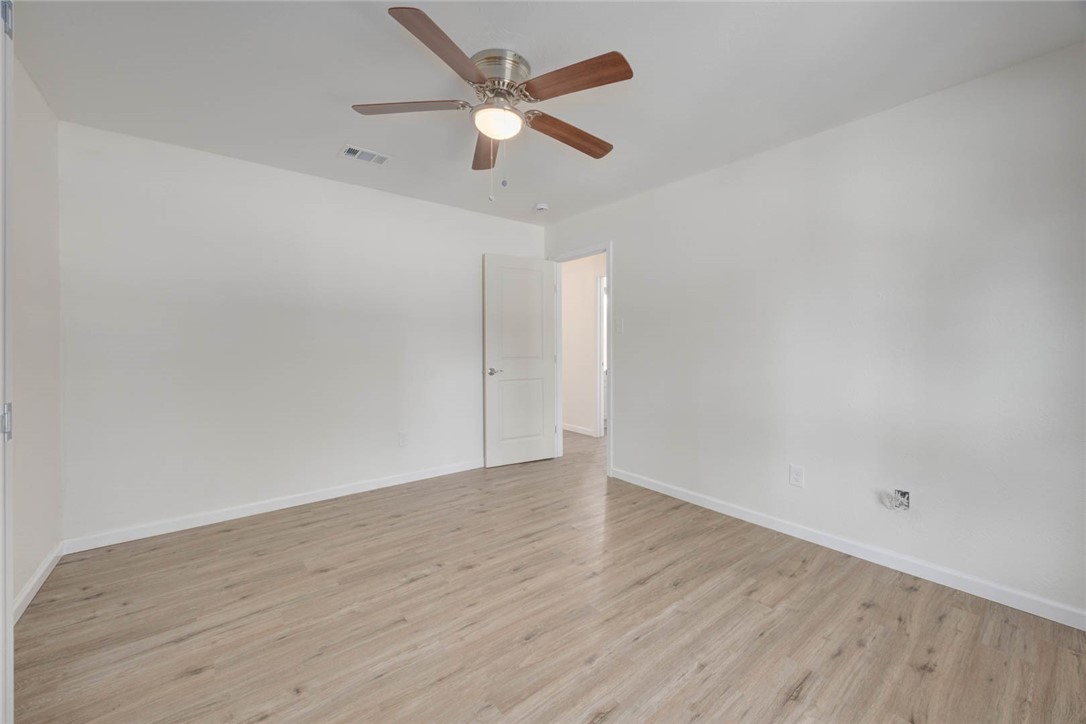
Empty room with light wood-look flooring and a ceiling fan.
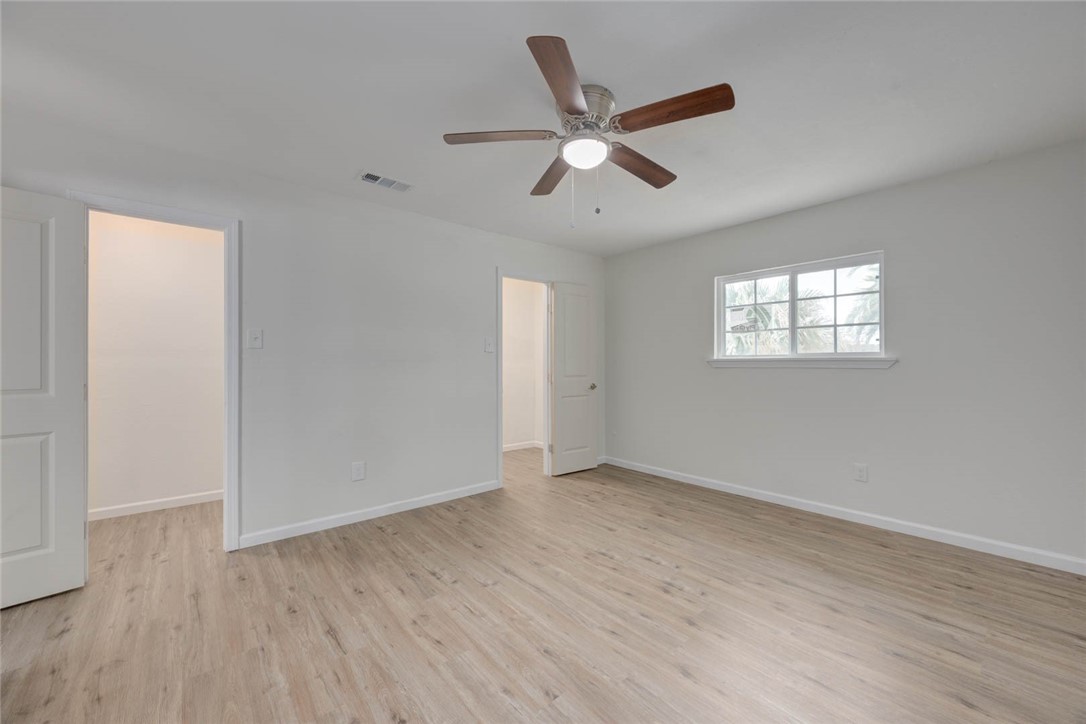
Empty bedroom with a ceiling fan, wood-look flooring, and an open closet.
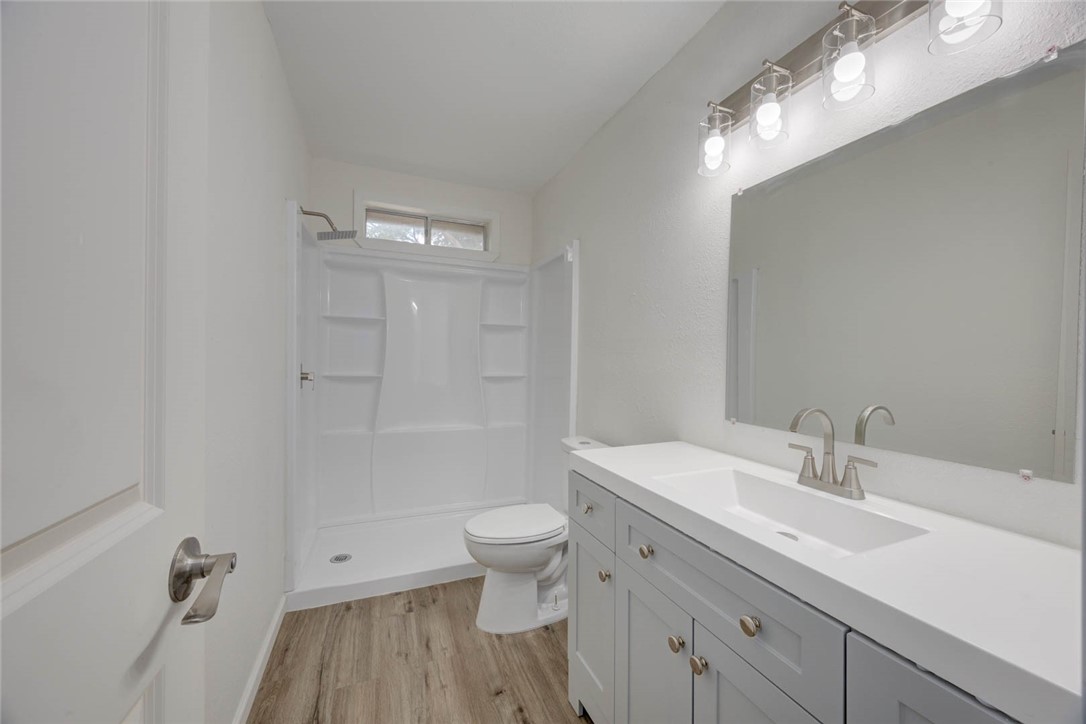
Bathroom with a walk-in shower, toilet, and long white vanity with a large mirror.
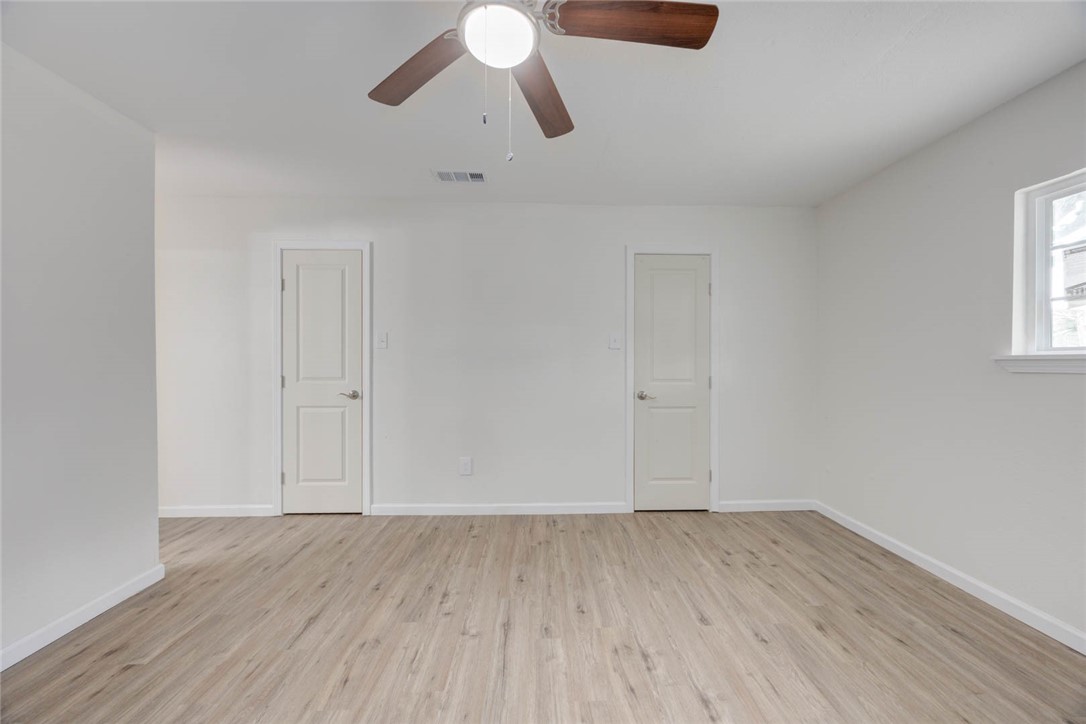
Vacant room with wood-look flooring, two doors, and a ceiling fan.
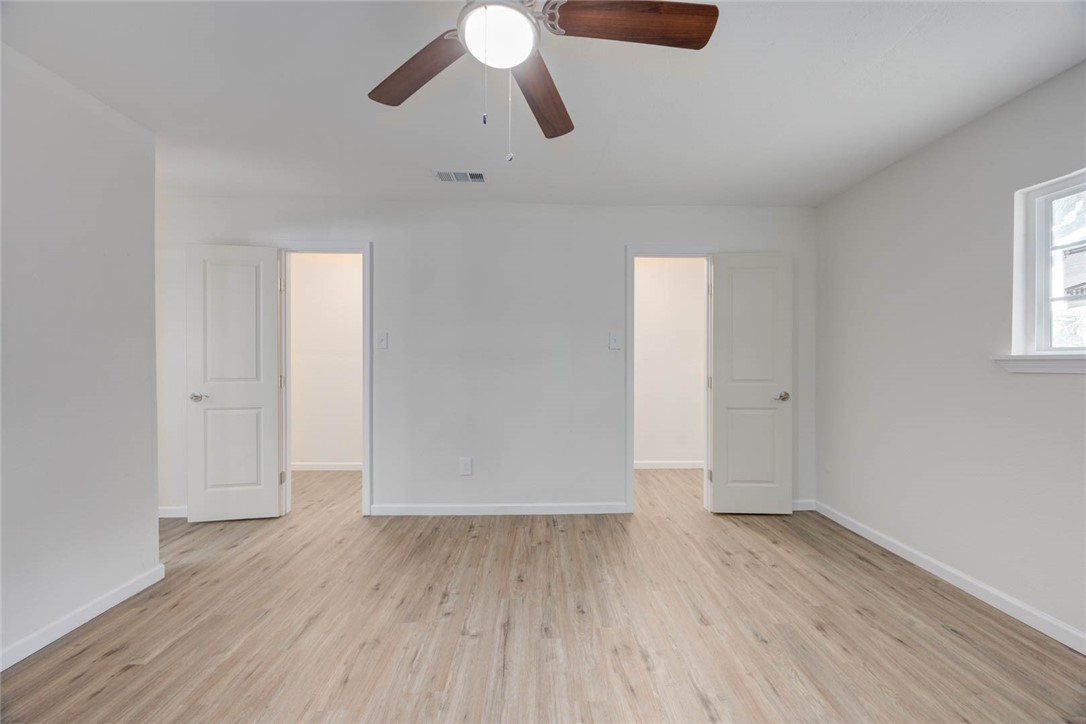
Empty room with light wood flooring, a ceiling fan, two doorways, and a window.
Empty room with light wood-look flooring, a ceiling fan, and a small window.
Vacant room with light wood-look flooring, a small window, and a ceiling fan.
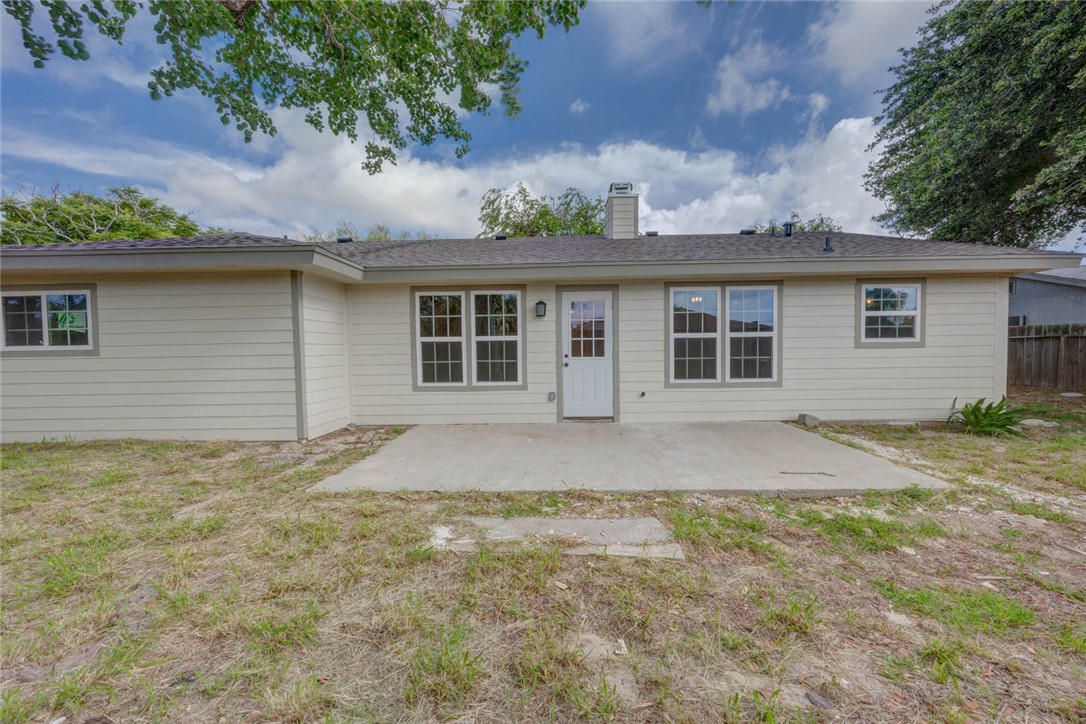
Single-story light-sided house with a central door, broad windows, and a concrete patio.
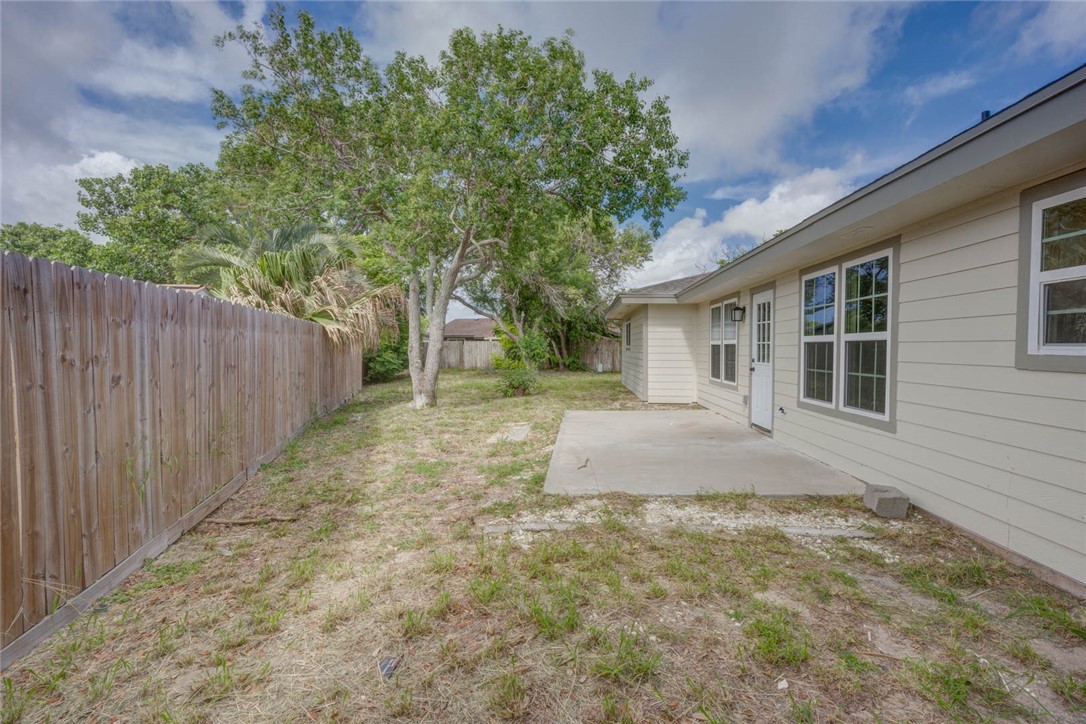
Backyard with a concrete patio, wooden privacy fence, and mature tree.
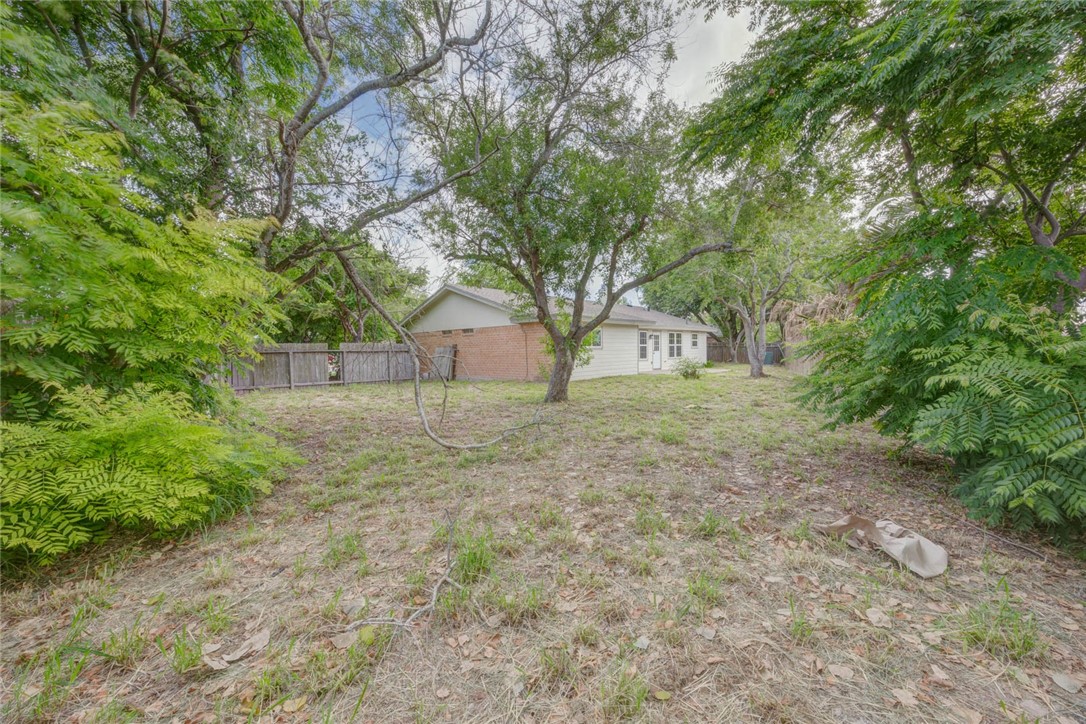
Single-story home beyond a broad, tree-shaded backyard with sparse ground cover.
SEE ALL PHOTOS
Single-story brick home with a blue double garage door and mature trees in front.
Brick single-story home with a blue garage door, shaded by a large tree in the front yard.
Hallway with light wood flooring, white paneled doors, and a ceiling light.
Living room with a stone fireplace, wood-look flooring, and an open kitchen.
Open living room and kitchen with a stone fireplace and light wood flooring.
Stone fireplace with a light wood mantel in an unfurnished room with wood-look flooring.
Empty living room with light wood-look floors, tall windows, and a stone fireplace.
Bright kitchen with a white island, stainless steel appliances, and large windows.
Open kitchen and living area with white cabinetry, wood-look floors, and abundant windows.
Bright white kitchen with stainless steel appliances, a peninsula, and wood-look flooring.
Kitchen with white cabinets, a large island, stainless steel appliances, and wood-look flooring.
Empty bedroom with wood-look flooring, an open closet, and a ceiling fan.
Empty bedroom with wood-look flooring, a ceiling fan, and a single window.
Bathroom with a gray vanity, white tub and shower, and wood-look flooring.
Empty room with light wood-look flooring and a ceiling fan.
Empty bedroom with a ceiling fan, wood-look flooring, and an open closet.
Bathroom with a walk-in shower, toilet, and long white vanity with a large mirror.
Vacant room with wood-look flooring, two doors, and a ceiling fan.
Empty room with light wood flooring, a ceiling fan, two doorways, and a window.
Empty room with light wood-look flooring, a ceiling fan, and a small window.
Vacant room with light wood-look flooring, a small window, and a ceiling fan.
Single-story light-sided house with a central door, broad windows, and a concrete patio.
Backyard with a concrete patio, wooden privacy fence, and mature tree.
Single-story home beyond a broad, tree-shaded backyard with sparse ground cover.
Sold

913 Knot

913 Knot, Corpus Christi, TX 78418

Price Upon Request

913 Knot

3 Beds 2 Baths 1,449 Sq.Ft. 8,564 Sq.Ft.

Description

OPEN HOUSE 11/8 and 11/9 from 1-3PM.
Get ready to fall in love with this beautifully renovated 3 bedroom, 2 bath home in the highly sought after Flour Bluff! Situated on a spacious lot in a quiet cul-de-sac location. This house has been meticulously redone from top to bottom. Every inch shines with brand new updates: new roof, new water heater, freshly painted interior and exterior, stylish vinyl flooring throughout, modern new fixtures, new stainless steel appliances and gorgeous new cabinets. No detail was overlooked! This isn't just a house; it's a completely refreshed home waiting for its new owners. Given is prime location, huge lot and extensive renovations, this gem won't last long! Call today to schedule your private showing before it's gone!

Share Property

Location

913 Knot, Corpus Christi, TX 78418

Status

Sold

Date Sold

December 19, 2025
Celina Peña

Celina Peña

Features & Amenities

Interior

  • total bedrooms3
  • Total bathrooms2
  • full bathrooms2
  • Laundry room Dryer Hookup
  • Flooring Vinyl
  • APPLIANCES Disposal, Microwave
  • other interior Features Open Floorplan, Ceiling Fan(s)

Area & Lot

  • Status Sold
  • Date Sold December 19, 2025
  • Living Area1,449 Sq.Ft.
  • Total Area1,449 Sq.Ft.
  • Lot Area8,564 Sq.Ft.
  • MLS® ID460351
  • TypeResidential
  • YEAR BUILT1980
  • NeighborhoodCorpus Christi
  • Elementary SchoolFlour Bluff
  • Middle SchoolFlour Bluff
  • High SchoolFlour Bluff
  • School DistrictFlour Bluff ISD

Exterior

  • STORIES1
  • Garage Space2.0
  • water SourcePublic
  • utilitiesSewer Available, Water Available
  • PoolNone
  • roofShingle
  • lot featuresCul-De-Sac
  • parkingGarage
  • HEAT TYPECentral, Electric
  • AIR CONDITIONINGCentral Air
  • sewerPublic Sewer
  • SubstructureSlab
  • other exterior FeaturesOther
View Virtual Tour

Work with Shay

Bringing together a team with the passion, dedication, and resources to help clients reach their buying and selling goals. With you every step of the way.

Follow Me on Instagram