Leave a Message

Thank you for your message. I will be in touch with you shortly.

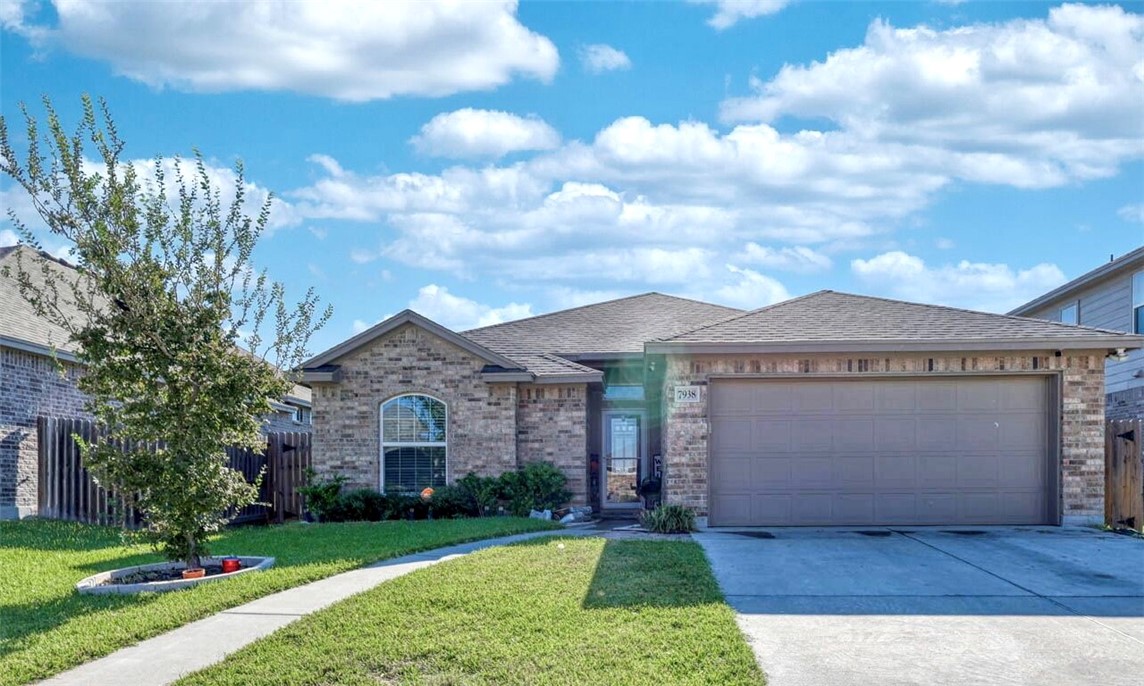
Brick single-story home with a two-car garage, front lawn, and concrete walkway.
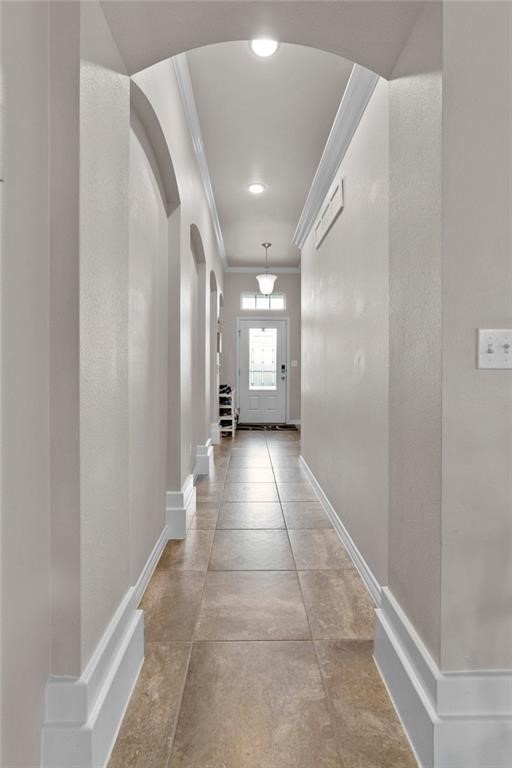
Entry hallway with arched openings, tiled floor, and a glazed front door.
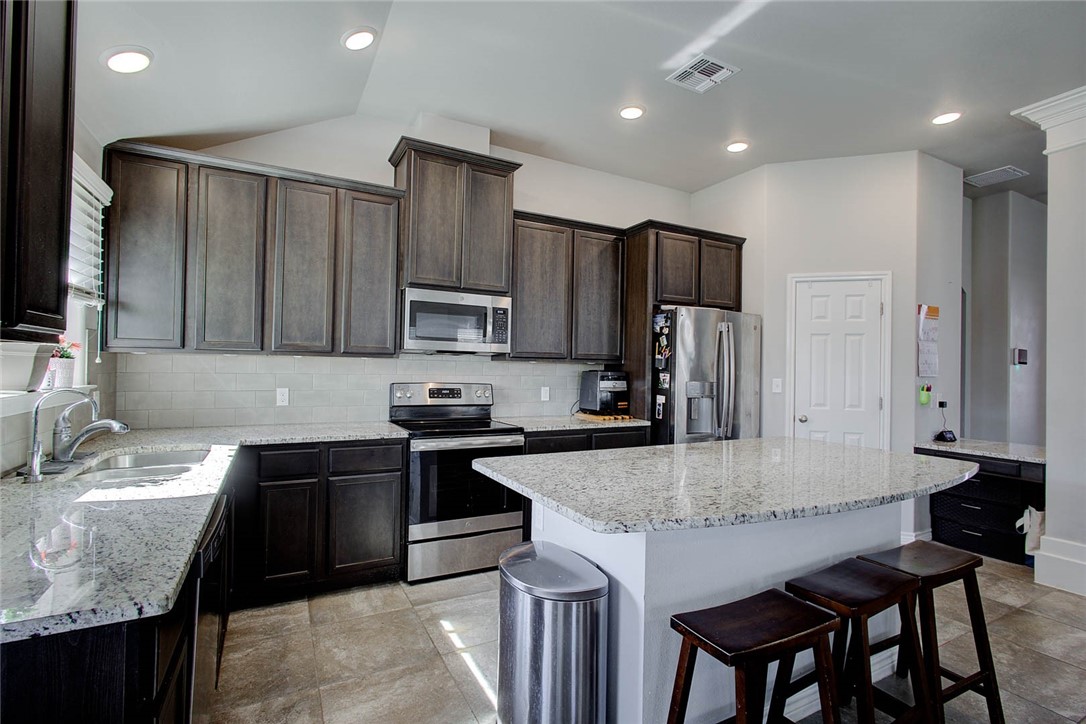
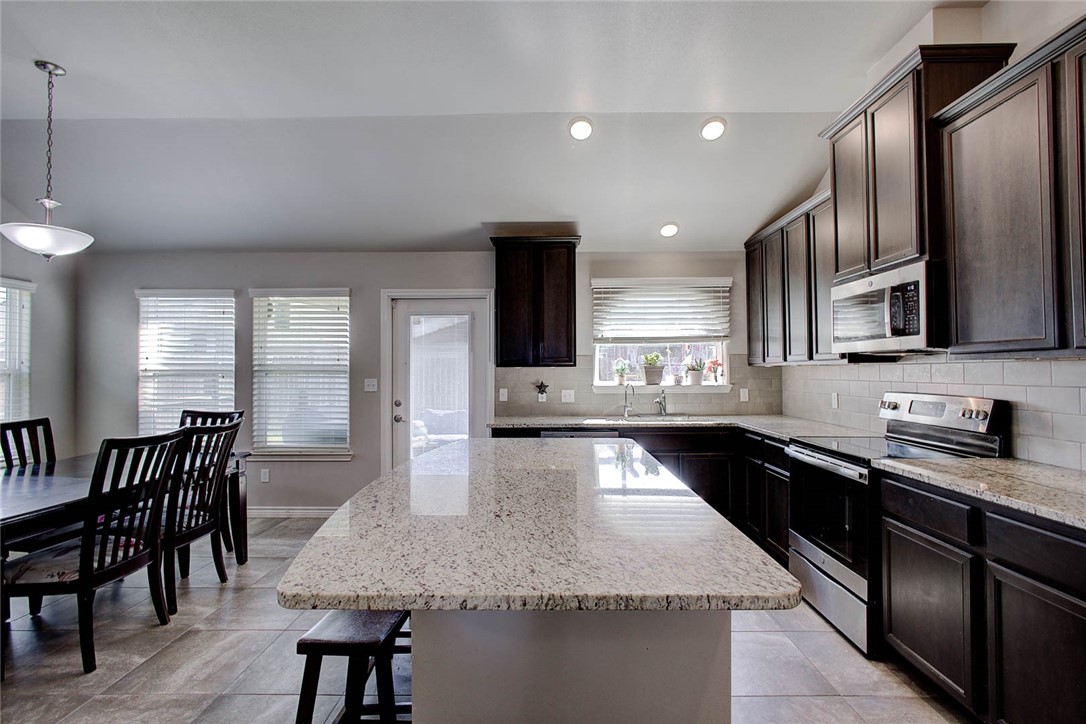
Kitchen with dark wood cabinets, granite counters, and a large island with bar stools.
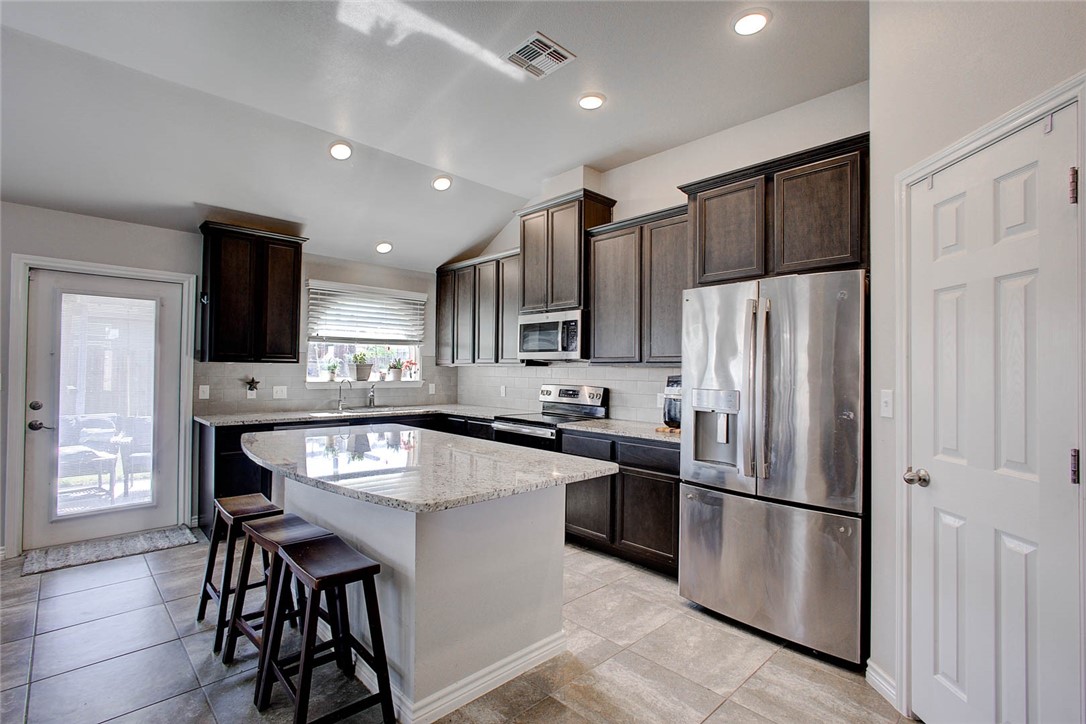
Kitchen with dark wood cabinets, stainless steel appliances, and a granite island with seating.
Kitchen with a large granite island, dark wood cabinetry, and adjoining dining area.
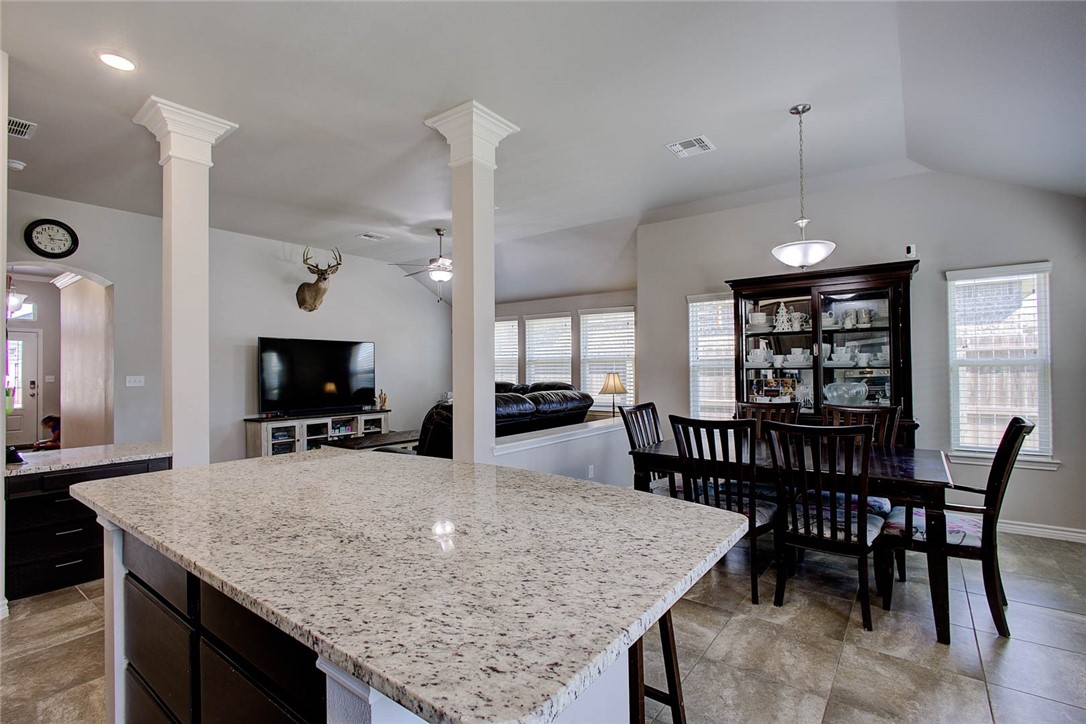
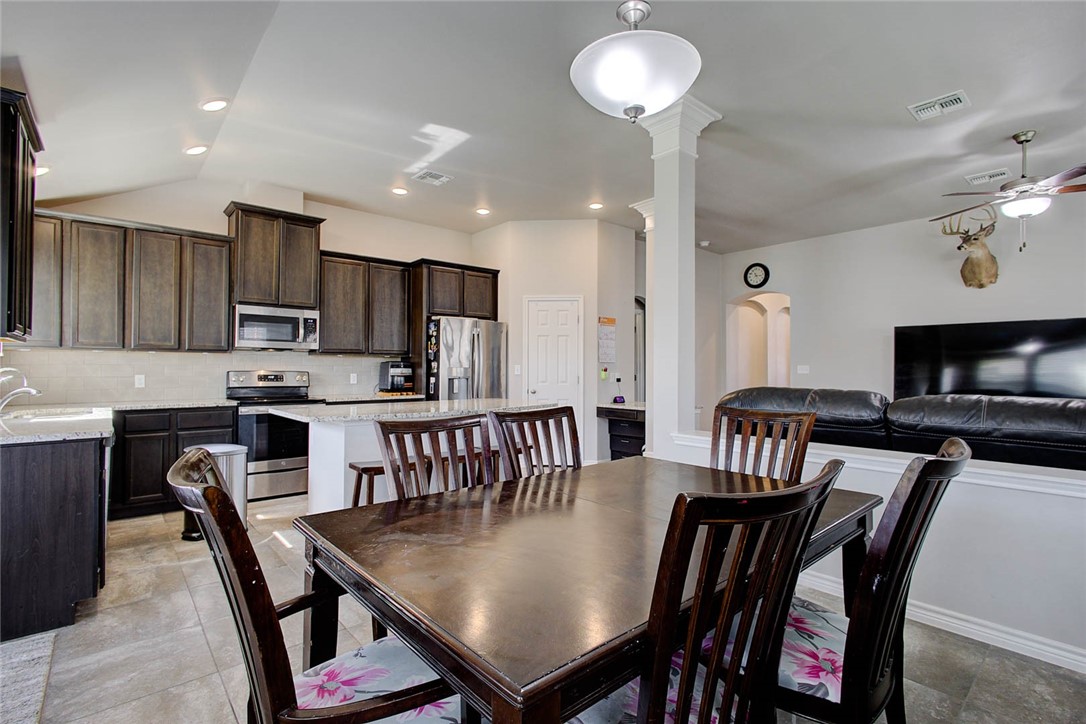
Open-plan kitchen and dining area with a large granite island and dark wood furnishings.
Open kitchen and dining area with dark wood cabinets, a large dining table, and an adjoining living room.
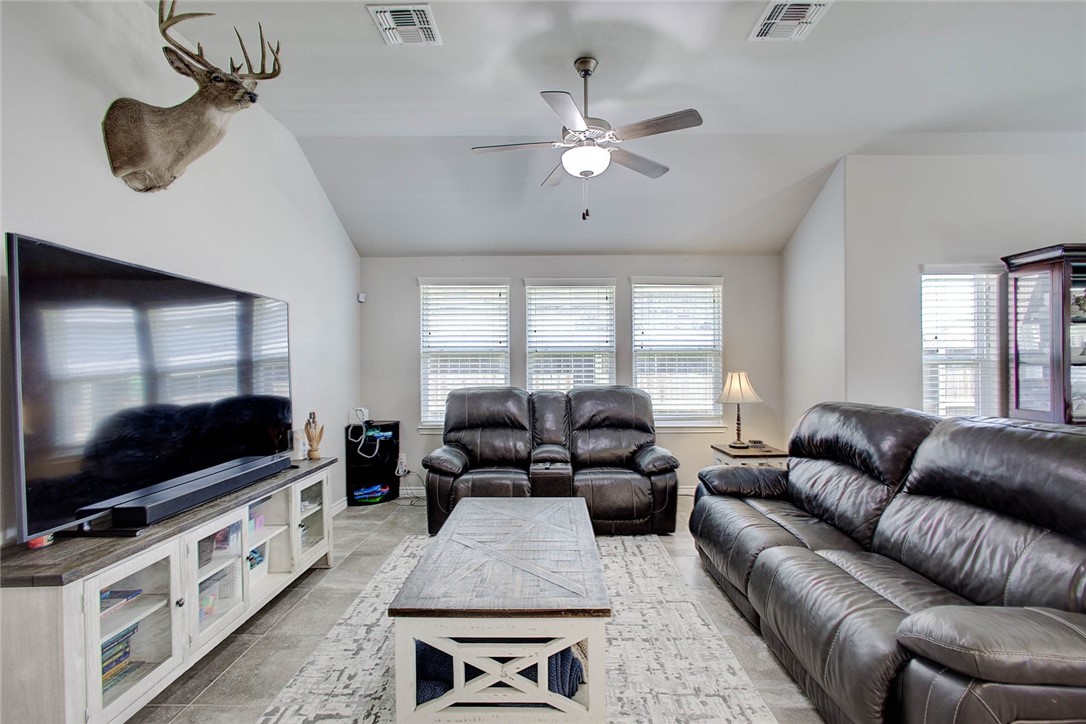
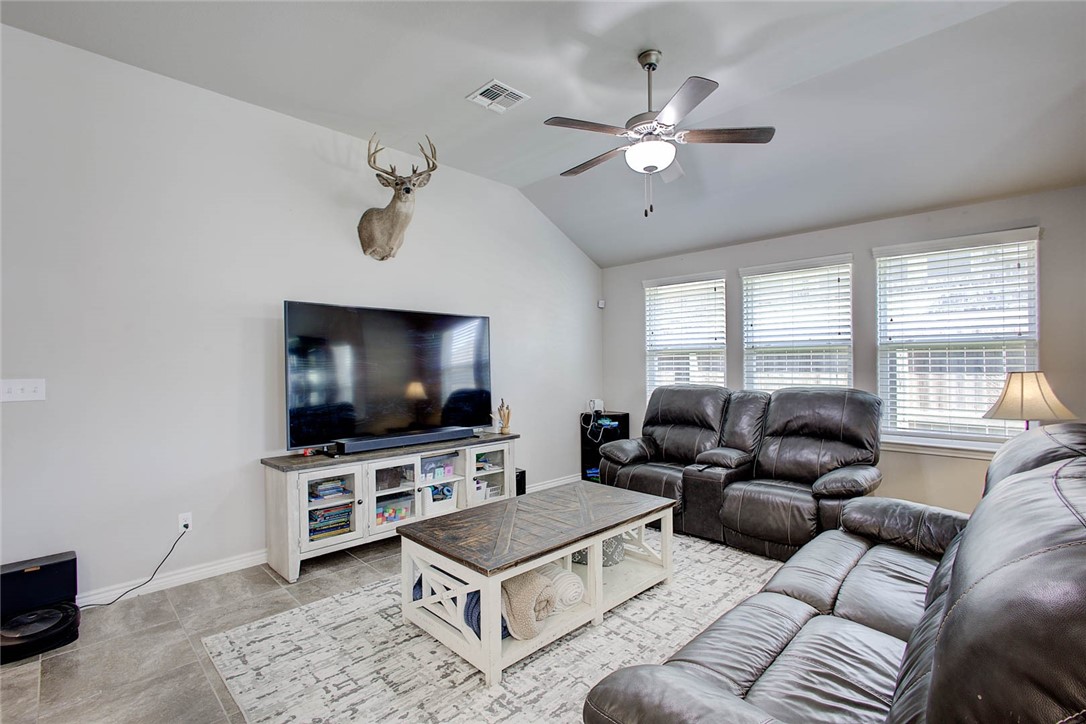
Living room with dark leather sofas, a large TV, and a mounted deer head.
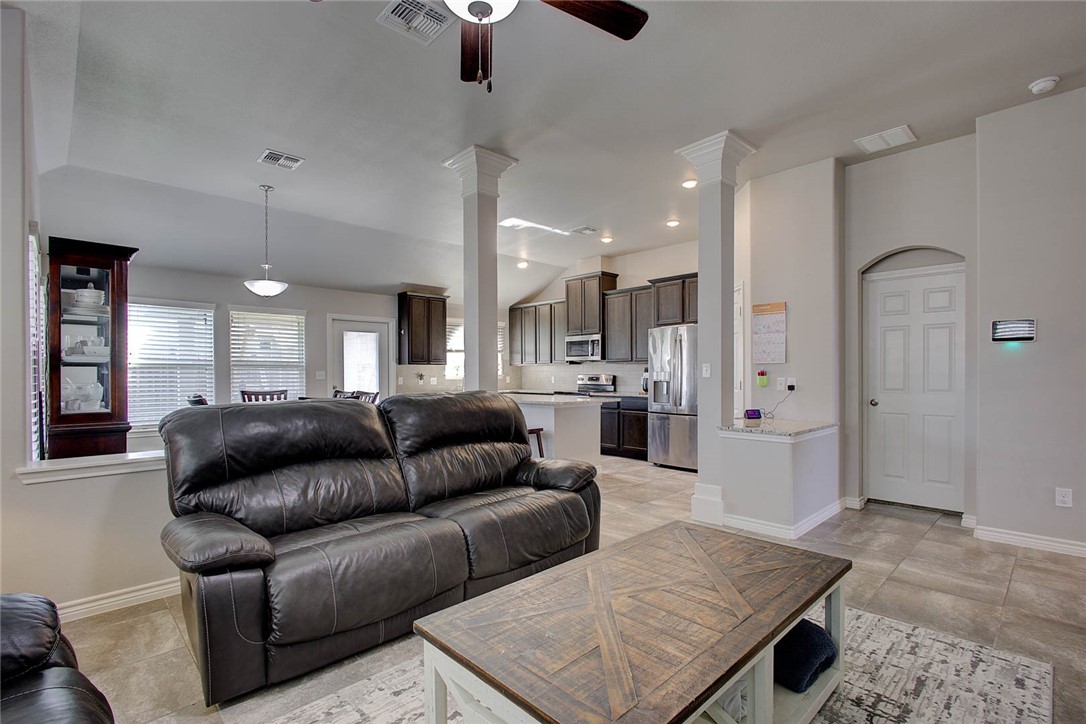
Living room with a dark leather sofa and wood coffee table, opening to a kitchen with dark cabinets.
Living room with leather recliners, a large television, and a mounted deer head.
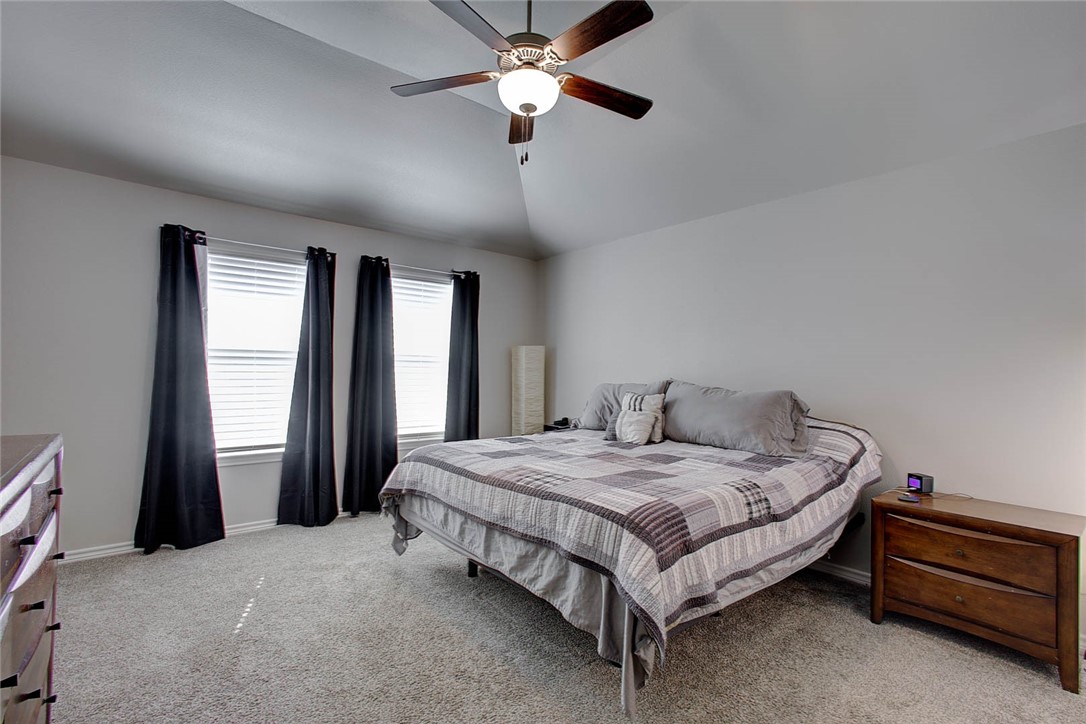
Bedroom with a large plaid-covered bed, dark curtains, and a ceiling fan.
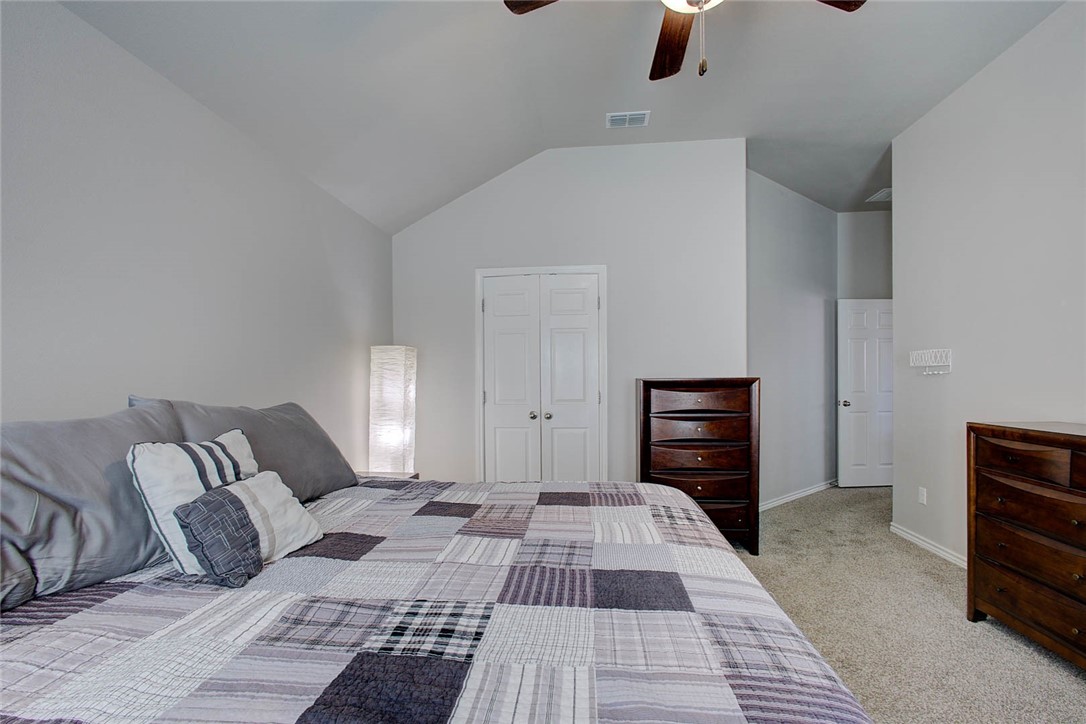
Bedroom with a patchwork quilt, vaulted ceiling, and dark wood dressers.
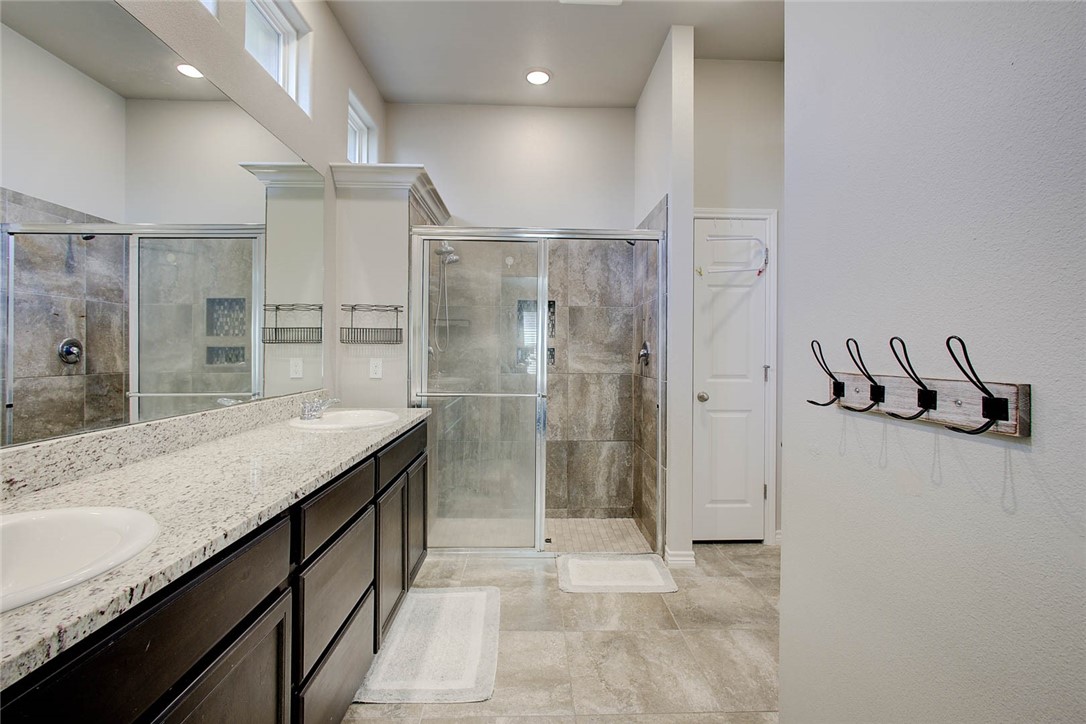
Bathroom with a long double vanity and glass-enclosed tiled shower.
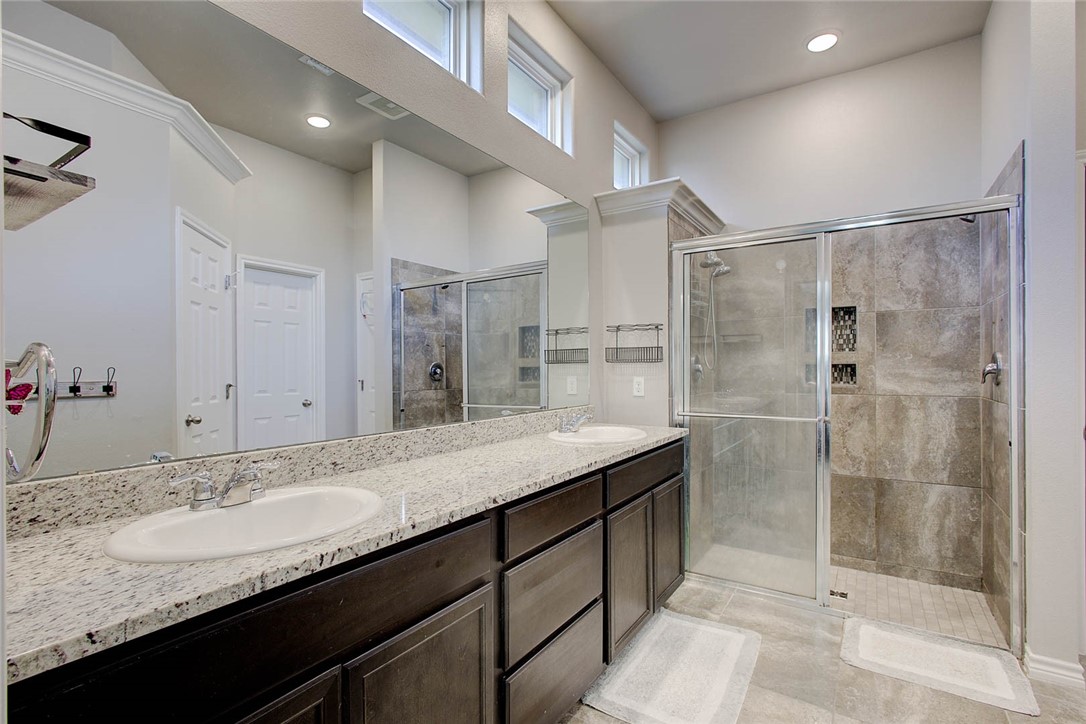
Bathroom with a double-sink granite vanity and a glass-enclosed tiled shower beneath high windows.
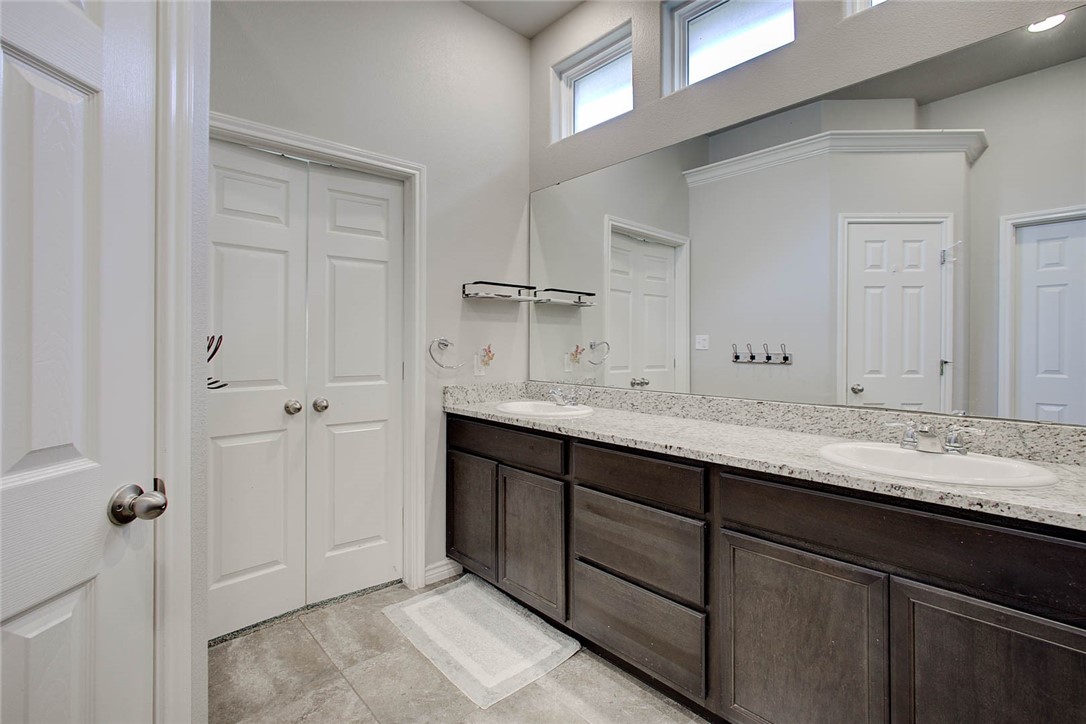
Bathroom with a long double vanity, dark cabinets, granite countertop, and high windows.
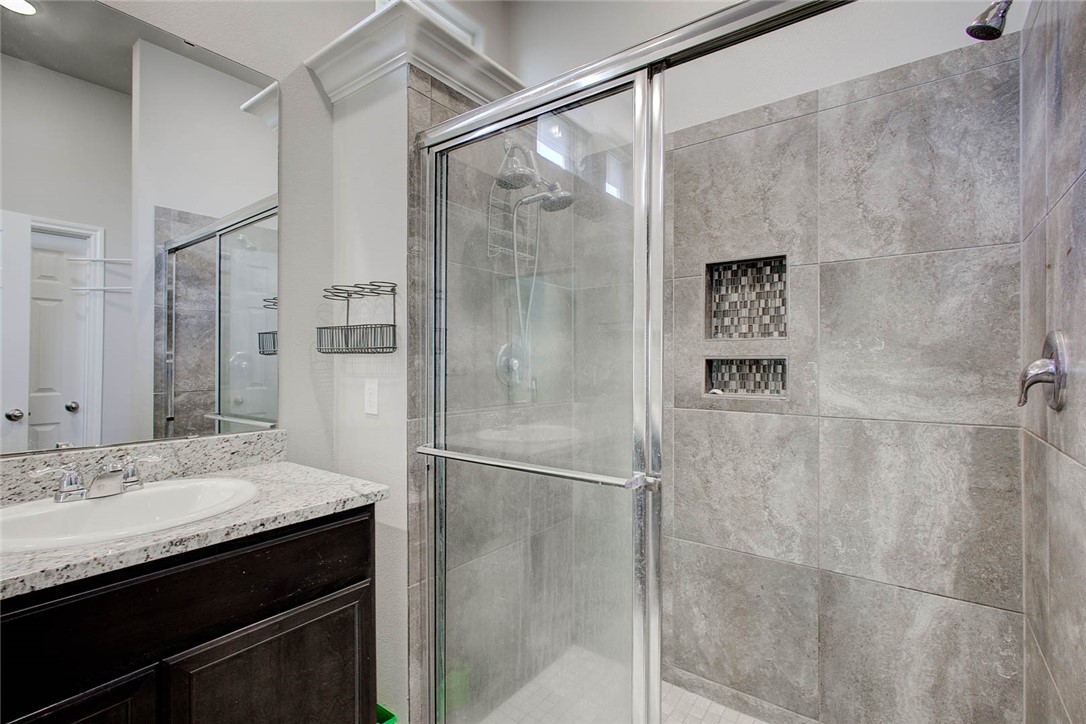
Bathroom with a glass-enclosed tiled shower, recessed niches, and granite-topped vanity.
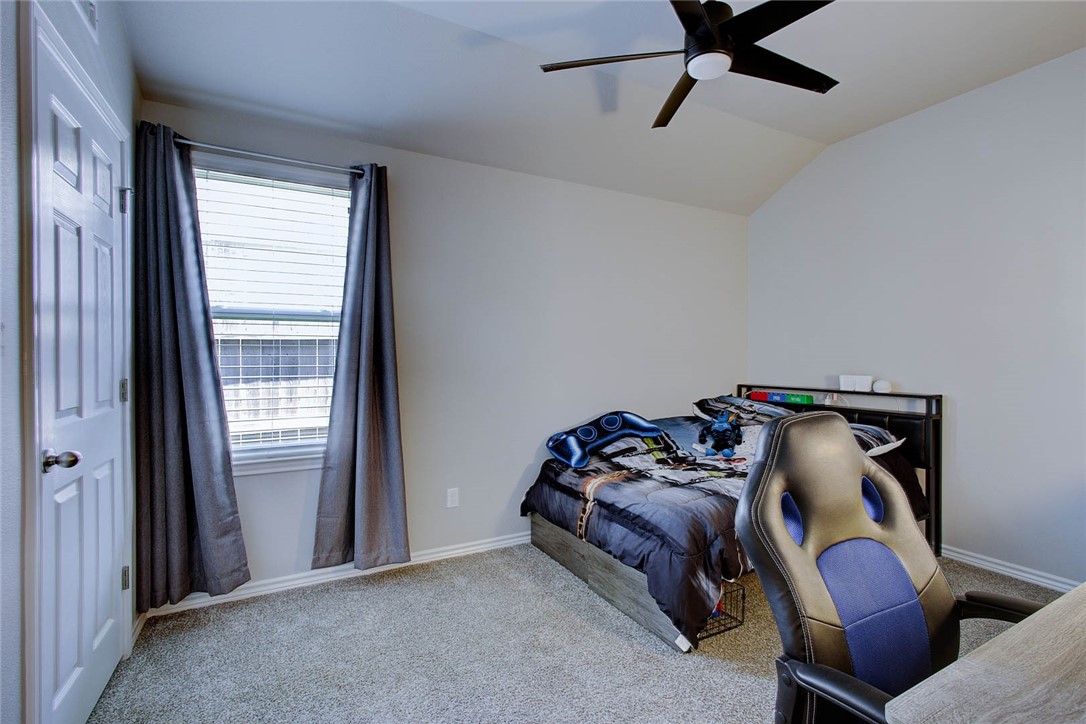
Bedroom with a blue gaming-themed bed, gray carpet, and a large window.
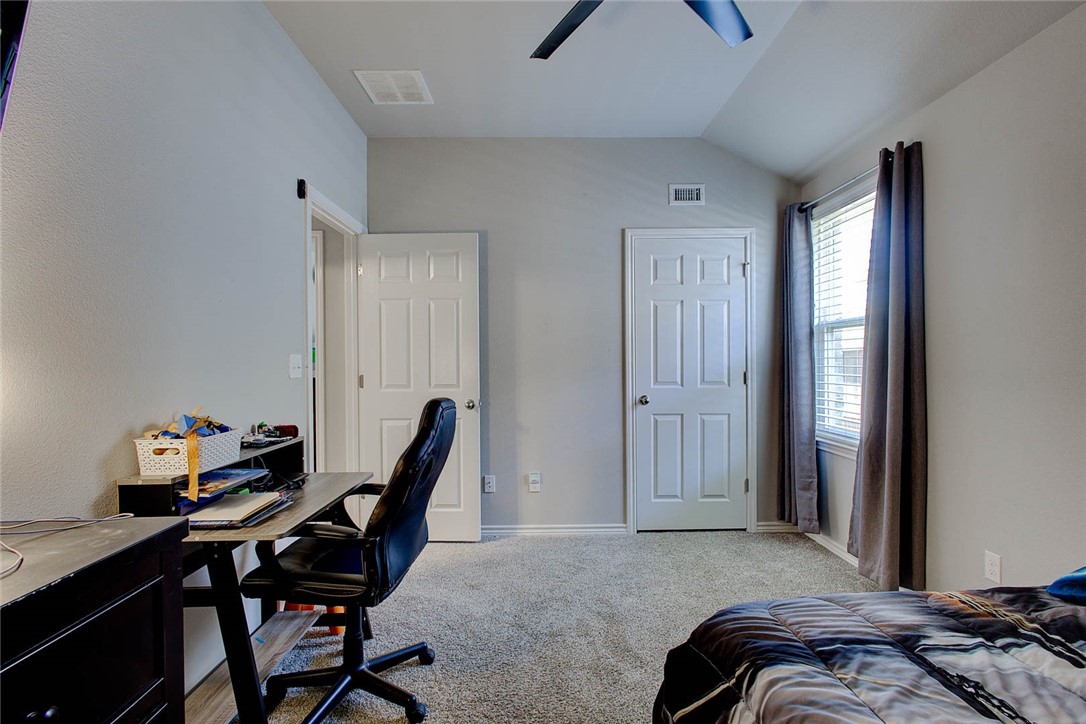
Bedroom with a desk and office chair beside a window with dark curtains.
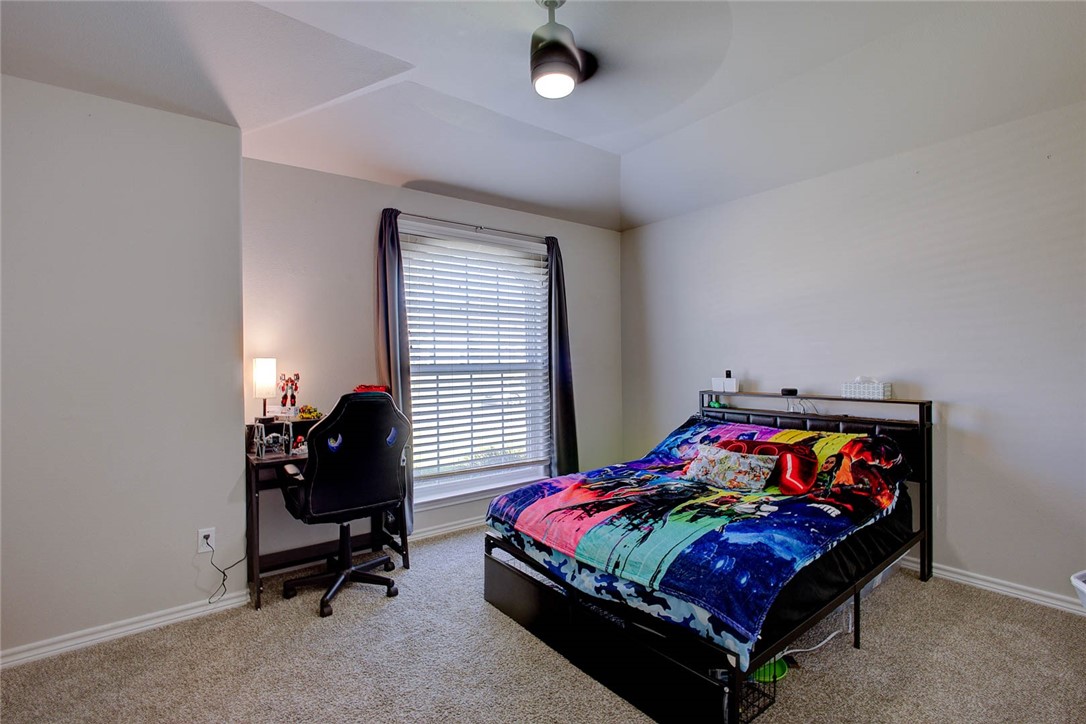
Bedroom with a colorful graphic bedspread, desk, and window with blinds.
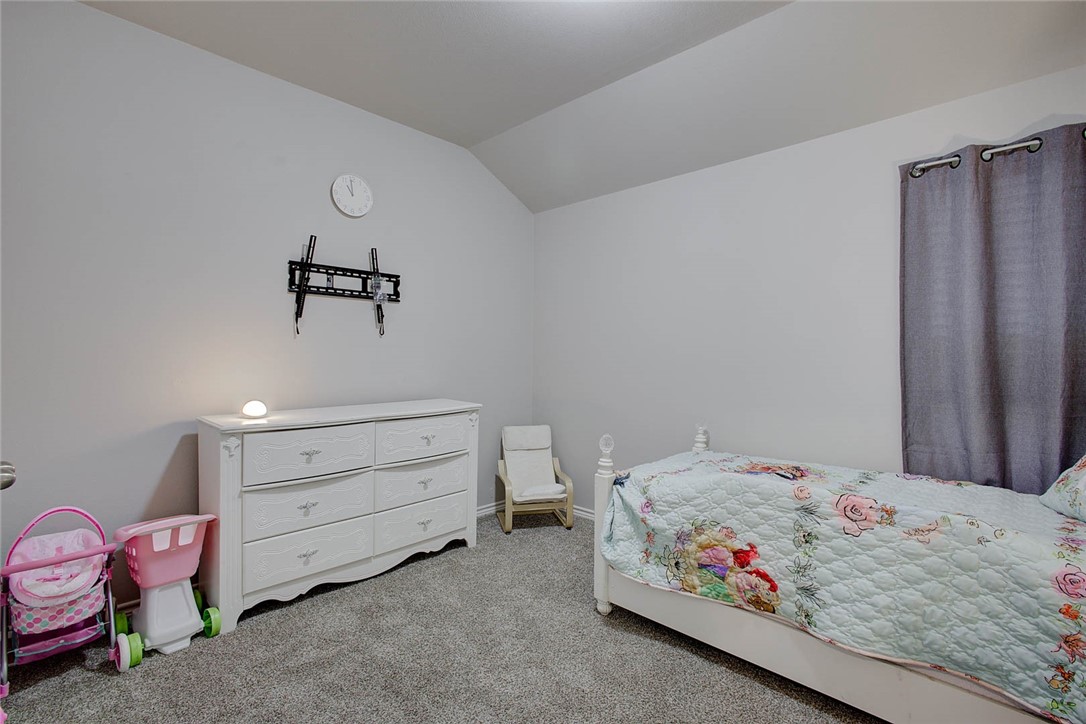
Bedroom with a floral quilted bed, white dresser, and gray carpet.
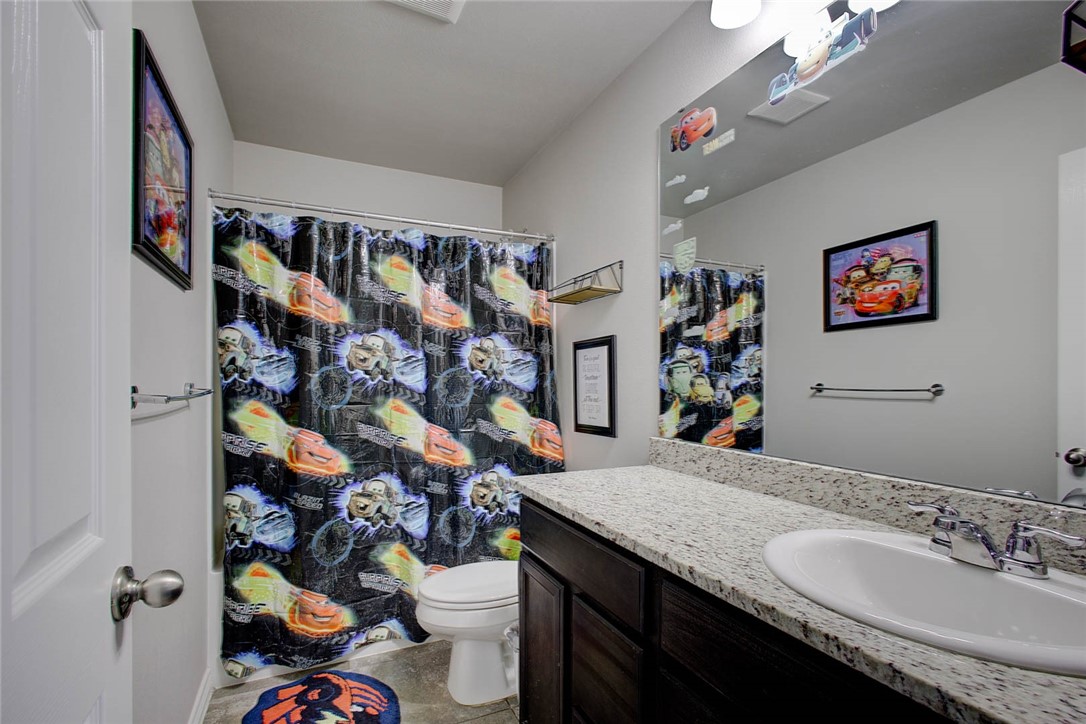
Bathroom with a Cars-themed shower curtain, granite vanity, and oval sink.
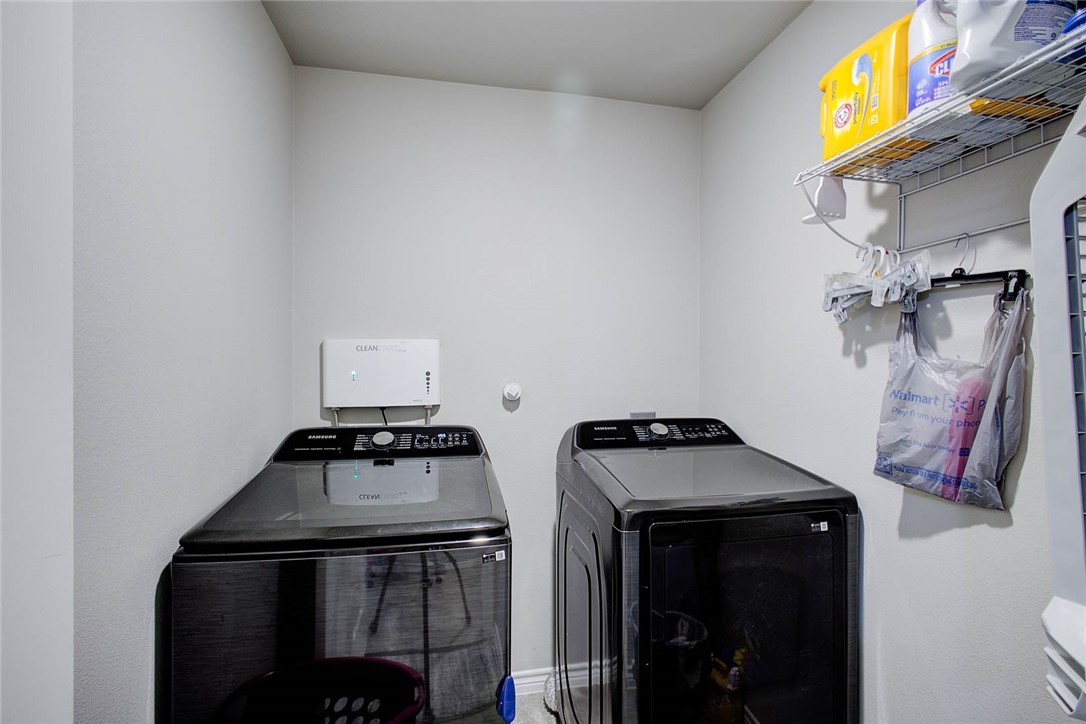
Laundry room with black washer and dryer beneath wire shelving.
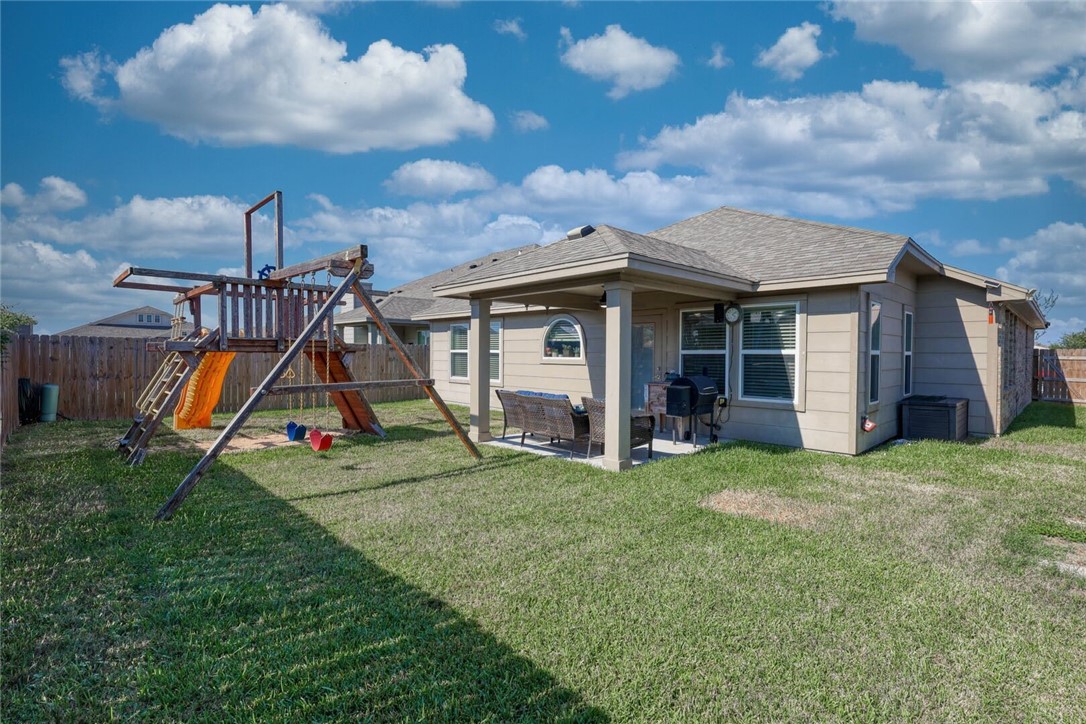
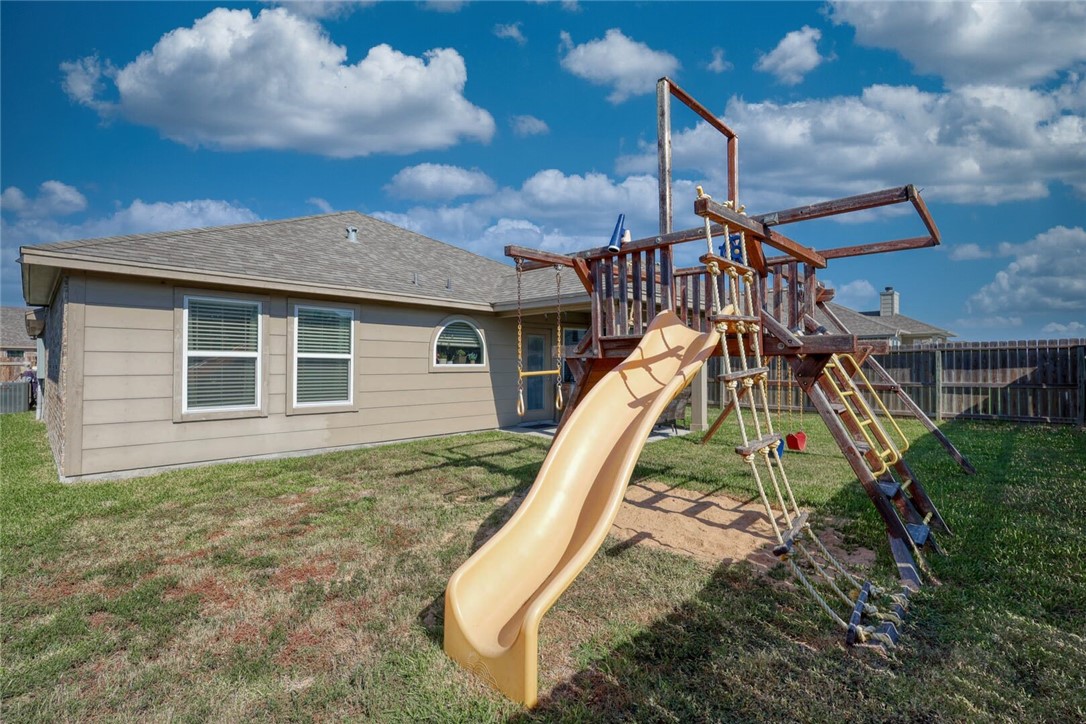
Rear of a beige home with covered patio, backyard lawn, and children's playset.
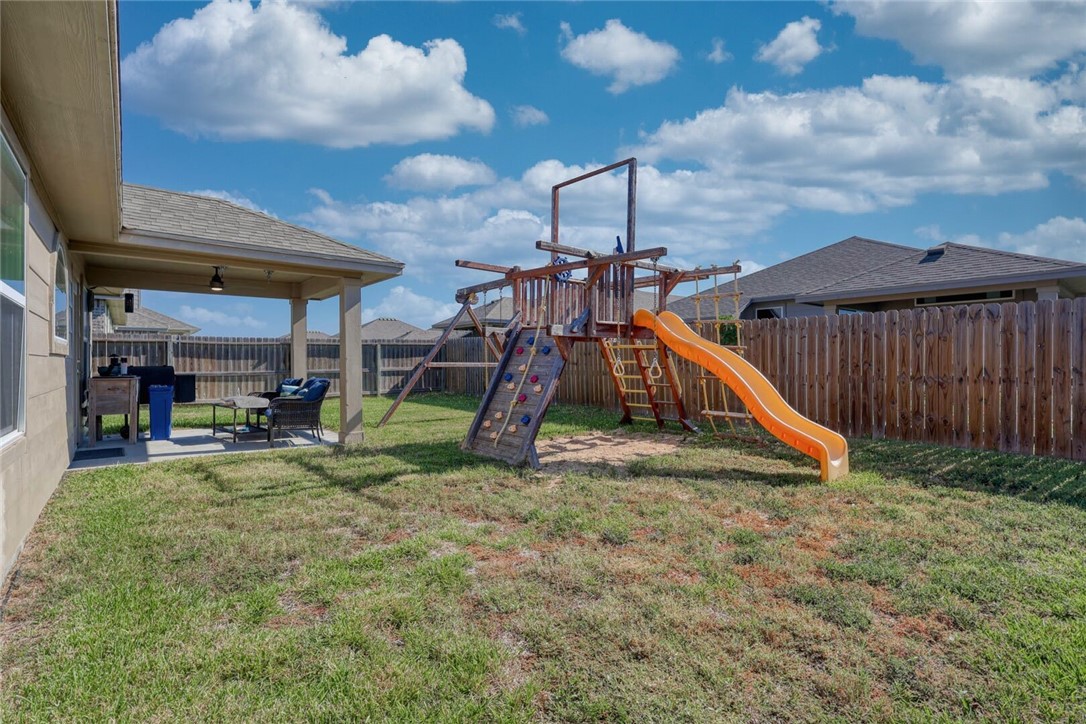
Backyard with a wooden playset, orange slide, and covered patio seating.
Backyard with a wooden playset and yellow slide beside the house.
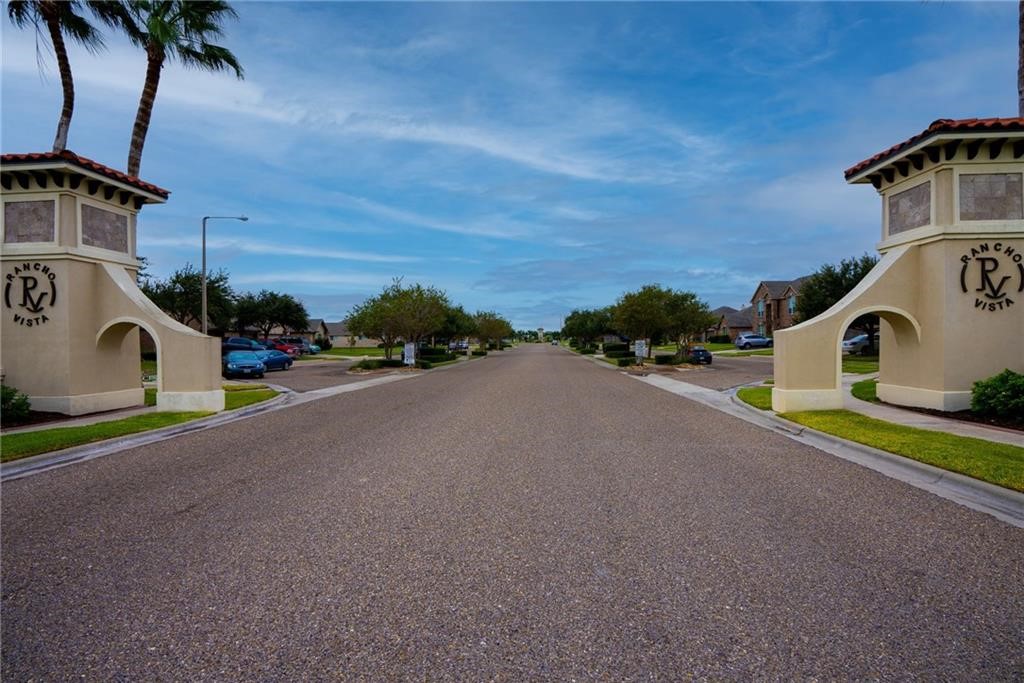
Rancho Vista neighborhood entrance with stucco gateway arches and palm trees.
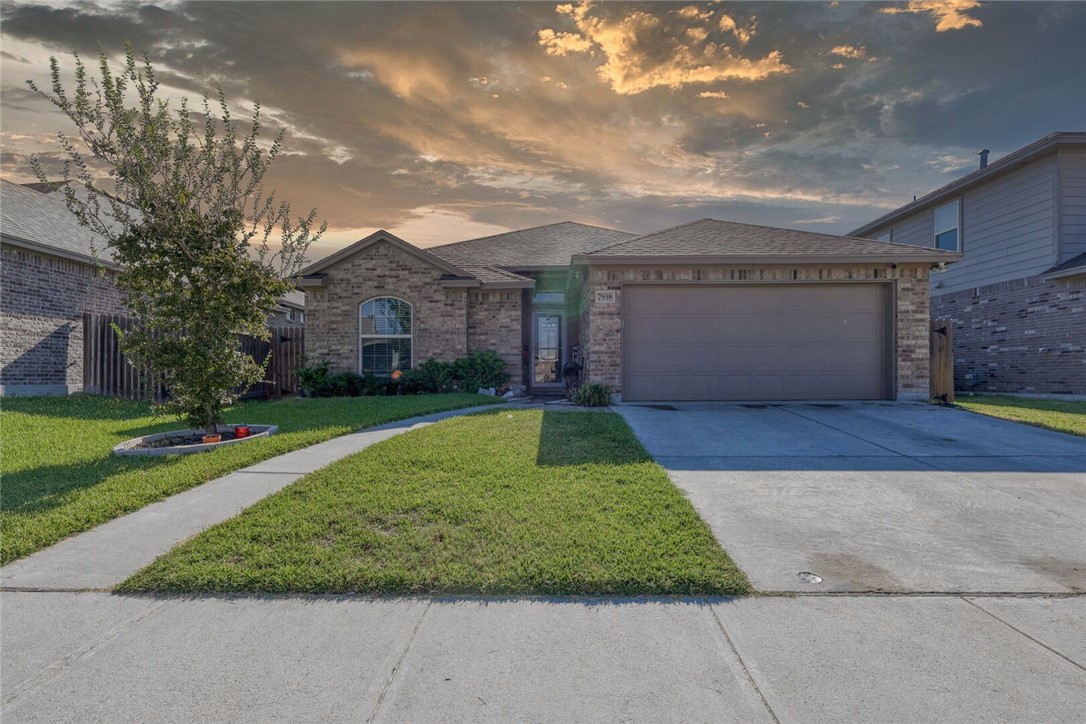
Single-story brick home with an attached garage, curved walkway, and front lawn at sunset.
SEE ALL PHOTOS
Brick single-story home with a two-car garage, front lawn, and concrete walkway.
Entry hallway with arched openings, tiled floor, and a glazed front door.
Kitchen with dark wood cabinets, granite counters, and a large island with bar stools.
Kitchen with dark wood cabinets, stainless steel appliances, and a granite island with seating.
Kitchen with a large granite island, dark wood cabinetry, and adjoining dining area.
Open-plan kitchen and dining area with a large granite island and dark wood furnishings.
Open kitchen and dining area with dark wood cabinets, a large dining table, and an adjoining living room.
Living room with dark leather sofas, a large TV, and a mounted deer head.
Living room with a dark leather sofa and wood coffee table, opening to a kitchen with dark cabinets.
Living room with leather recliners, a large television, and a mounted deer head.
Bedroom with a large plaid-covered bed, dark curtains, and a ceiling fan.
Bedroom with a patchwork quilt, vaulted ceiling, and dark wood dressers.
Bathroom with a long double vanity and glass-enclosed tiled shower.
Bathroom with a double-sink granite vanity and a glass-enclosed tiled shower beneath high windows.
Bathroom with a long double vanity, dark cabinets, granite countertop, and high windows.
Bathroom with a glass-enclosed tiled shower, recessed niches, and granite-topped vanity.
Bedroom with a blue gaming-themed bed, gray carpet, and a large window.
Bedroom with a desk and office chair beside a window with dark curtains.
Bedroom with a colorful graphic bedspread, desk, and window with blinds.
Bedroom with a floral quilted bed, white dresser, and gray carpet.
Bathroom with a Cars-themed shower curtain, granite vanity, and oval sink.
Laundry room with black washer and dryer beneath wire shelving.
Rear of a beige home with covered patio, backyard lawn, and children's playset.
Backyard with a wooden playset, orange slide, and covered patio seating.
Backyard with a wooden playset and yellow slide beside the house.
Rancho Vista neighborhood entrance with stucco gateway arches and palm trees.
Single-story brick home with an attached garage, curved walkway, and front lawn at sunset.
Sold

7938 Lands End Dr

7938 Lands End Dr, Corpus Christi, TX 78414

Price Upon Request

7938 Lands End Dr

4 Beds 2 Baths 1,803 Sq.Ft. 5,502 Sq.Ft.

Description

Start 2025 in this meticulously maintained home! Perfectly located in Rancho Vista, a desirable neighborhood with easy access to everything. This home offers a spacious open floor plan with great natural light that fills the space and perfect for entertaining. Featuring 4 bedrooms and 2 bathrooms ideal for growing families. All 4 bedrooms are spacious with ample closet space and a separate laundry room in close proximity. The kitchen and bathrooms feature stunning granite countertops and stainless steel appliances. Enjoy the convenience of a rain and soft water softener system. The covered patio is a peaceful bonus. The kids will love the Rainbow swingset that will convey with the house! Sellers offering closing cost assistance! Washer, dryer and refrigerator are negotiable!
Don't miss out on this incredible opportunity to make this your dream home!

Share Property

Location

7938 Lands End Dr, Corpus Christi, TX 78414

Status

Sold

Date Sold

February 10, 2025
Celina Peña

Celina Peña

Features & Amenities

Interior

  • total bedrooms4
  • Total bathrooms2
  • full bathrooms2
  • Laundry room Washer Hookup, Dryer Hookup
  • Flooring Carpet, Tile
  • APPLIANCES Dishwasher, Electric Oven, Electric Range, Microwave, Range Hood
  • other interior Features Open Floorplan, Ceiling Fan(s), Kitchen Island

Area & Lot

  • Status Sold
  • Date Sold February 10, 2025
  • Living Area1,803 Sq.Ft.
  • Total Area1,803 Sq.Ft.
  • Lot Area5,502 Sq.Ft.
  • MLS® ID449592
  • TypeResidential
  • YEAR BUILT2019
  • NeighborhoodSouth Side
  • Elementary SchoolKolda
  • Middle SchoolAdkins
  • High SchoolVeterans Memorial
  • School DistrictCorpus Christi ISD

Exterior

  • STORIES1
  • Garage Space2.0
  • water SourcePublic
  • utilitiesSewer Available, Water Available
  • PoolNone
  • roofShingle
  • lot featuresOther
  • parkingGarage
  • HEAT TYPECentral, Electric
  • AIR CONDITIONINGElectric, Central Air
  • sewerPublic Sewer
  • SubstructureSlab
  • HOA AmenitiesNone
  • security FeaturesSecurity System Leased, Security System, Smoke Detector(s)

Financial

  • Price Upon Request

Work with Shay

Bringing together a team with the passion, dedication, and resources to help clients reach their buying and selling goals. With you every step of the way.

Follow Me on Instagram