Leave a Message

Thank you for your message. I will be in touch with you shortly.

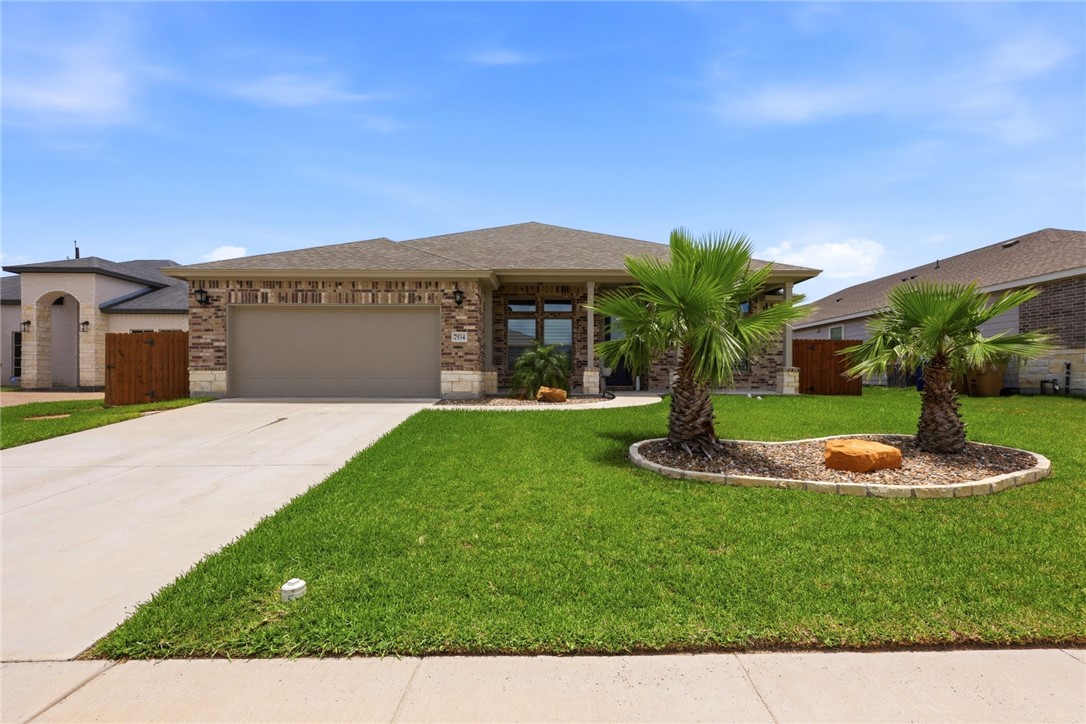
Single-story brick house with a two-car garage, broad driveway, and two palm trees in the front yard.
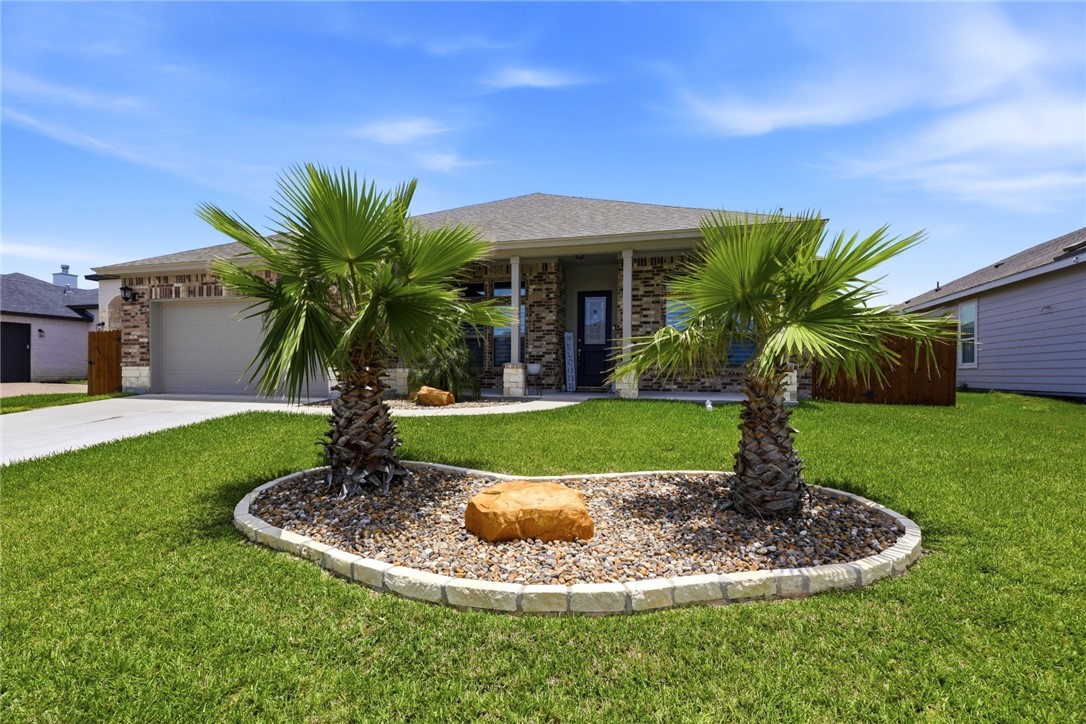
Brick-front home with a covered entry, two palm trees, and a landscaped stone garden.
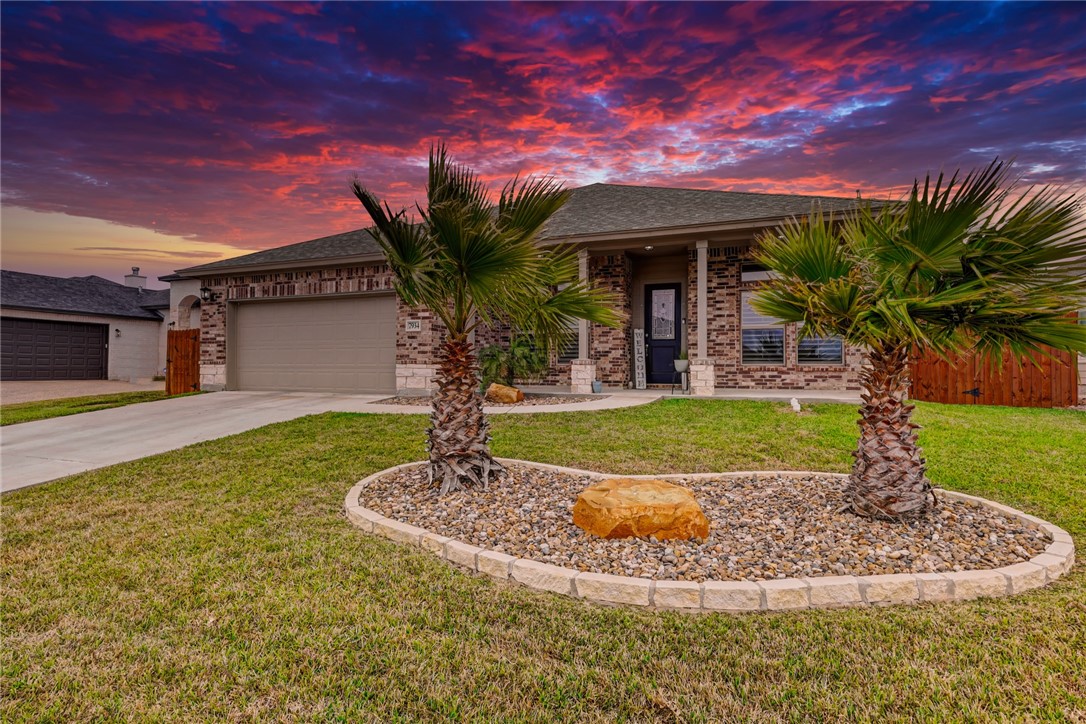
Brick home with a double garage and palm trees in a landscaped front yard at sunset.
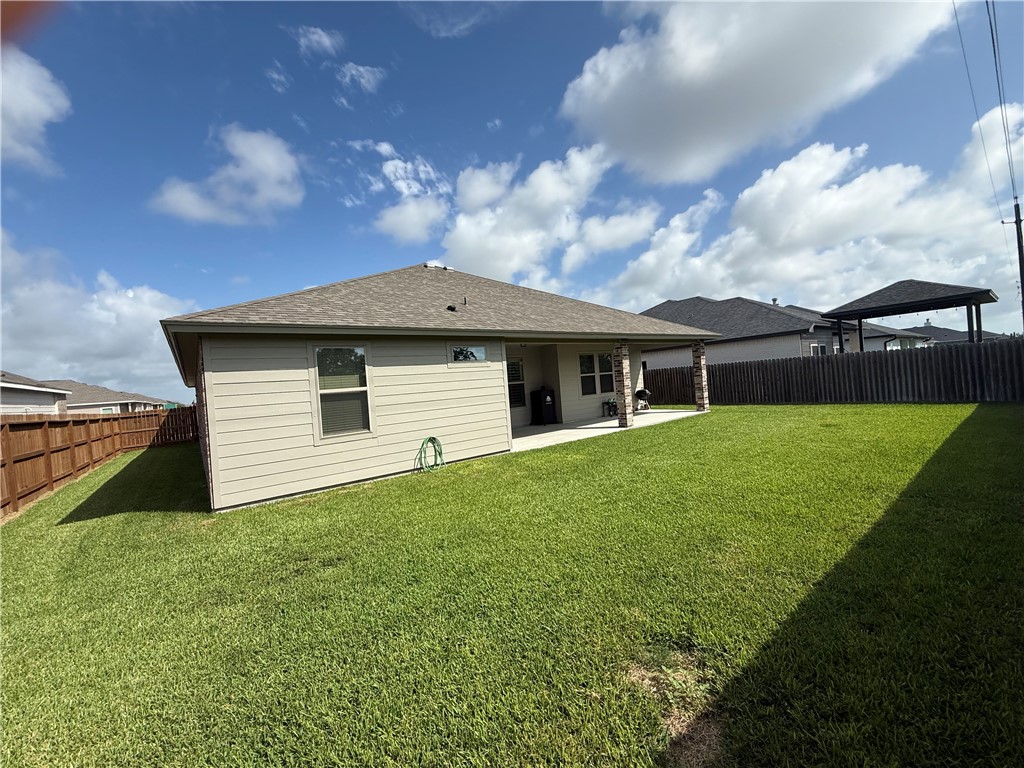
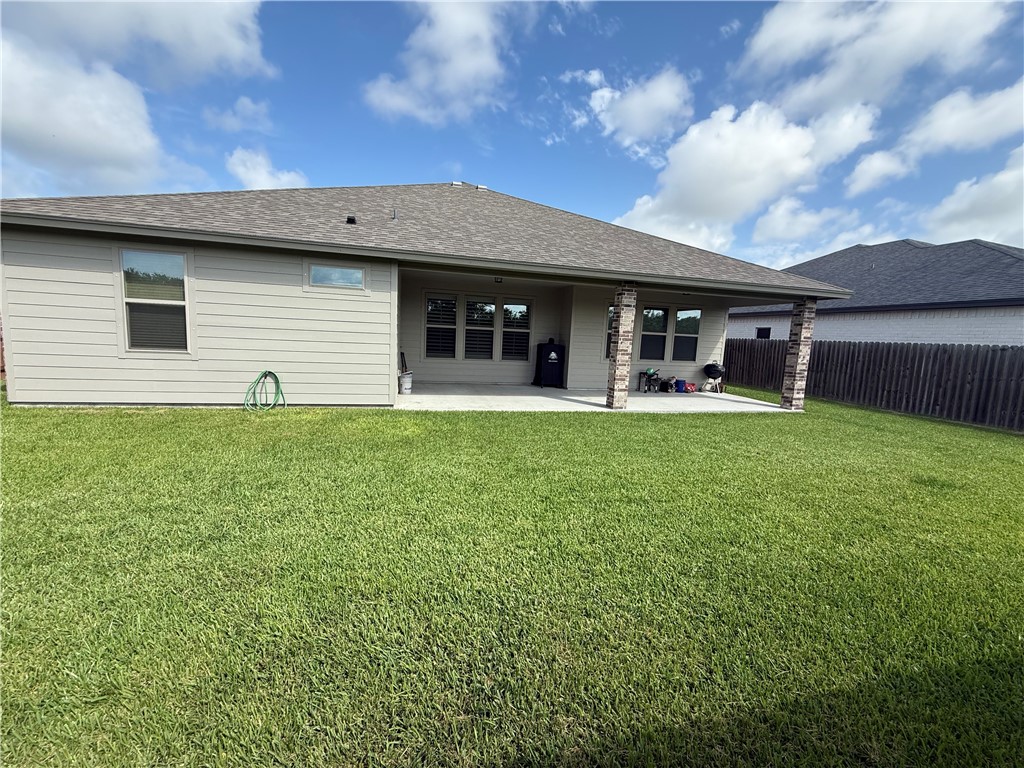
Rear view of a single-story home with a covered patio and broad green lawn.
Rear of a single-story home with a covered patio and broad green lawn.
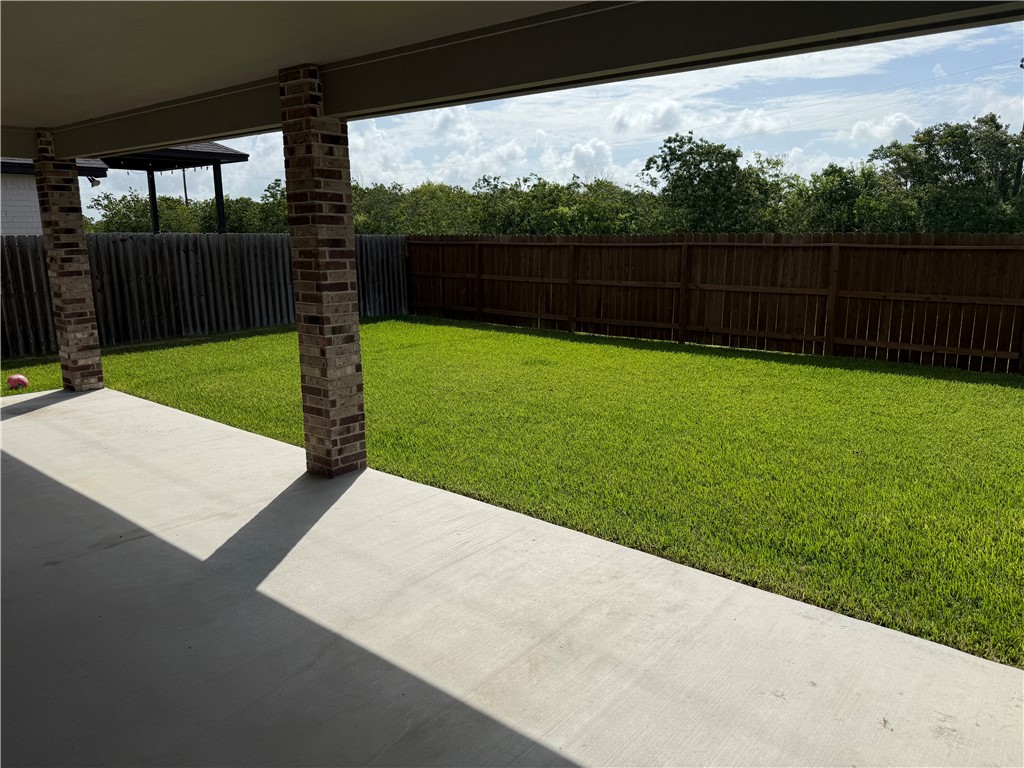
Covered concrete patio overlooking a fenced backyard with a broad green lawn.
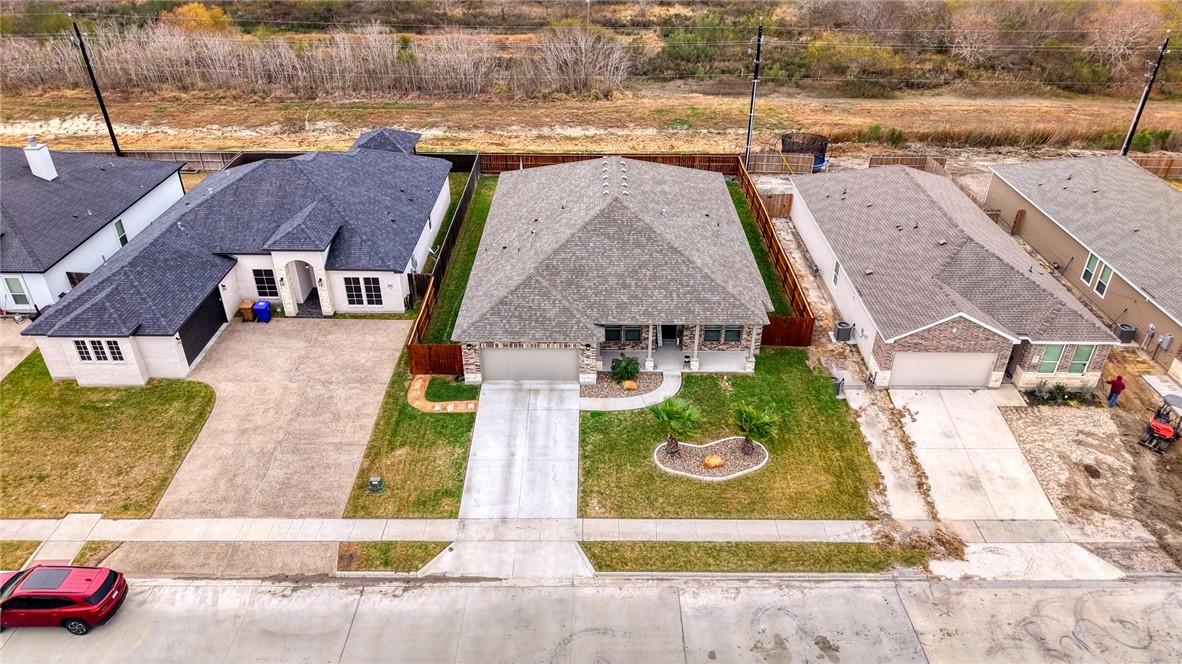
Aerial view of a stone-front home with a fenced backyard and neighboring houses.
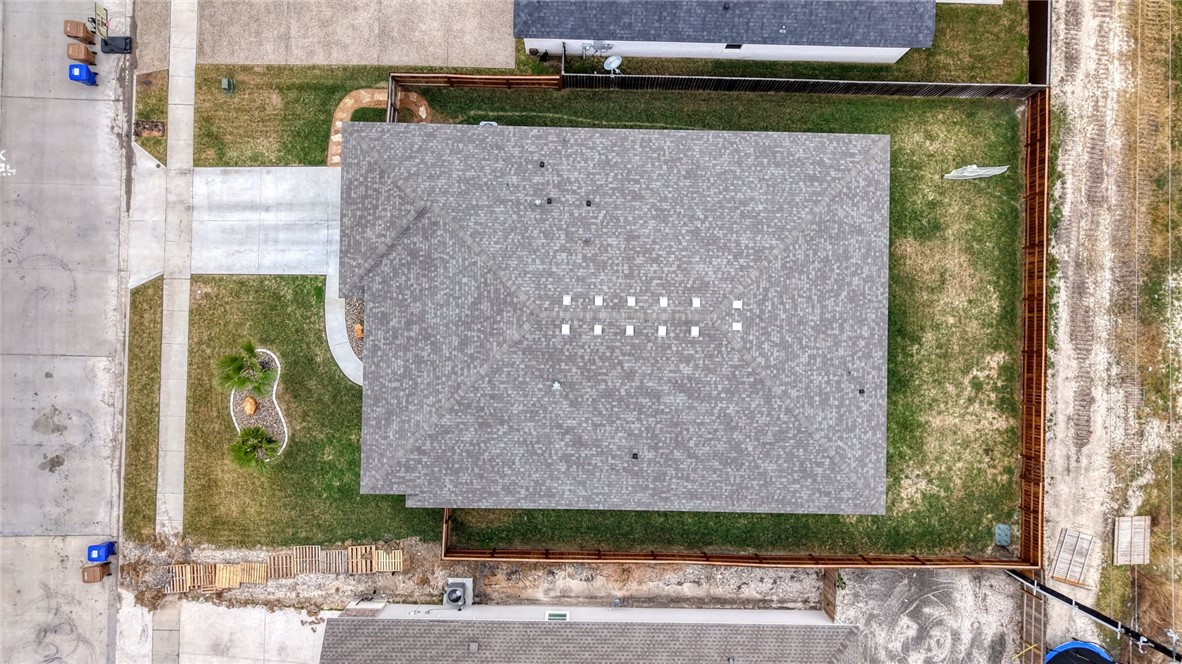
Aerial view of the home’s gray shingle roof, fenced yard, and driveway.
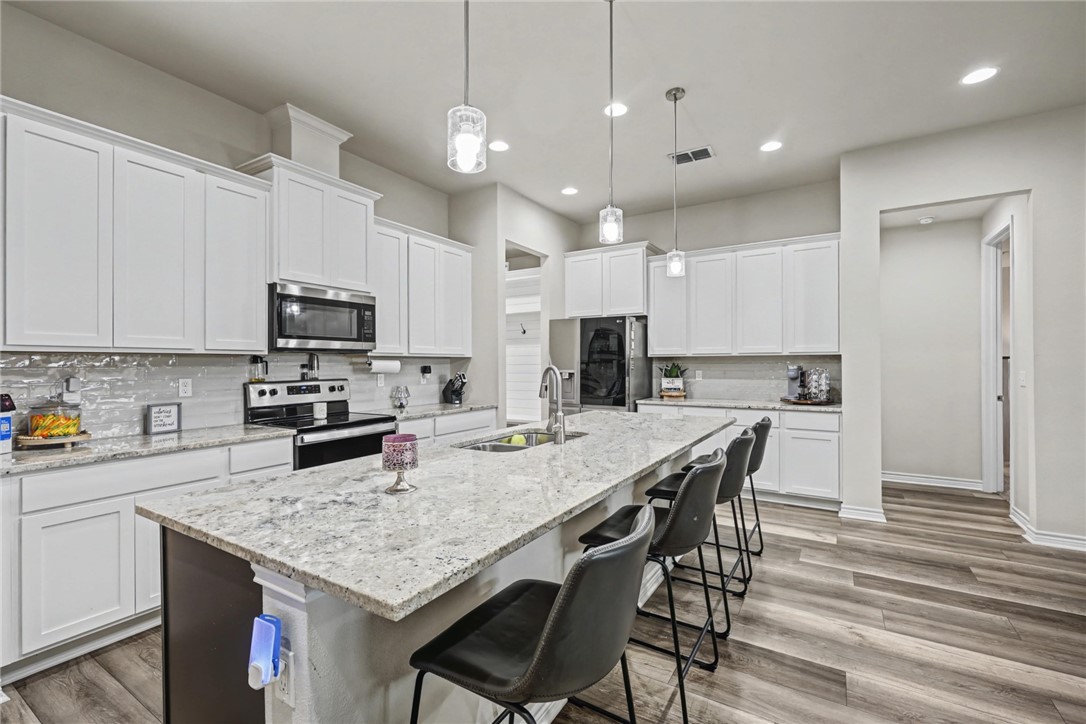
Bright white kitchen with a large granite island, pendant lights, and black bar stools.
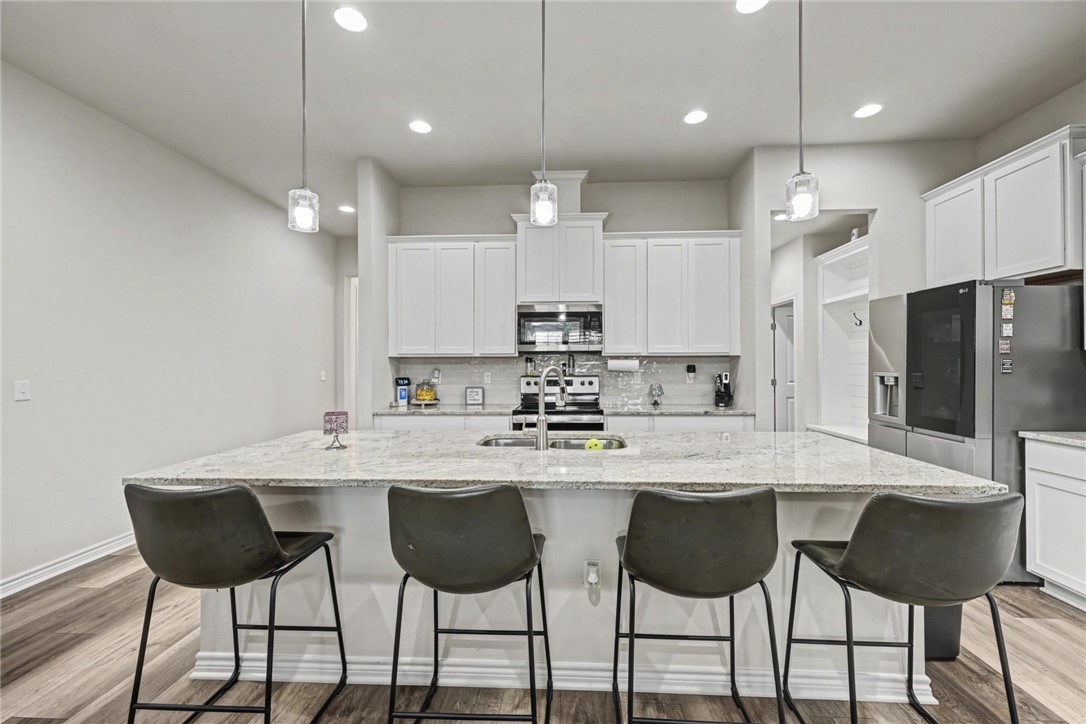
Kitchen with a large granite island, four bar stools, white cabinets, and dark appliances.
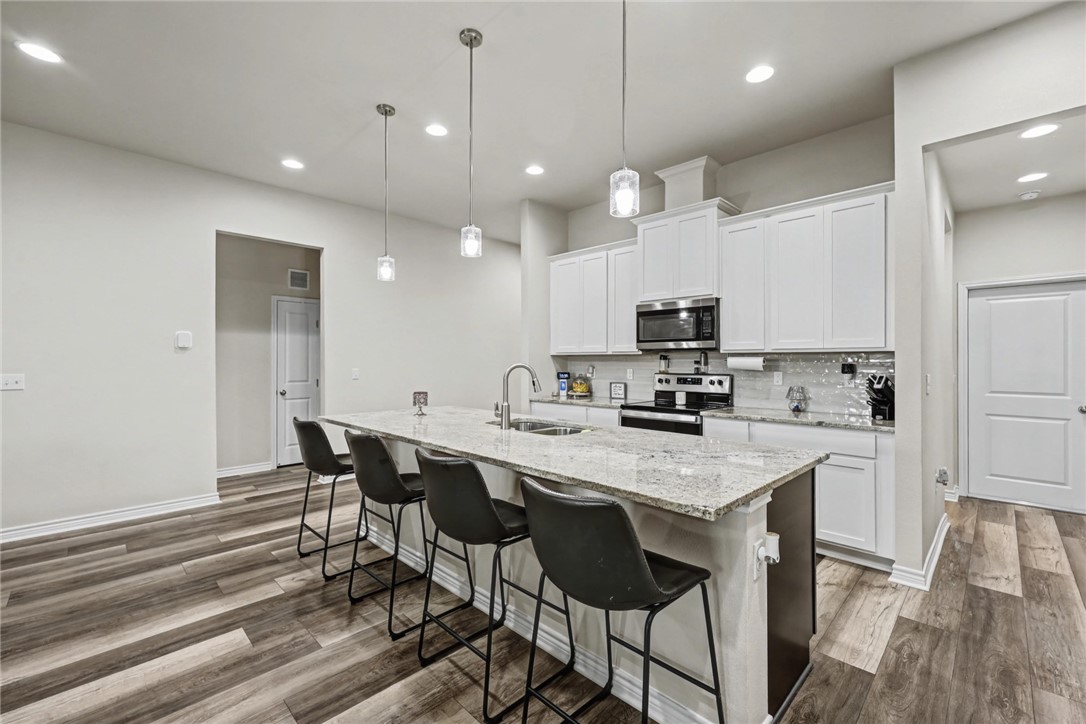
Kitchen with a large granite island, four bar stools, white cabinetry, and stainless steel appliances.
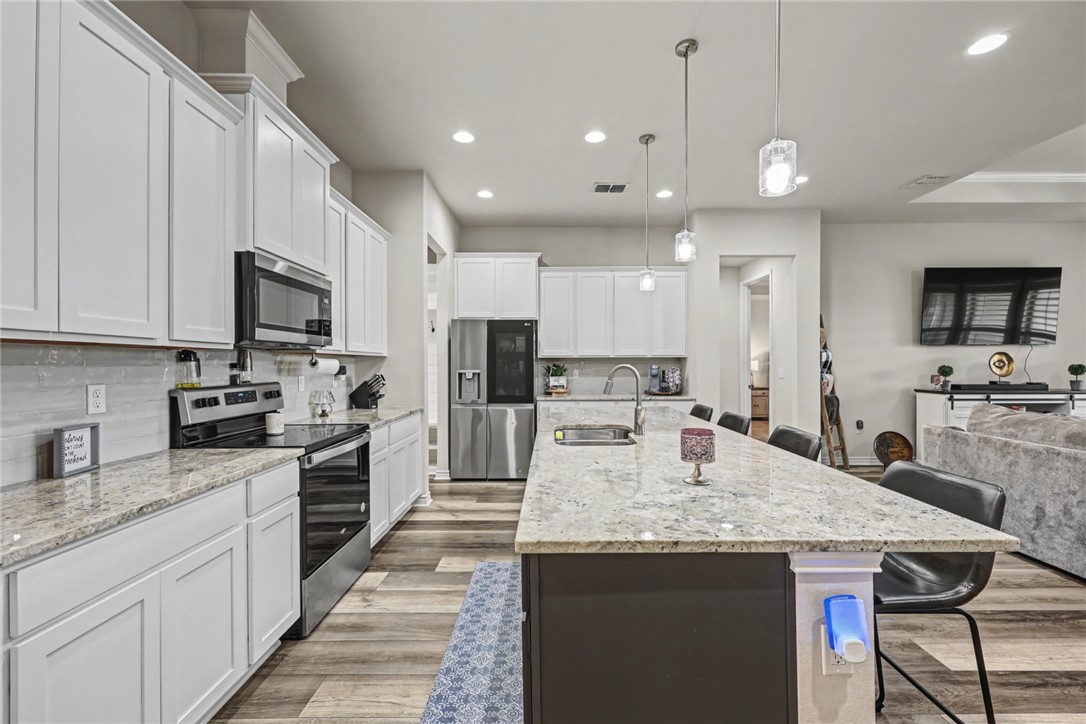
Bright kitchen with white cabinetry, a granite island, stainless steel appliances, and an adjoining living room.
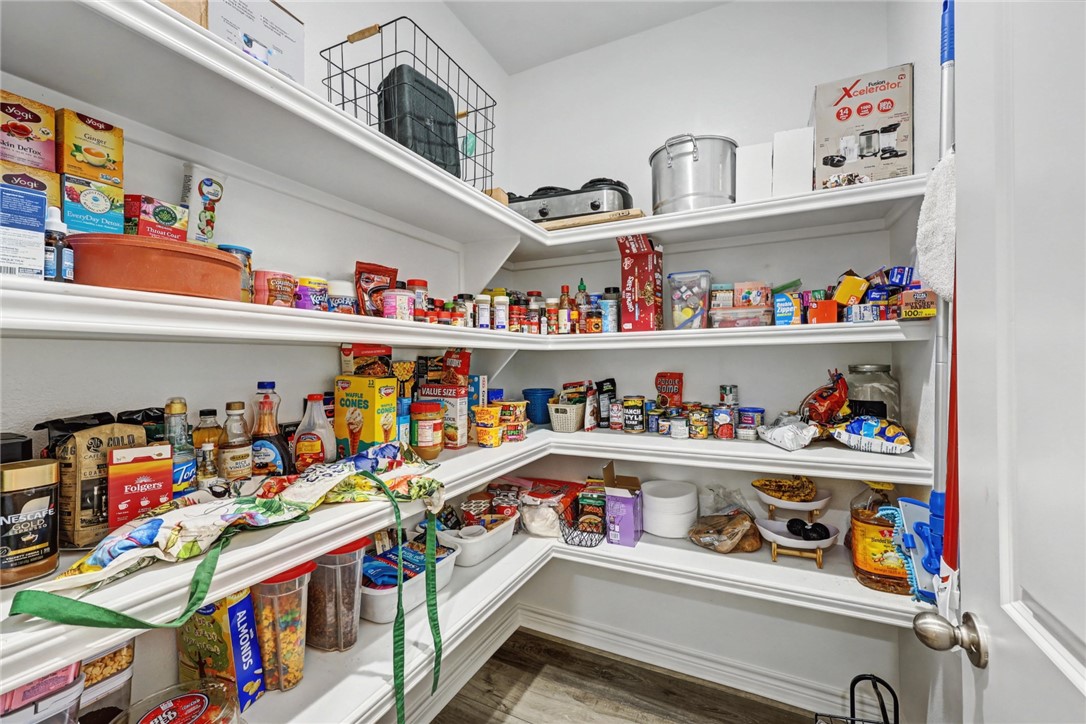
Walk-in pantry with white wraparound shelves stocked with food and appliances.
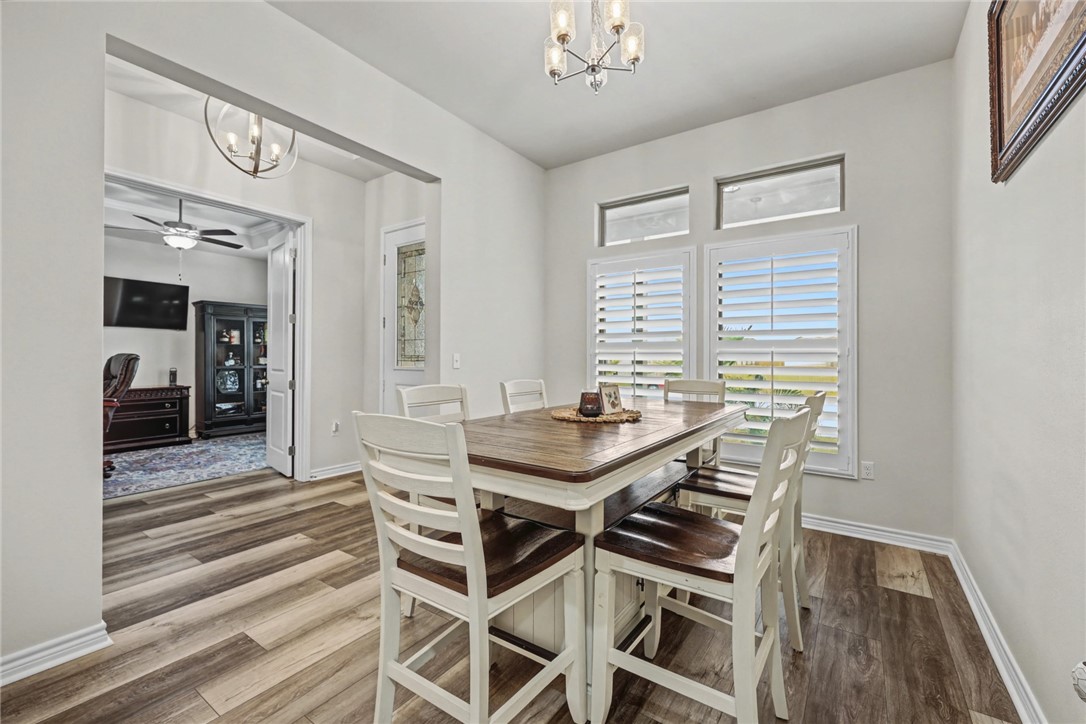
Dining room with a wood-top table, white chairs, and plantation shutters.
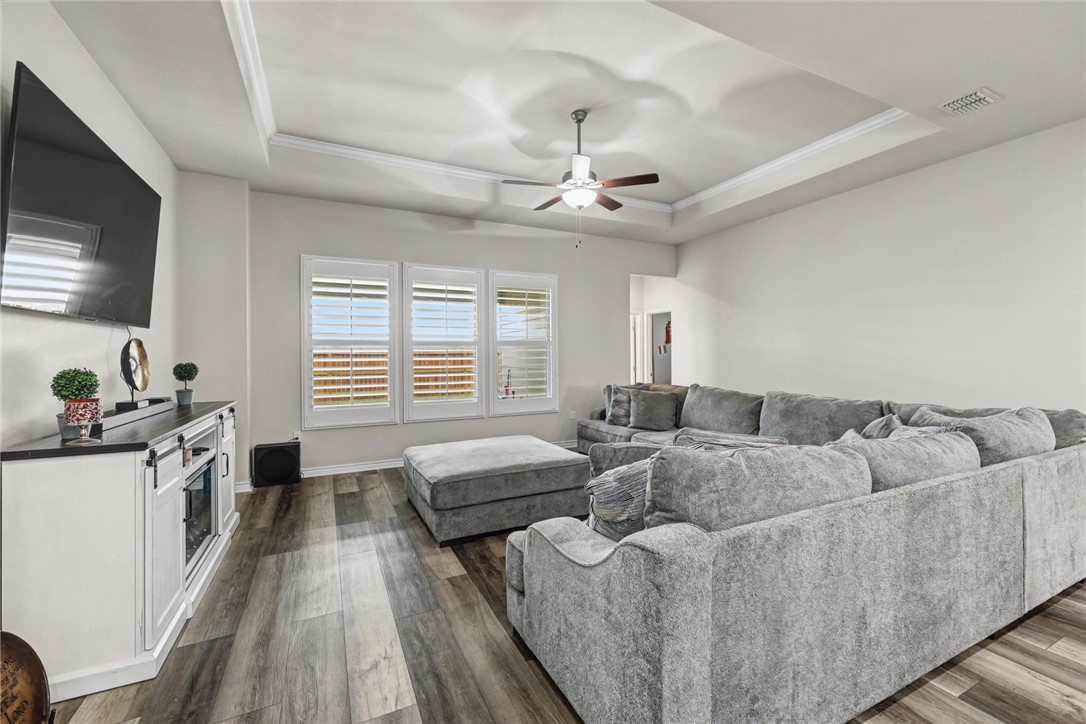
Living room with gray sectional, shuttered windows, and tray ceiling with ceiling fan.
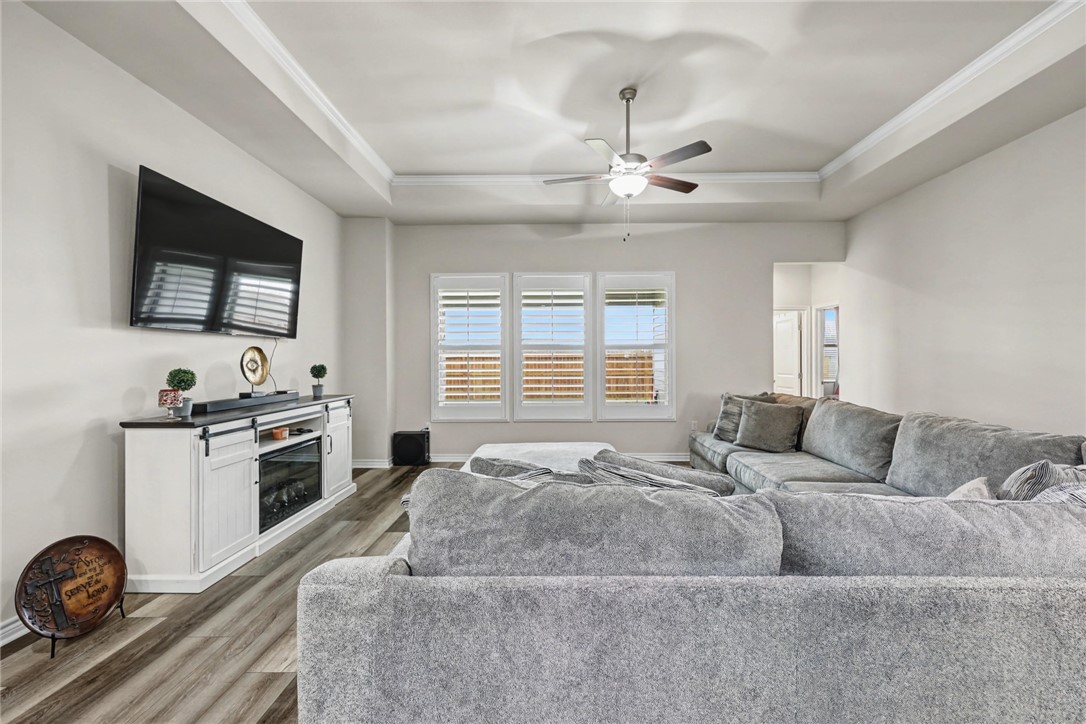
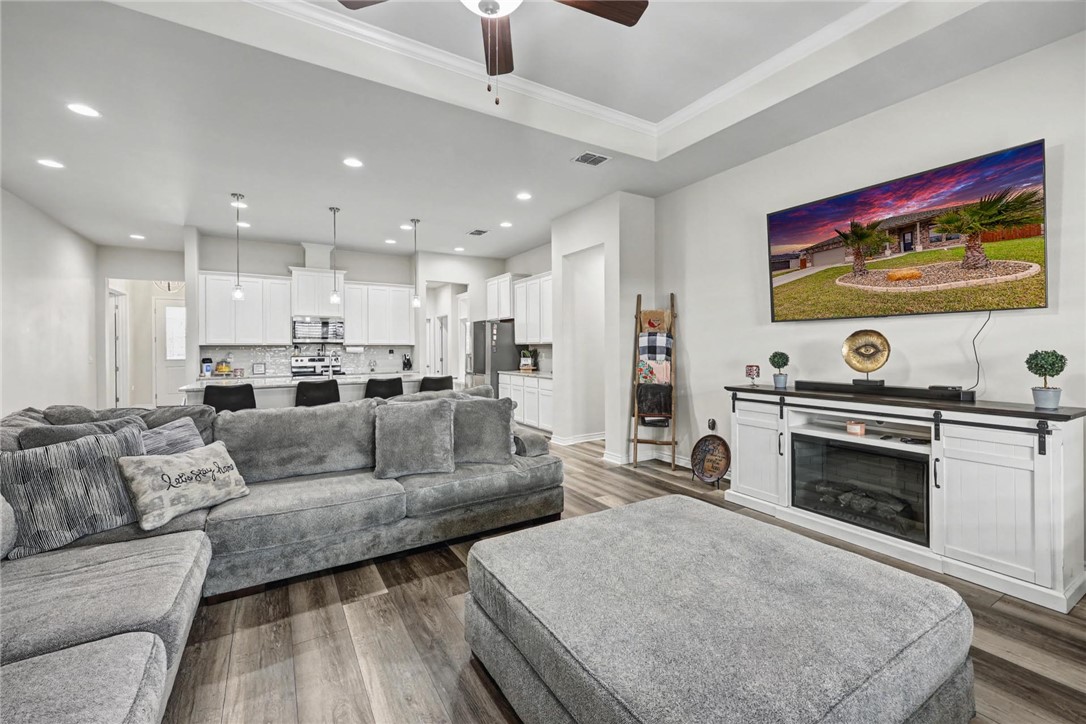
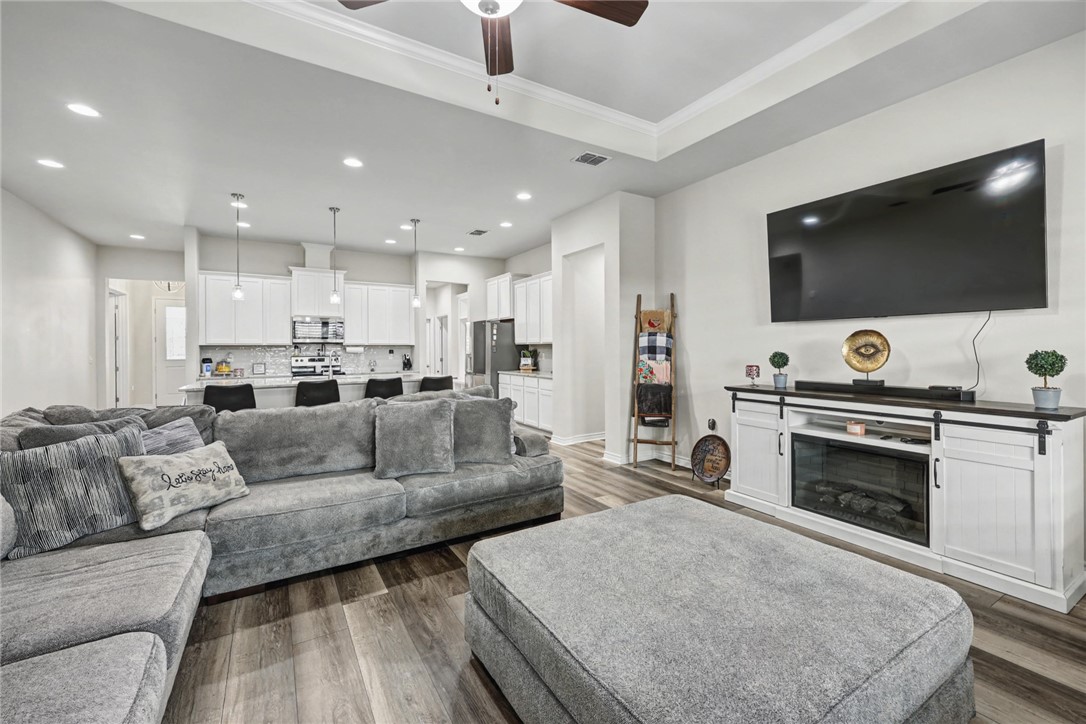
Living room with a gray sectional, wall-mounted TV, electric fireplace, and shuttered windows.
Open living room and kitchen with a gray sectional, white cabinetry, and a built-in fireplace.
Living room with a gray sectional, fireplace media console, and open kitchen.
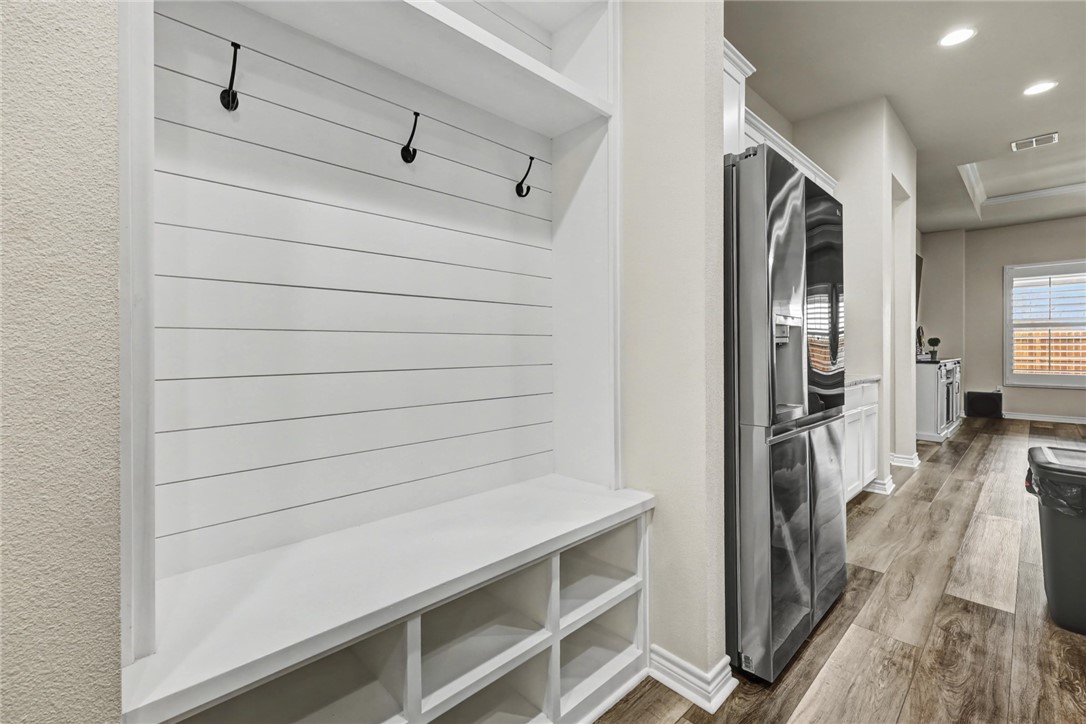
Built-in mudroom bench with shiplap backing and hooks beside a stainless-steel refrigerator.
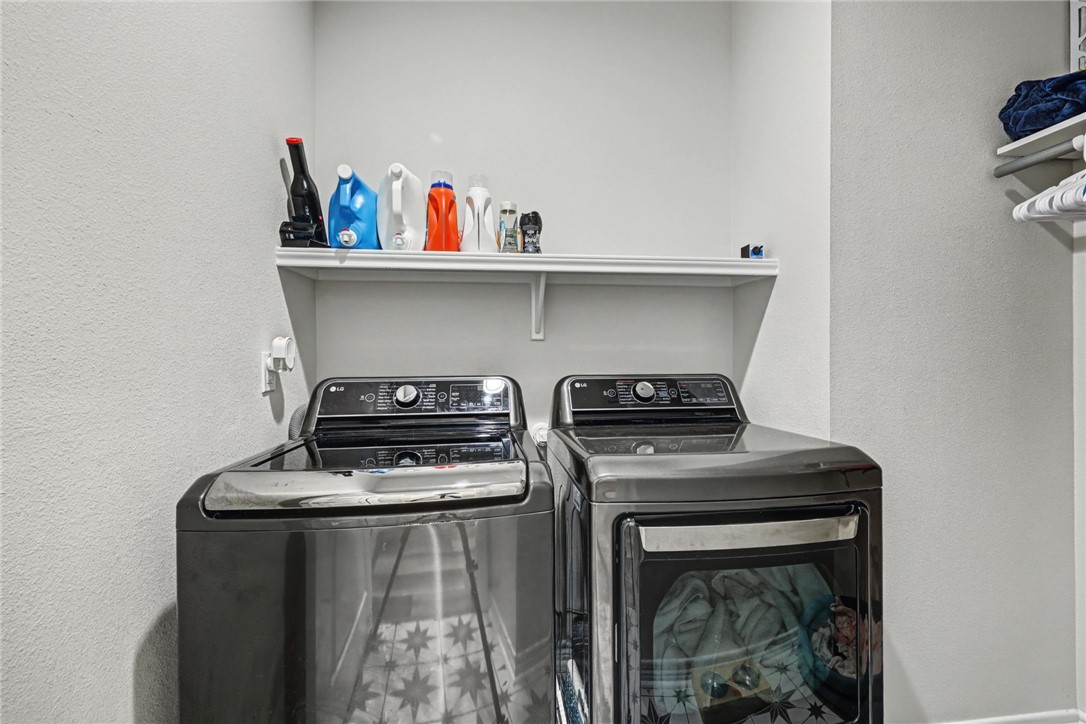
Laundry room with matching dark washer and dryer beneath a shelf of cleaning supplies.
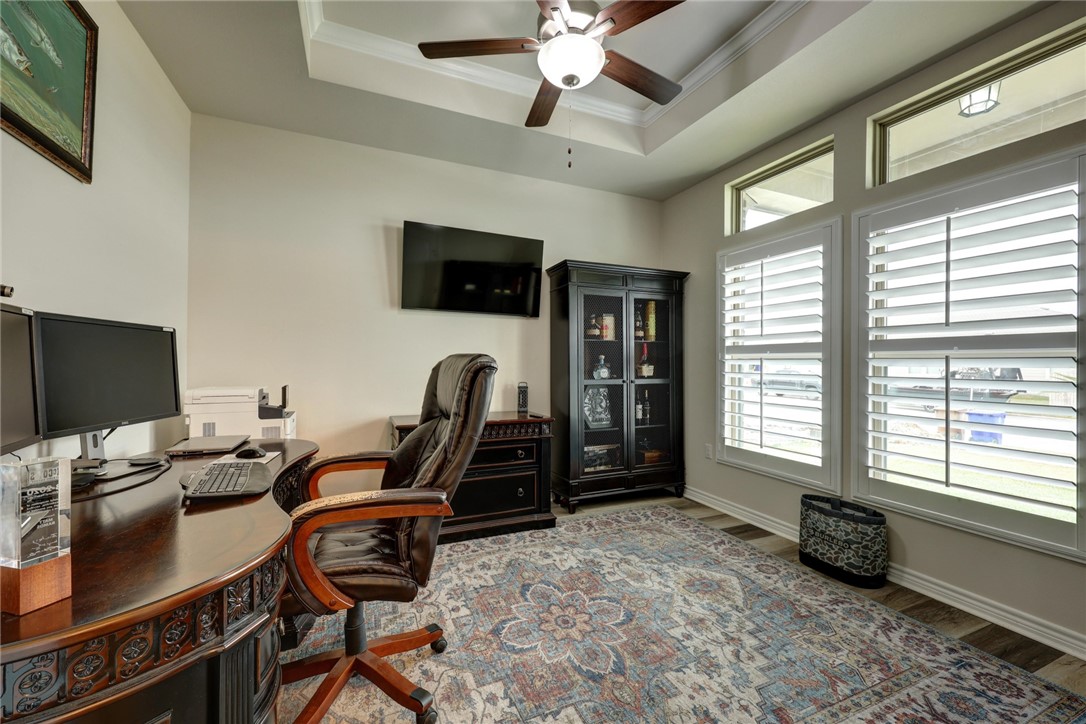
Home office with carved wooden desk, leather chair, display cabinet, and large shuttered windows.
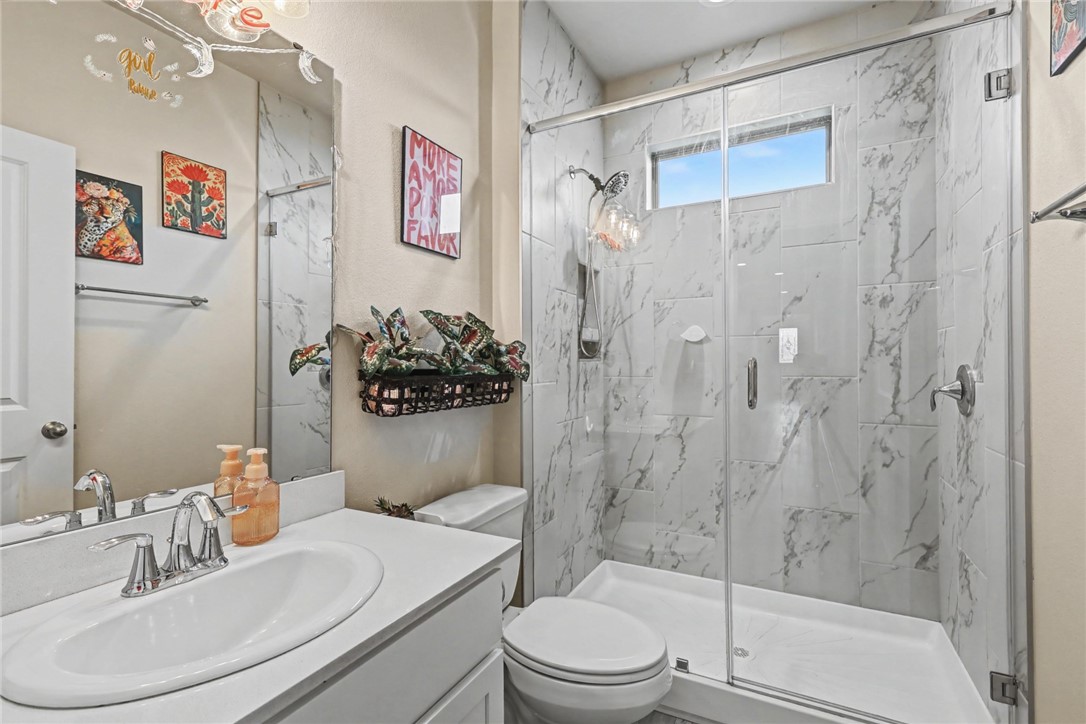
Bathroom with a glass-enclosed marble-look shower, white vanity, and toilet.
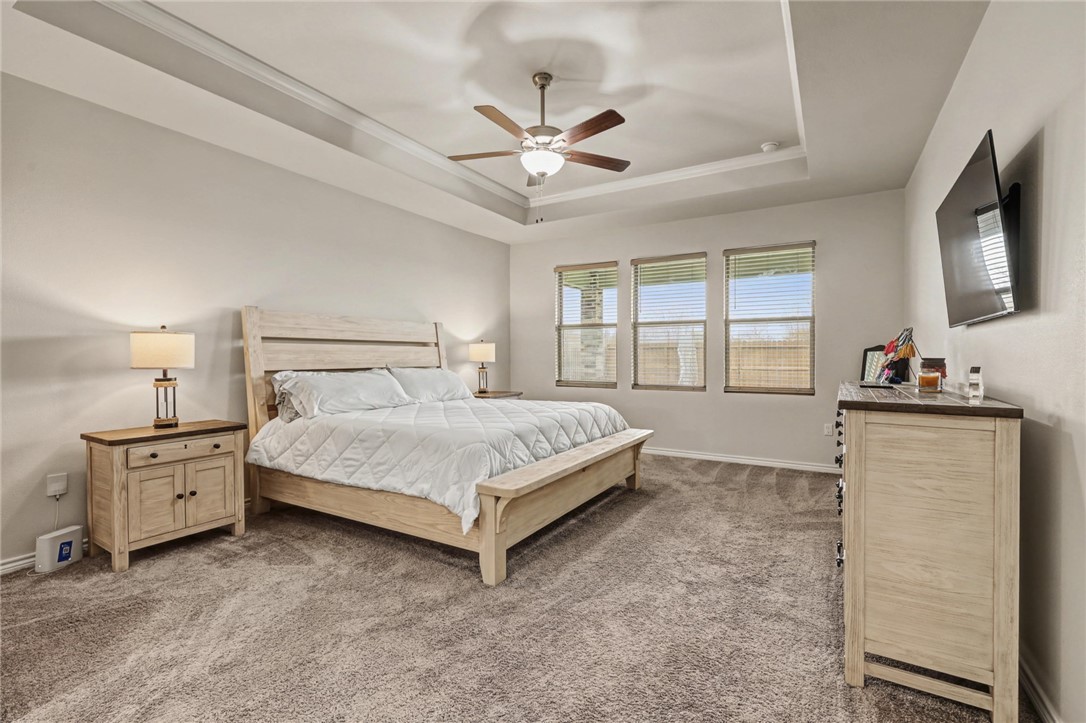
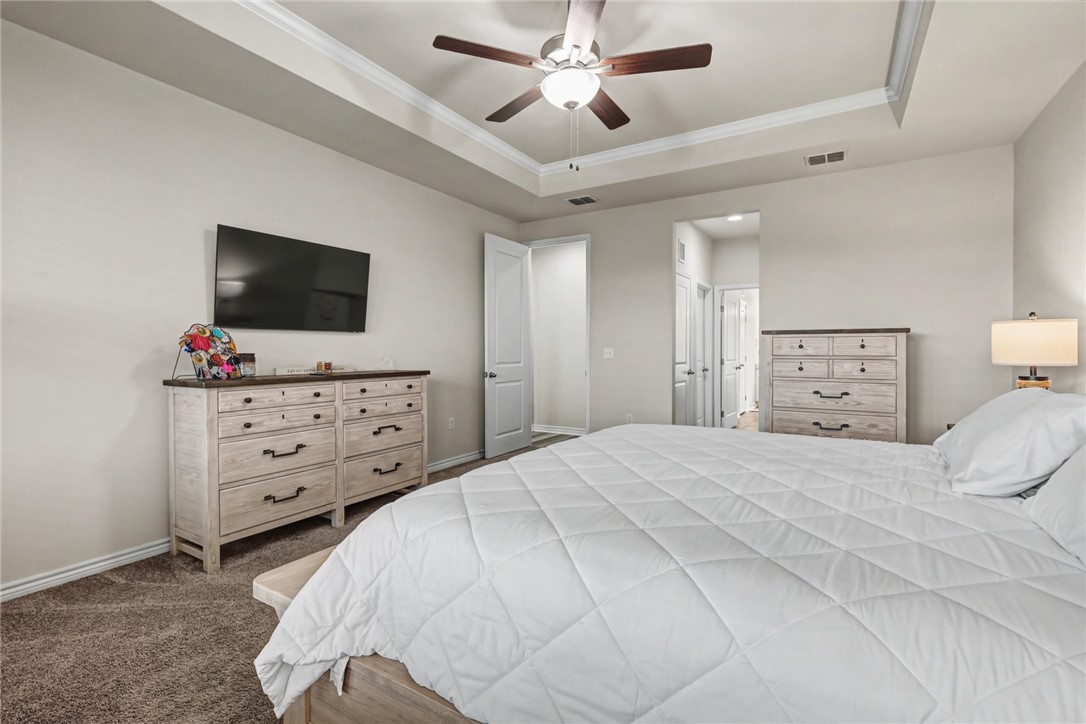
Bedroom with a light wood bed, tray ceiling, three windows, and wall-mounted television.
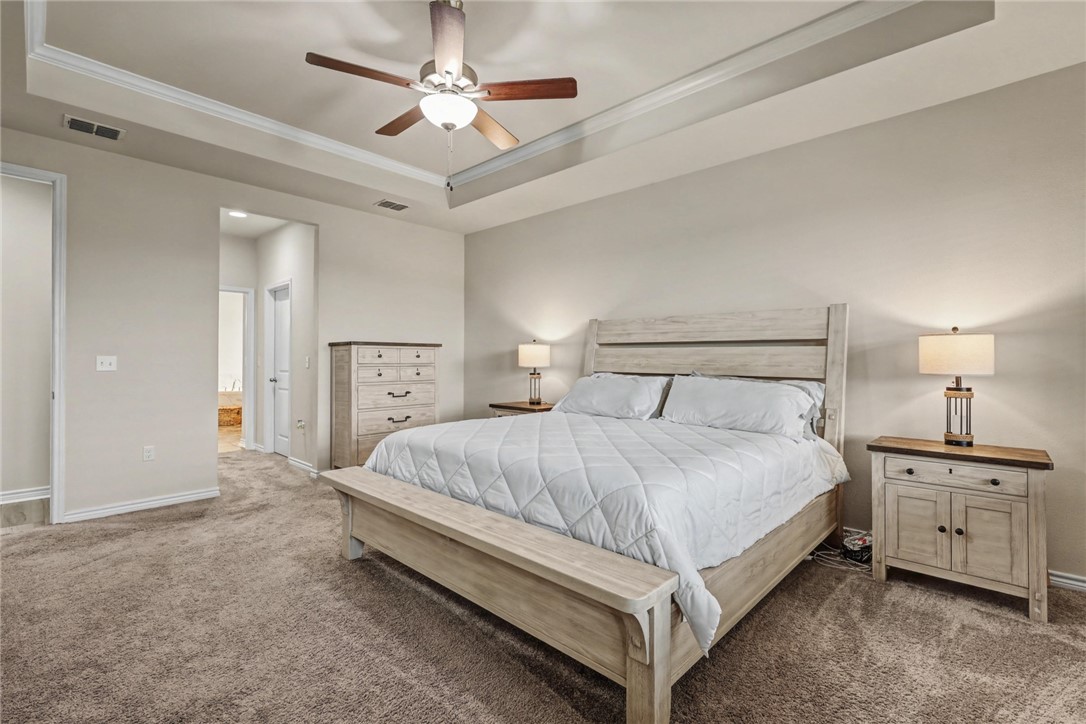
Primary bedroom with a tray ceiling, ceiling fan, and light wood bed and matching nightstands.
Bedroom with a tray ceiling, ceiling fan, and bed beneath a white quilt.
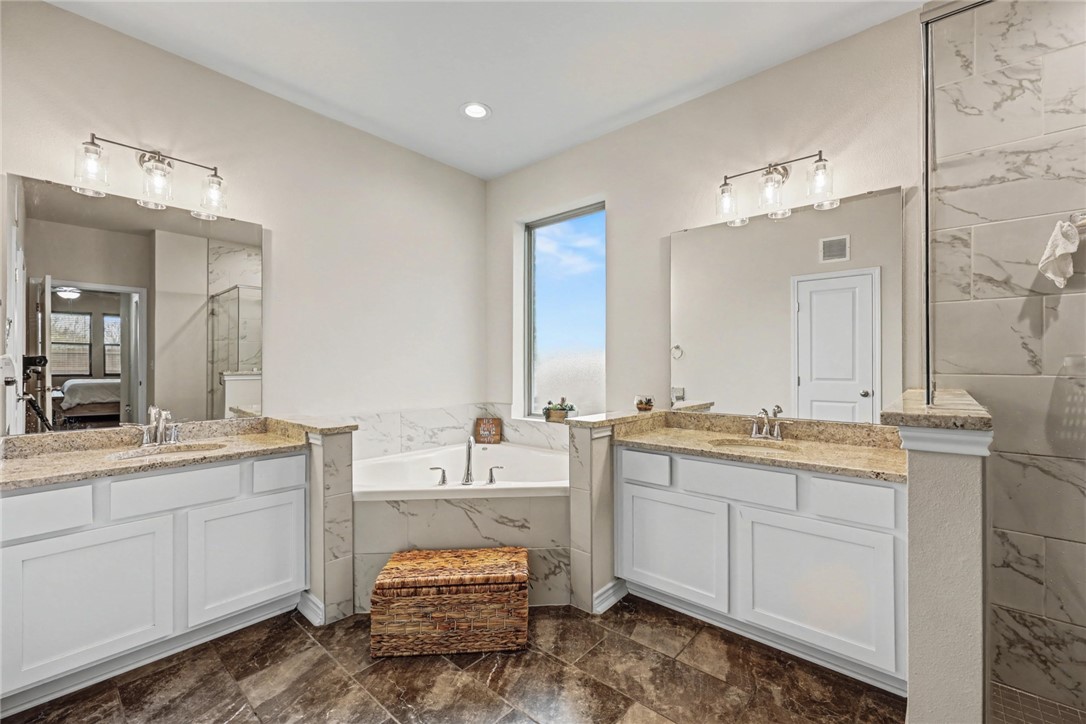
Bathroom with dual vanities, a corner soaking tub, and marble-look tile.
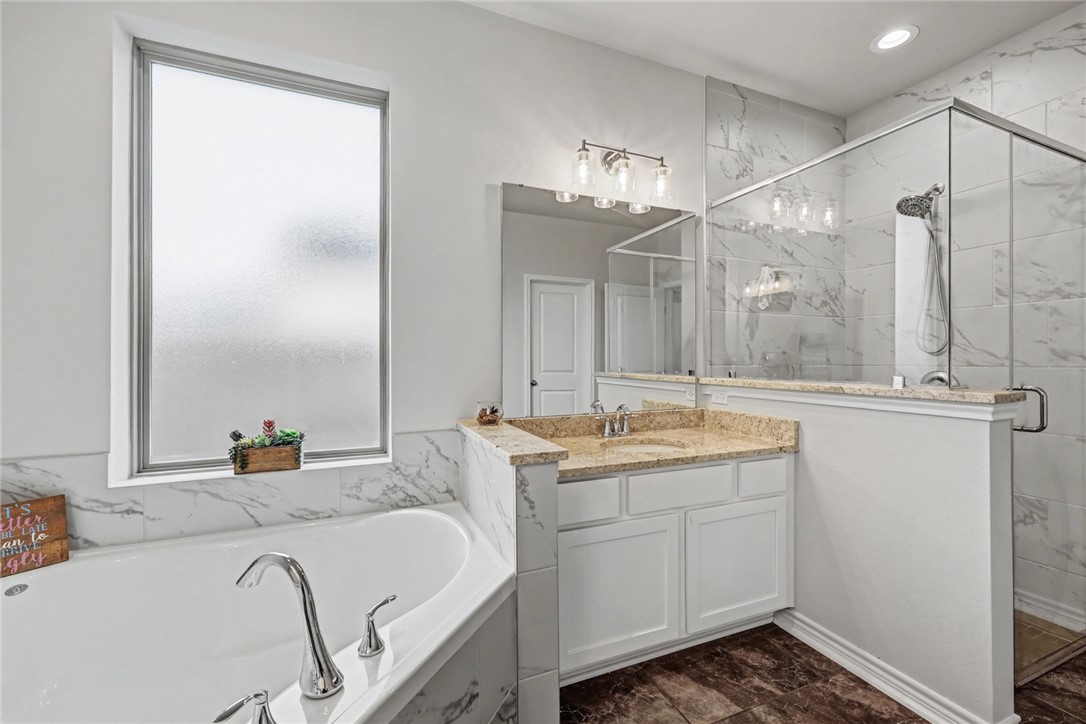
Bathroom with a freestanding tub, granite vanity, and glass-enclosed shower.
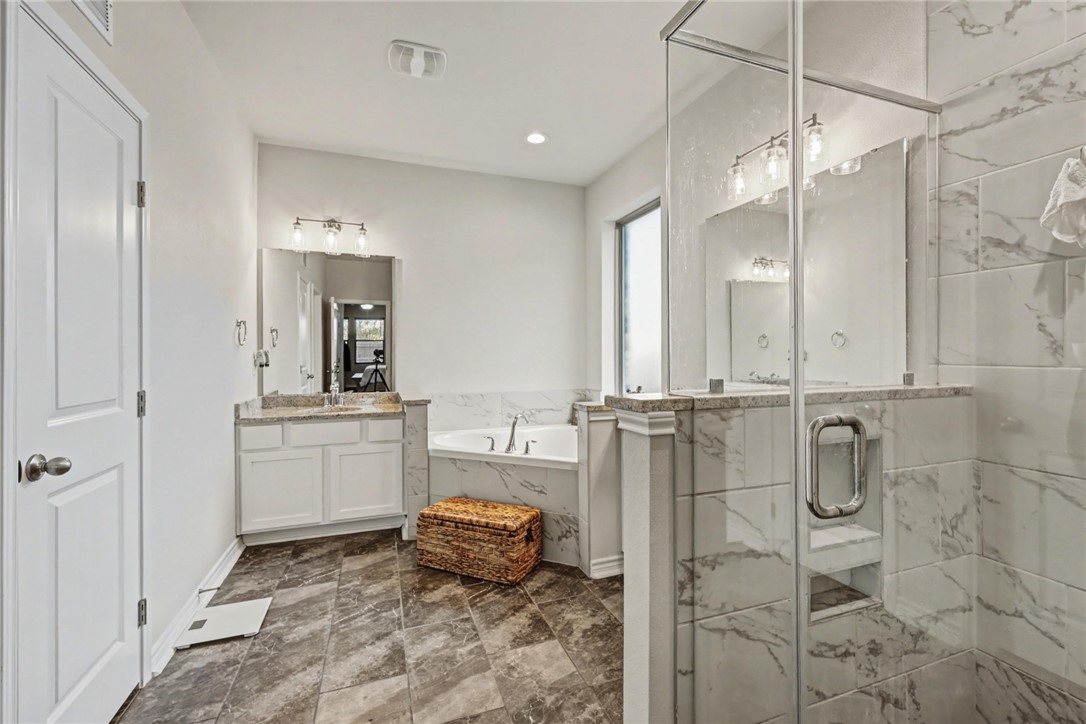
Bathroom with a glass-enclosed tiled shower, soaking tub, and white vanity.
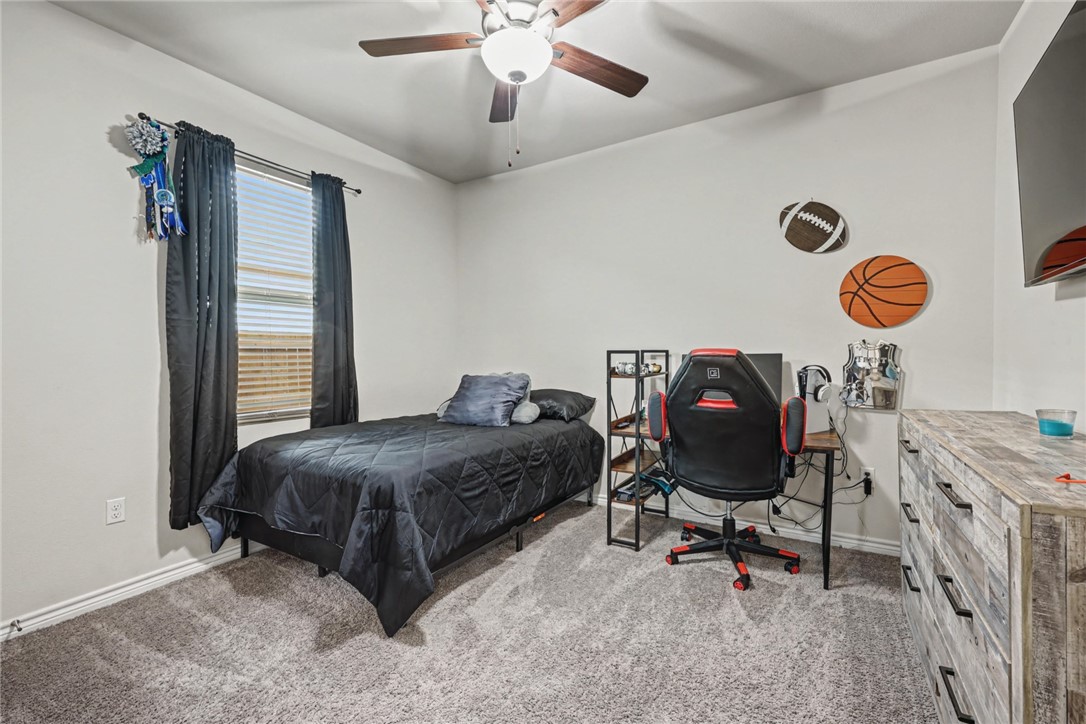
Furnished bedroom with a black bed, gaming desk, and sports-themed wall decorations.
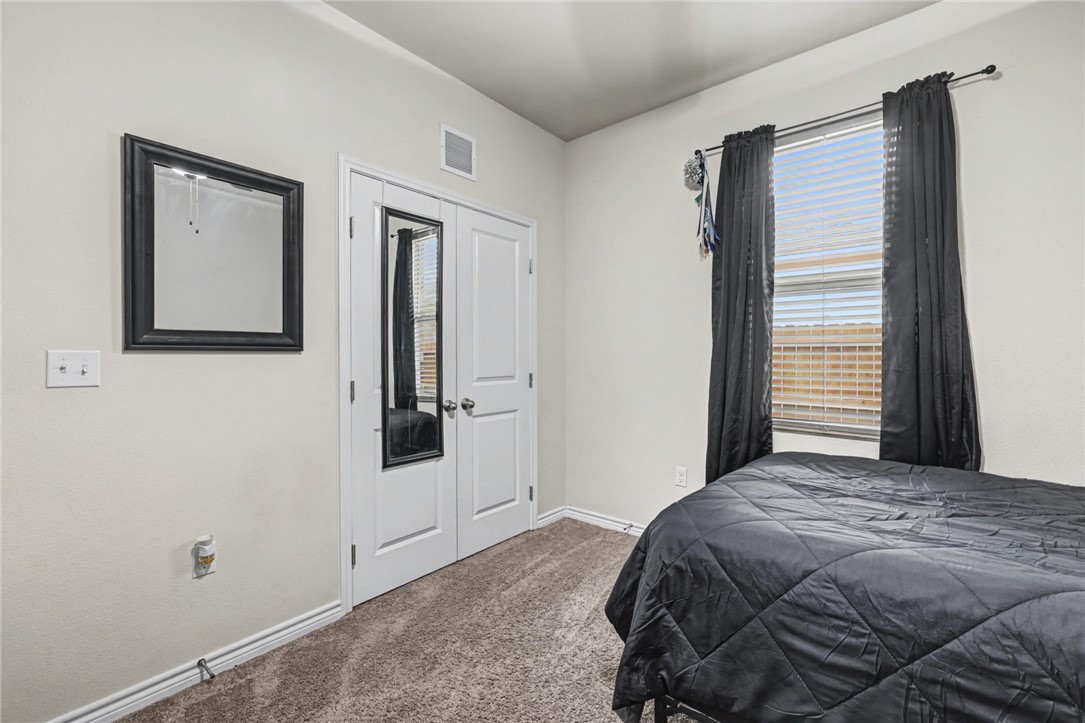
Bedroom with a dark quilted bed, mirrored closet doors, and a curtained window.
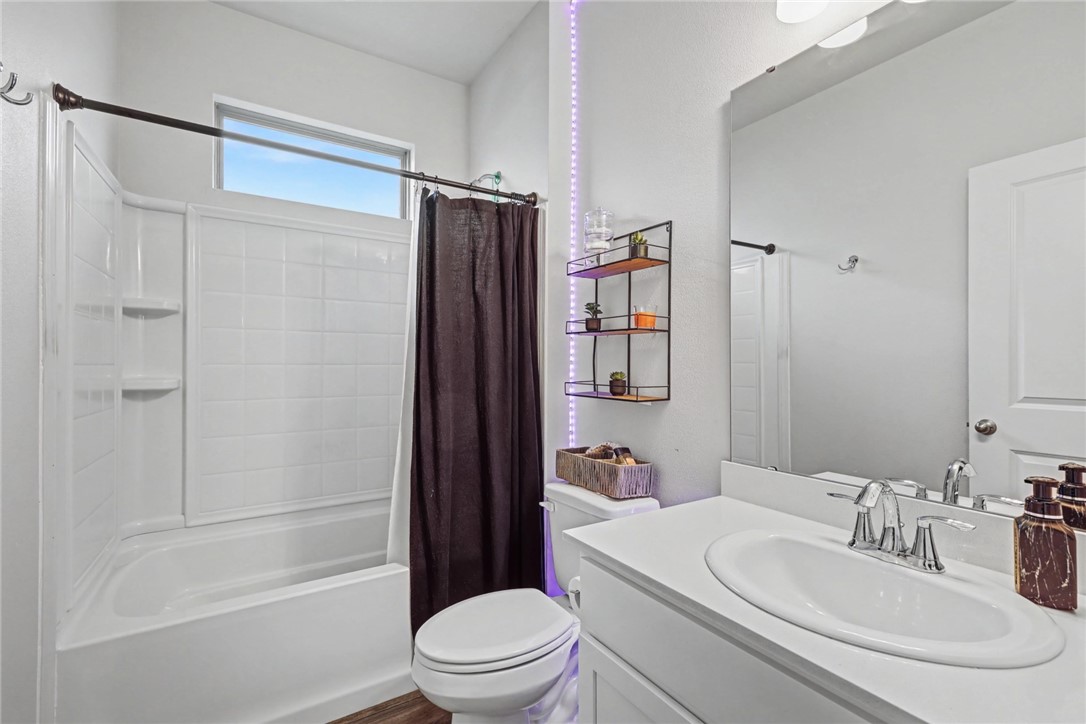
Bathroom with a white tub-shower, dark curtain, and vanity with a large mirror.
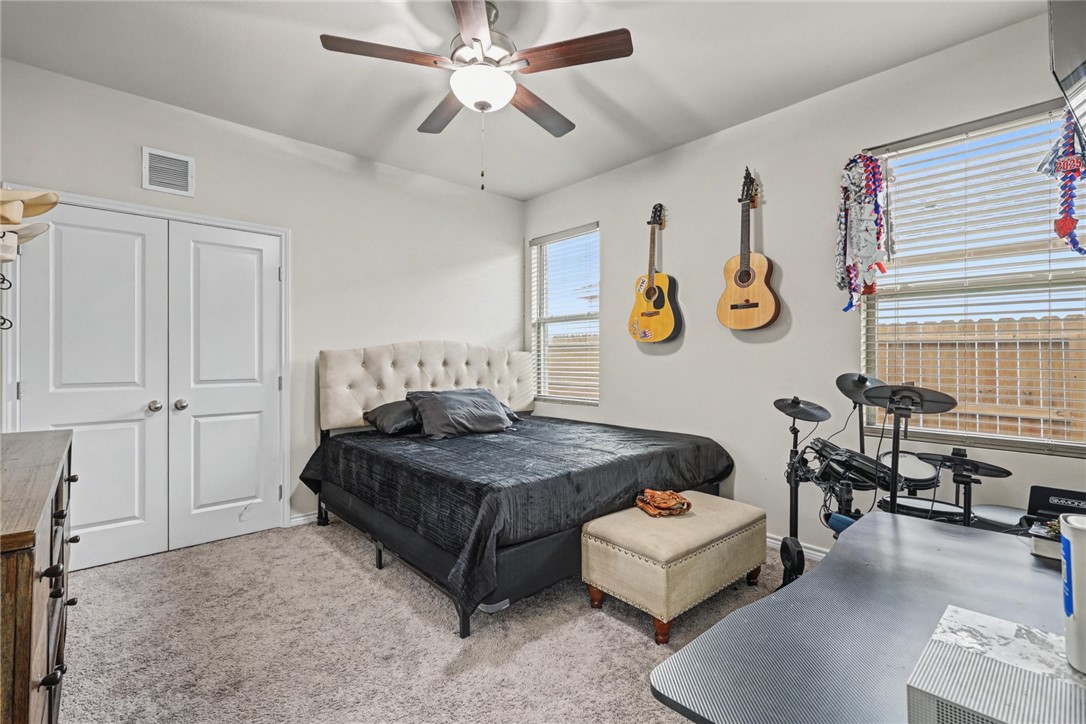
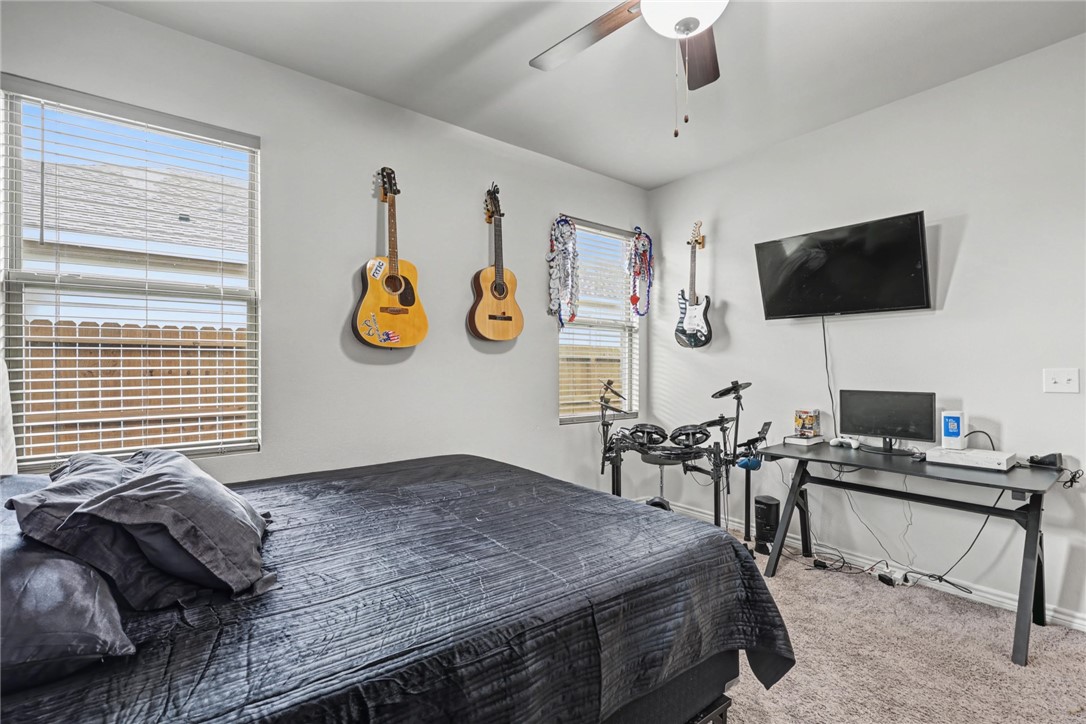
Bedroom with a tufted bed, wall-mounted guitars, and an electronic drum kit.
Bedroom with a dark bedspread, wall-mounted guitars, electronic drum kit, and desk.
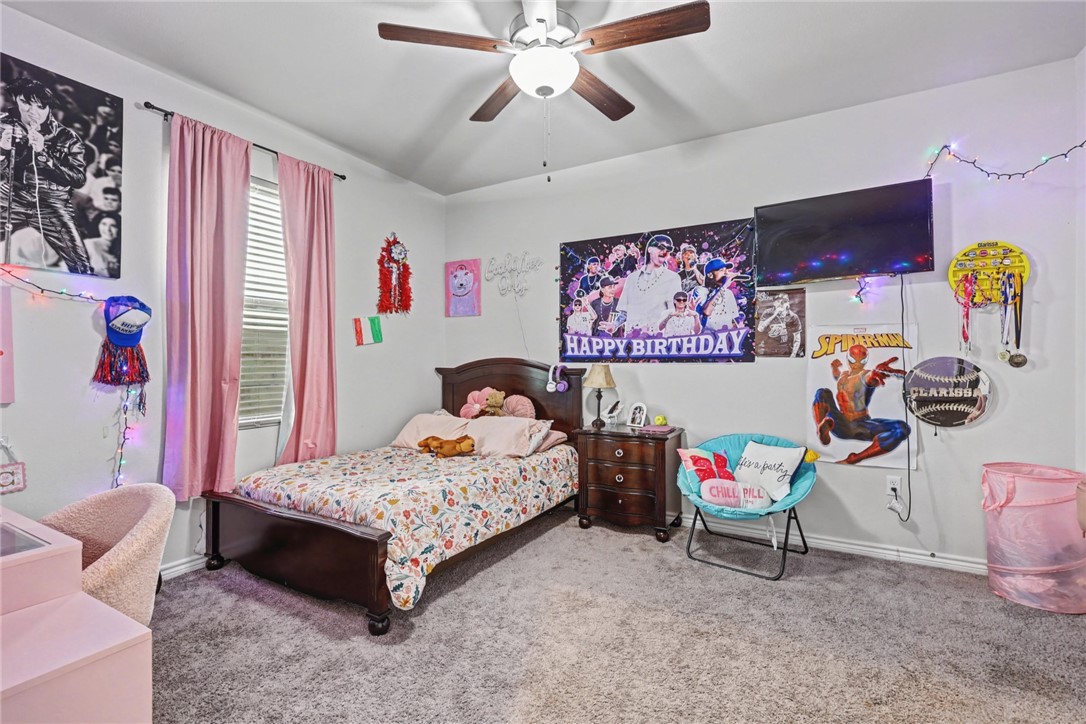
Bedroom with a dark wood bed, pink curtains, and colorful wall decorations.
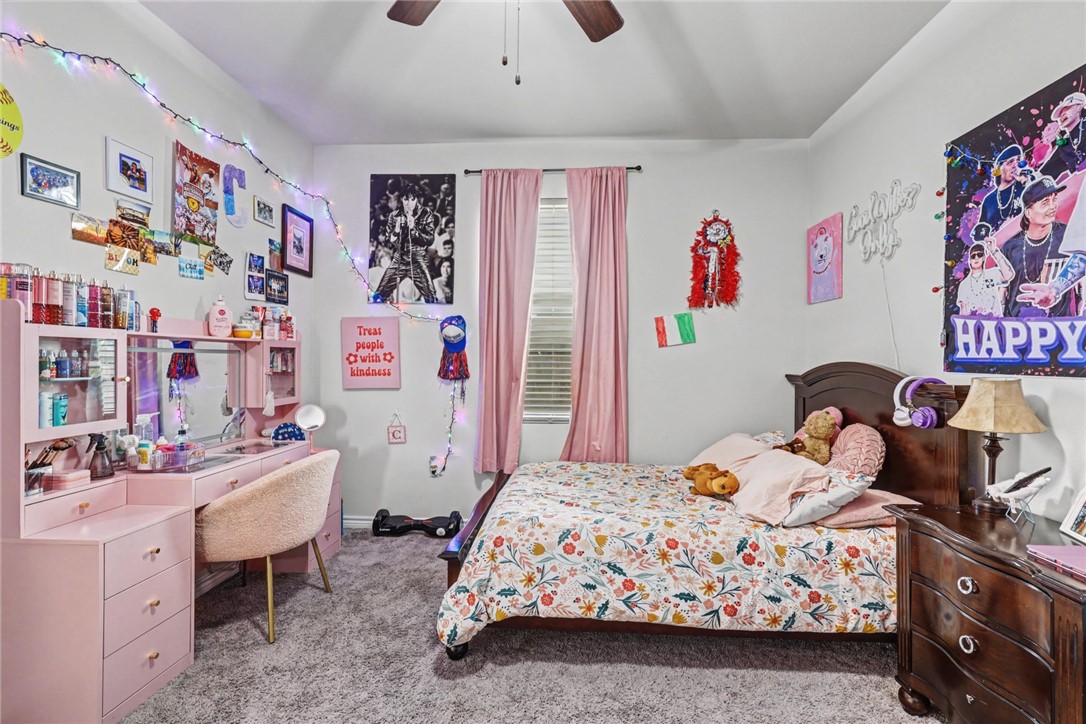
Bedroom with a pink vanity, floral bedspread, and pink curtains.
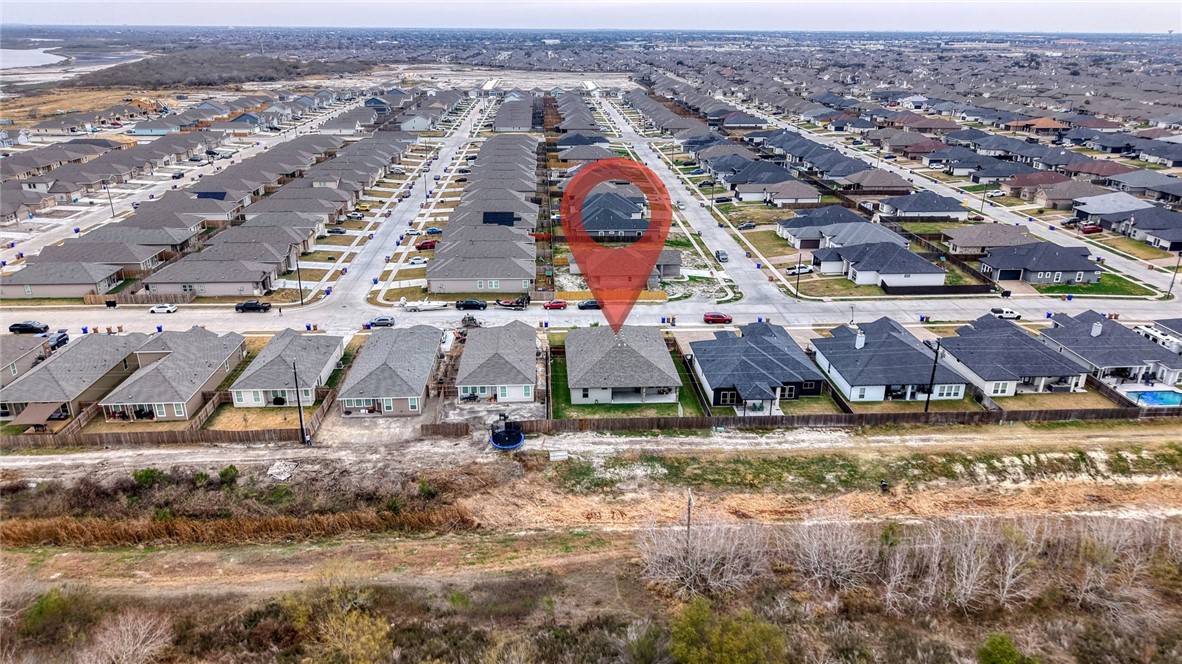
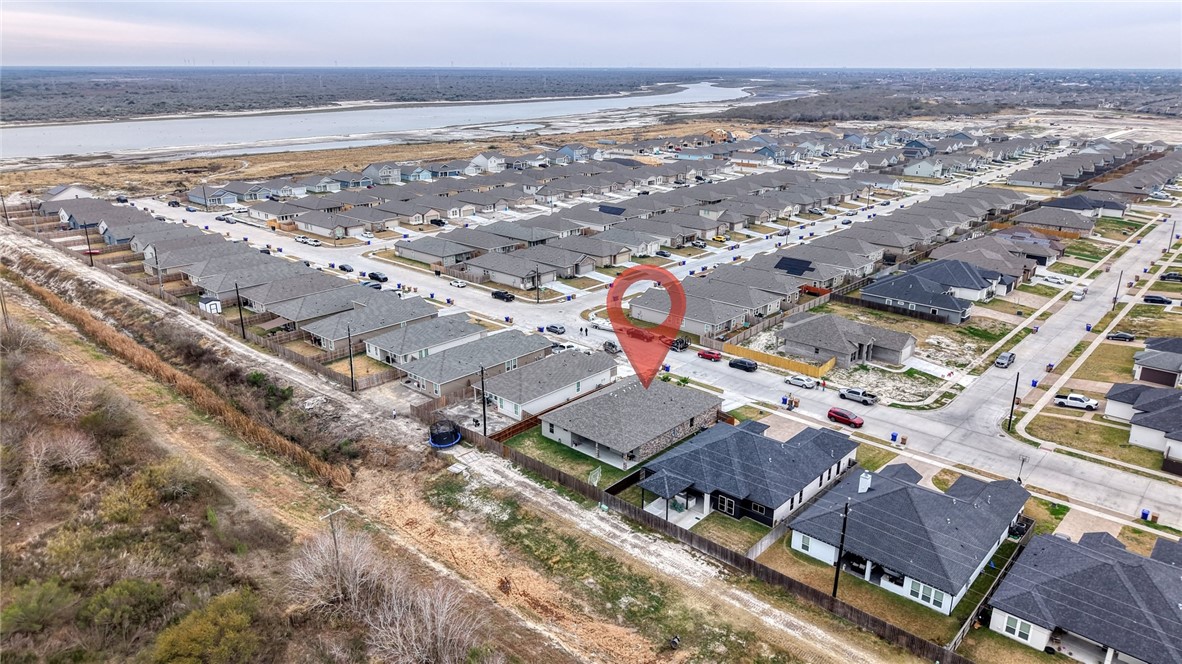
Aerial view of a suburban neighborhood, with a red marker identifying the featured home.
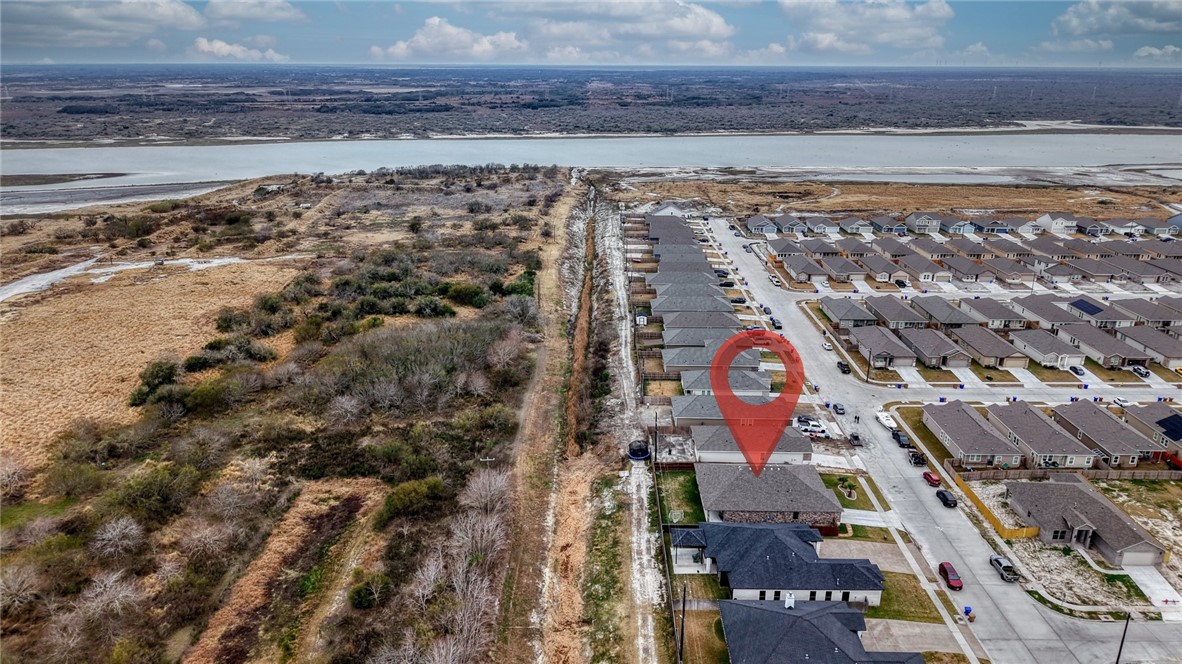
Aerial view of 7934 Krypton Dr, marked with a red pin beside a coastal waterway.
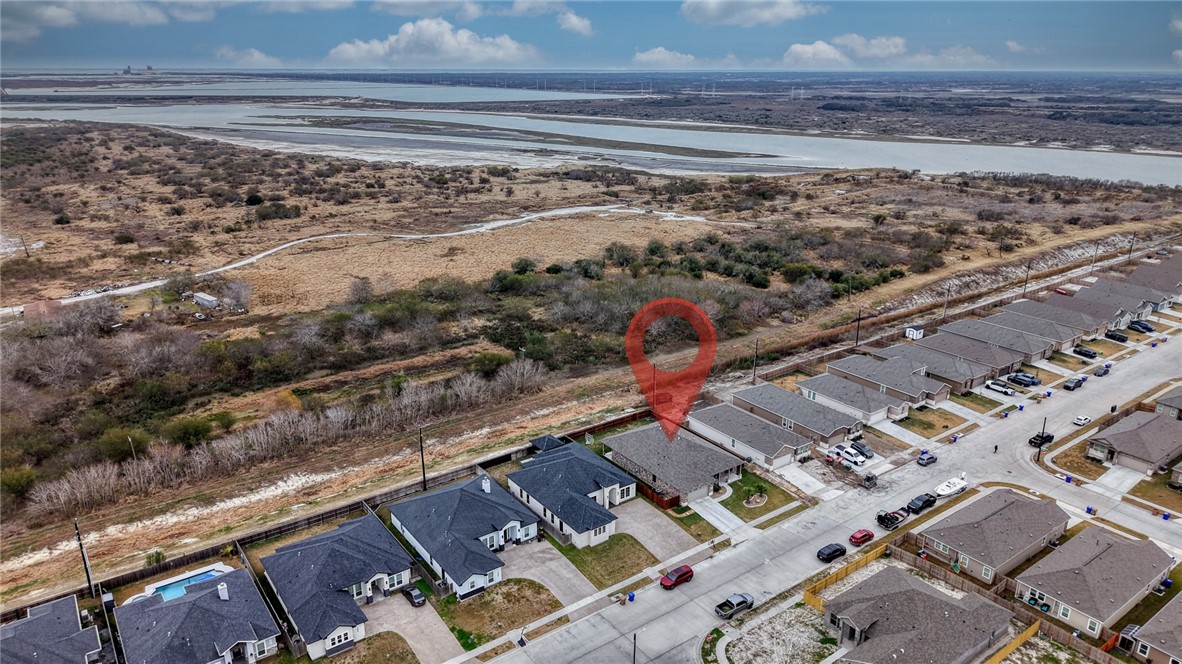
Aerial view of the marked home in a subdivision beside open land and water.
Aerial view of a neighborhood beside open wetlands and a broad waterway.
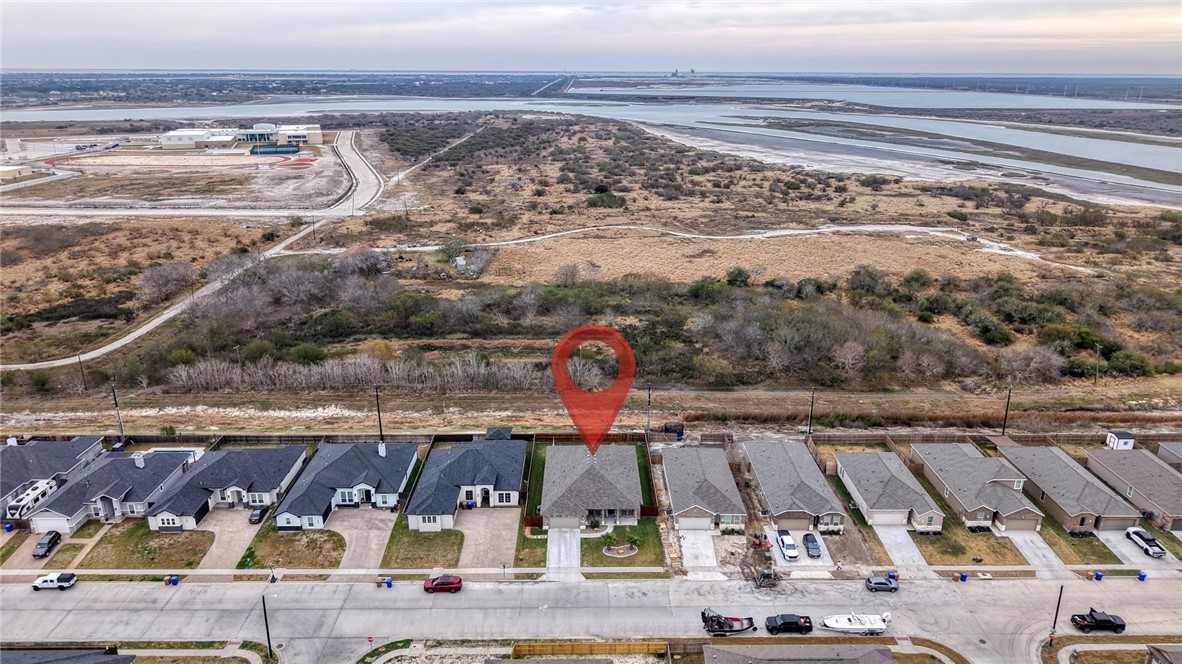
Aerial view of the marked home beside undeveloped scrubland and coastal waterways.
SEE ALL PHOTOS
Single-story brick house with a two-car garage, broad driveway, and two palm trees in the front yard.
Brick-front home with a covered entry, two palm trees, and a landscaped stone garden.
Brick home with a double garage and palm trees in a landscaped front yard at sunset.
Rear view of a single-story home with a covered patio and broad green lawn.
Rear of a single-story home with a covered patio and broad green lawn.
Covered concrete patio overlooking a fenced backyard with a broad green lawn.
Aerial view of a stone-front home with a fenced backyard and neighboring houses.
Aerial view of the home’s gray shingle roof, fenced yard, and driveway.
Bright white kitchen with a large granite island, pendant lights, and black bar stools.
Kitchen with a large granite island, four bar stools, white cabinets, and dark appliances.
Kitchen with a large granite island, four bar stools, white cabinetry, and stainless steel appliances.
Bright kitchen with white cabinetry, a granite island, stainless steel appliances, and an adjoining living room.
Walk-in pantry with white wraparound shelves stocked with food and appliances.
Dining room with a wood-top table, white chairs, and plantation shutters.
Living room with gray sectional, shuttered windows, and tray ceiling with ceiling fan.
Living room with a gray sectional, wall-mounted TV, electric fireplace, and shuttered windows.
Open living room and kitchen with a gray sectional, white cabinetry, and a built-in fireplace.
Living room with a gray sectional, fireplace media console, and open kitchen.
Built-in mudroom bench with shiplap backing and hooks beside a stainless-steel refrigerator.
Laundry room with matching dark washer and dryer beneath a shelf of cleaning supplies.
Home office with carved wooden desk, leather chair, display cabinet, and large shuttered windows.
Bathroom with a glass-enclosed marble-look shower, white vanity, and toilet.
Bedroom with a light wood bed, tray ceiling, three windows, and wall-mounted television.
Primary bedroom with a tray ceiling, ceiling fan, and light wood bed and matching nightstands.
Bedroom with a tray ceiling, ceiling fan, and bed beneath a white quilt.
Bathroom with dual vanities, a corner soaking tub, and marble-look tile.
Bathroom with a freestanding tub, granite vanity, and glass-enclosed shower.
Bathroom with a glass-enclosed tiled shower, soaking tub, and white vanity.
Furnished bedroom with a black bed, gaming desk, and sports-themed wall decorations.
Bedroom with a dark quilted bed, mirrored closet doors, and a curtained window.
Bathroom with a white tub-shower, dark curtain, and vanity with a large mirror.
Bedroom with a tufted bed, wall-mounted guitars, and an electronic drum kit.
Bedroom with a dark bedspread, wall-mounted guitars, electronic drum kit, and desk.
Bedroom with a dark wood bed, pink curtains, and colorful wall decorations.
Bedroom with a pink vanity, floral bedspread, and pink curtains.
Aerial view of a suburban neighborhood, with a red marker identifying the featured home.
Aerial view of 7934 Krypton Dr, marked with a red pin beside a coastal waterway.
Aerial view of the marked home in a subdivision beside open land and water.
Aerial view of a neighborhood beside open wetlands and a broad waterway.
Aerial view of the marked home beside undeveloped scrubland and coastal waterways.
For Sale

7934 Krypton Dr

7934 Krypton Dr, Corpus Christi, TX 78414

$444,900
$444,900

7934 Krypton Dr

5 Beds 3 Baths 2,507 Sq.Ft. 8,647 Sq.Ft.

Description

Discover the epitome of modern living at 7934 Krypton, a stunning 5-bedroom, 3-bathroom masterpiece crafted by renowned builder Hogan Homes. This thoughtfully designed residence boasts an expansive layout perfect for families, entertainers, or those seeking a serene retreat. Step inside to an inviting open-concept floor plan flooded with natural light. The heart of the home features a gourmet kitchen with premium appliances, sleek countertops, and ample storage, seamlessly flowing into a spacious living area ideal for gatherings. One of the versatile bedrooms doubles as a designated study, complete with built-in features for productivity and focus. Retreat to the luxurious primary suite, offering a spa-like ensuite bath with dual vanities, a soaking tub, and a walk-in shower. Three additional bedrooms provide comfort and privacy, while the third full bath ensures convenience for guests. Elegance abounds with plantation shutters adorning the public areas, adding a touch of sophistication and light control. High ceilings, neutral tones, and quality finishes throughout create a warm, welcoming ambiance. Outside, the east-facing backyard is a private oasis backing onto a lush green belt, ensuring tranquility and unobstructed views. Professionally landscaped with low-maintenance greenery and vibrant accents, it's perfect for outdoor living. A convenient walkway leads to the backyard storage area for trash cans, keeping your space tidy. The stained privacy fence encloses the yard, offering seclusion without sacrificing style. Dreaming of a pool? The seller has thoughtfully included professional renderings in the media, showcasing a potential backyard paradise ready for your customization. Nestled in the Starlight Estates neighborhood, this home combines functionality, beauty, and prime location. Don't miss your chance to own this Hogan Homes gem--schedule a viewing today!

Share Property

Location

7934 Krypton Dr, Corpus Christi, TX 78414

Status

For Sale
Trey Teichelman

Trey Teichelman

Features & Amenities

Interior

  • total bedrooms5
  • Total bathrooms3
  • full bathrooms3
  • Laundry room Washer Hookup, Dryer Hookup
  • Flooring Carpet, Laminate
  • APPLIANCES Dishwasher, Electric Oven, Electric Range, Disposal, Microwave, Range Hood
  • other interior Features Open Floorplan, Window Treatments, Breakfast Bar, Programmable Thermostat

Area & Lot

  • Status For Sale
  • Living Area2,507 Sq.Ft.
  • Total Area2,507 Sq.Ft.
  • Lot Area8,647 Sq.Ft.
  • MLS® ID477731
  • TypeResidential
  • YEAR BUILT2023
  • NeighborhoodSouth Side
  • Architecture StylesRanch
  • Elementary SchoolCreekside
  • Middle SchoolAdkins
  • High SchoolVeterans Memorial
  • School DistrictCorpus Christi ISD

Exterior

  • STORIES1
  • Garage Space2.0
  • water SourcePublic
  • utilitiesSewer Available, Water Available
  • PoolNone
  • roofShingle
  • lot featuresLandscaped, Subdivided
  • parkingAttached, Front Entry, Garage, Garage Door Opener
  • HEAT TYPECentral, Electric
  • AIR CONDITIONINGAttic Fan, Central Air
  • sewerPublic Sewer
  • SubstructureSlab
  • security FeaturesSmoke Detector(s)
  • other exterior FeaturesLandscaping

Financial

  • Sales Price$444,900
View Virtual Tour
Brick-front home with a covered entry, two palm trees, and a landscaped stone garden.

Schedule a Showing

I would love to show you this beautiful property. Please select your preferred date and time below. I will be in touch shortly to confirm your appointment.

Schedule a Showing

I would love to show you this beautiful property. Please select your preferred date and time below. I will be in touch shortly to confirm your appointment.

Thank you for your interest in 7934 Krypton Dr, Corpus Christi, TX 78414. We are reviewing your request and will be in touch shortly!

Mortgage Calculator

Estimate your monthly mortgage payment, including the principal and interest, property taxes, and HOA. Adjust the values to generate a more accurate rate.
All estimates are provided for informational purposes only. Actual amounts may vary.
$0,000 Your Payment 20 15 65
$0,000 Your Payment

Work with Shay

Bringing together a team with the passion, dedication, and resources to help clients reach their buying and selling goals. With you every step of the way.

Follow Me on Instagram