Leave a Message

Thank you for your message. I will be in touch with you shortly.

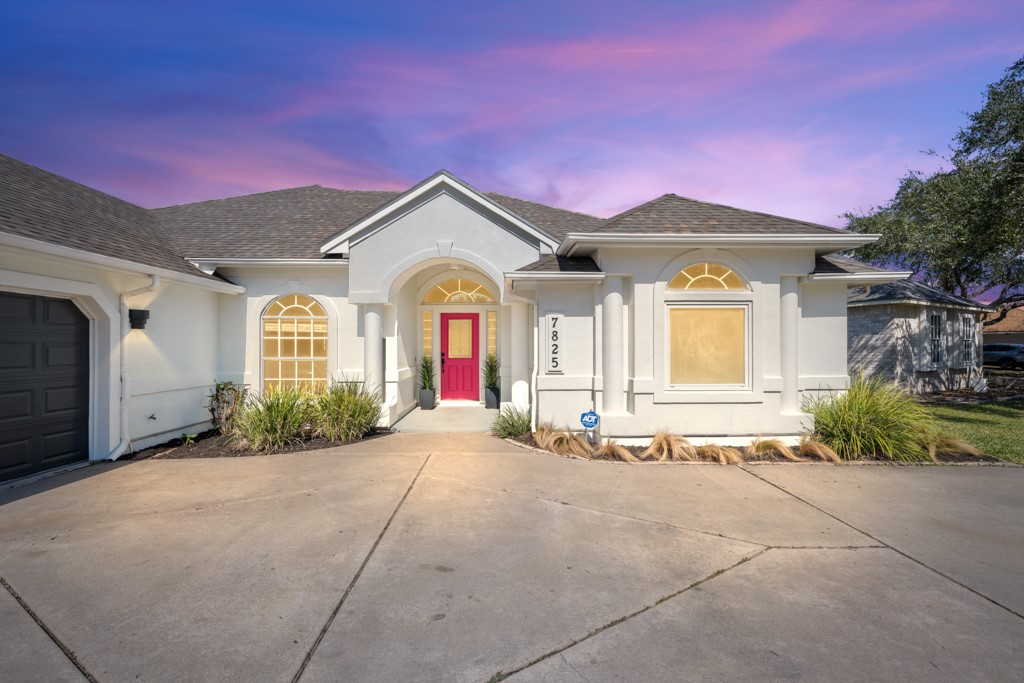
White stucco home with a red front door, arched windows, and broad concrete driveway.
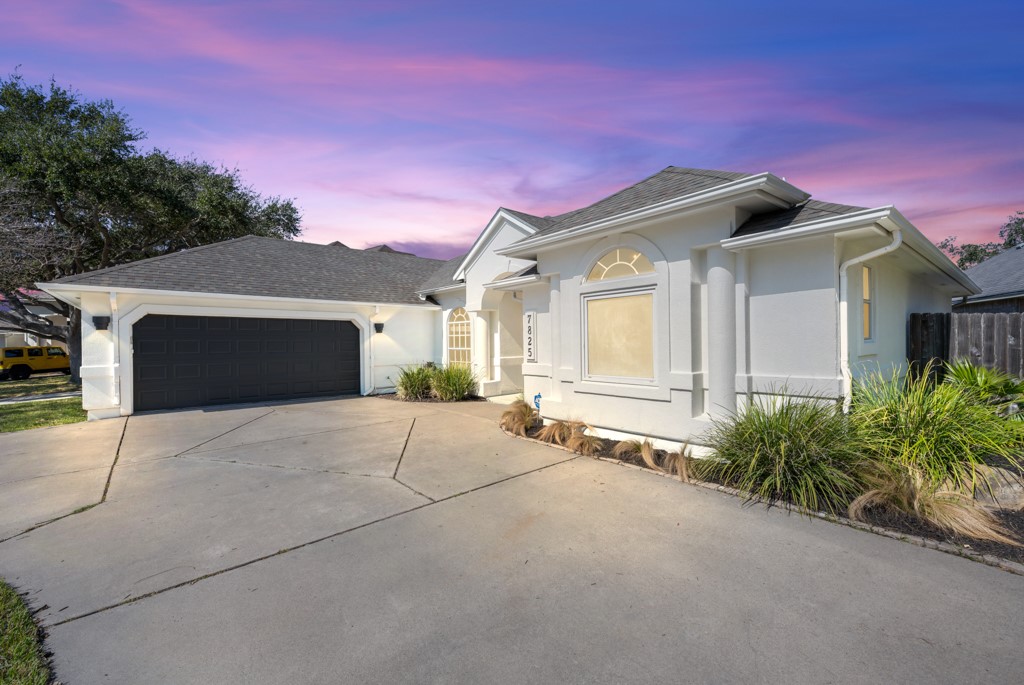
House with attached garage and wide concrete driveway beneath a pink dusk sky.
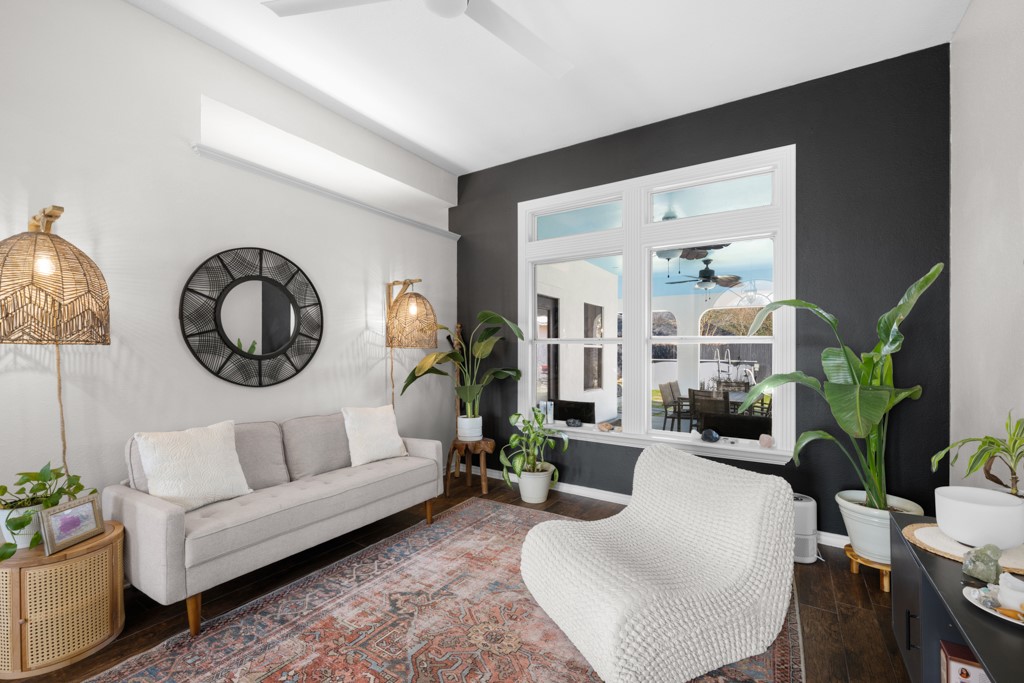
Living room with a light sofa, patterned rug, black accent wall, and large windows.
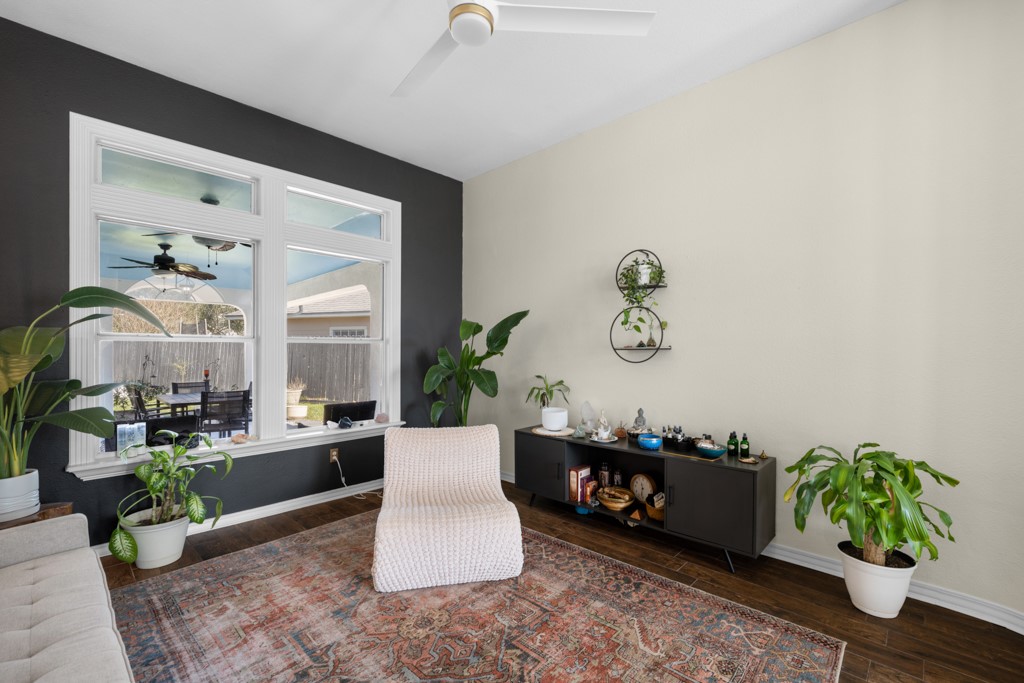
Sitting room with tall windows, a patterned rug, and a dark accent wall.
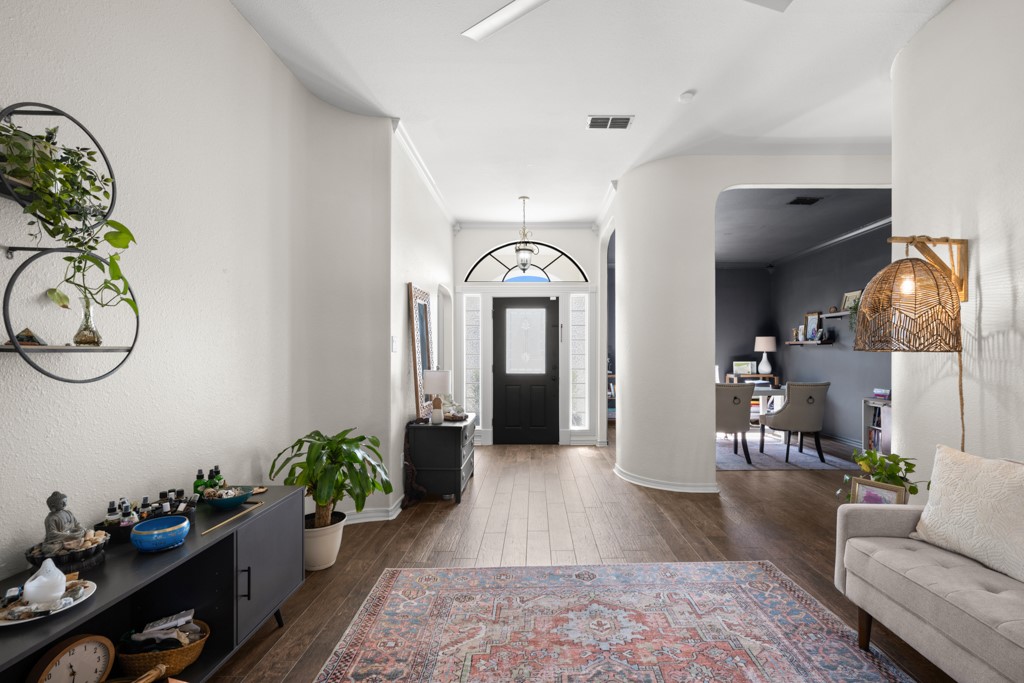
Entry hall with a black front door, arched transom, and an open study to the right.
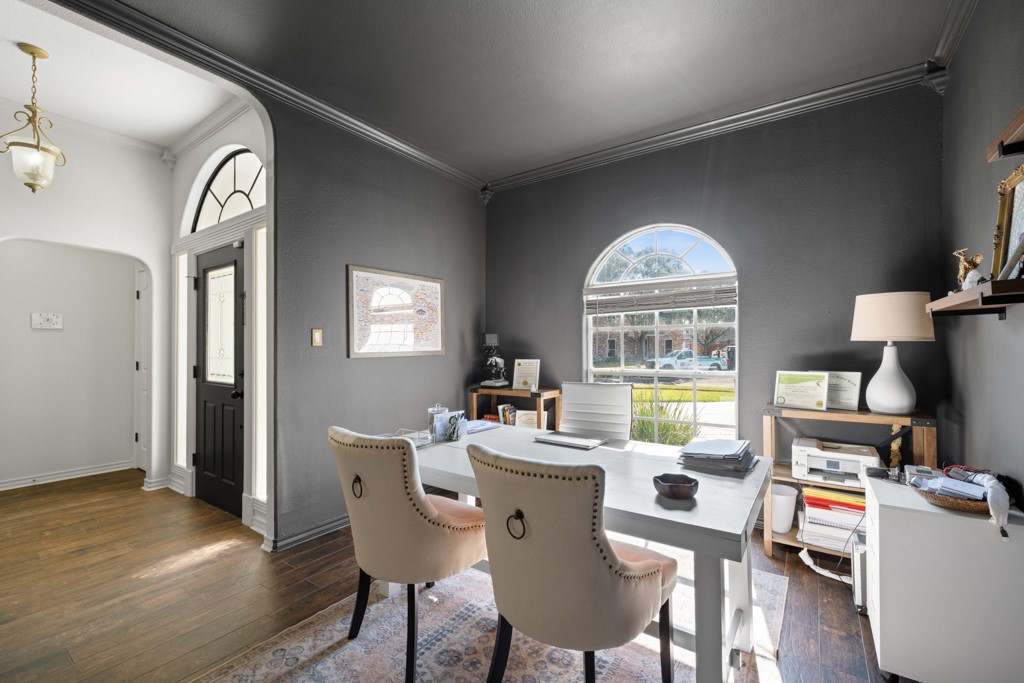
Office with a white desk, upholstered chairs, dark gray walls, and an arched front window.
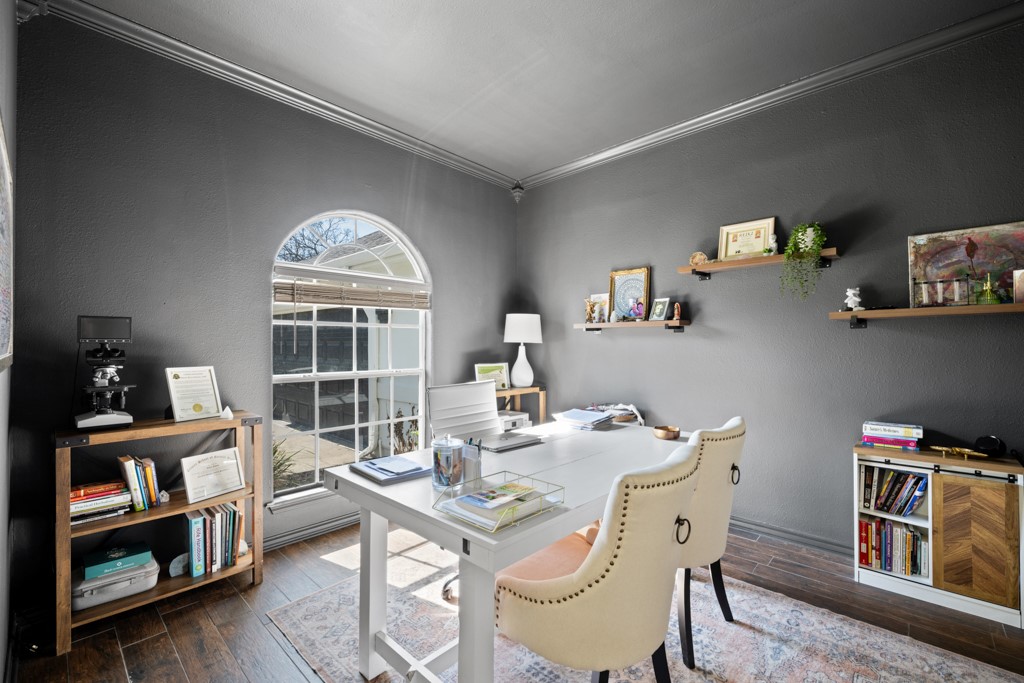
Home office with a white desk and cream chairs beside a tall arched window.
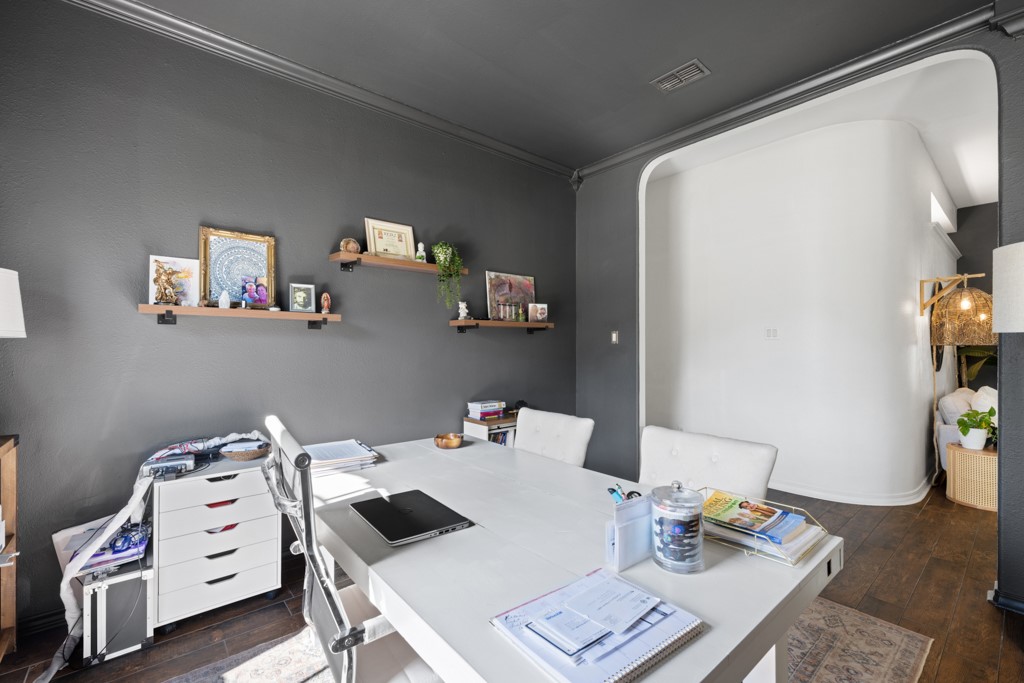
Home office with a large white desk, dark gray walls, and floating shelves.
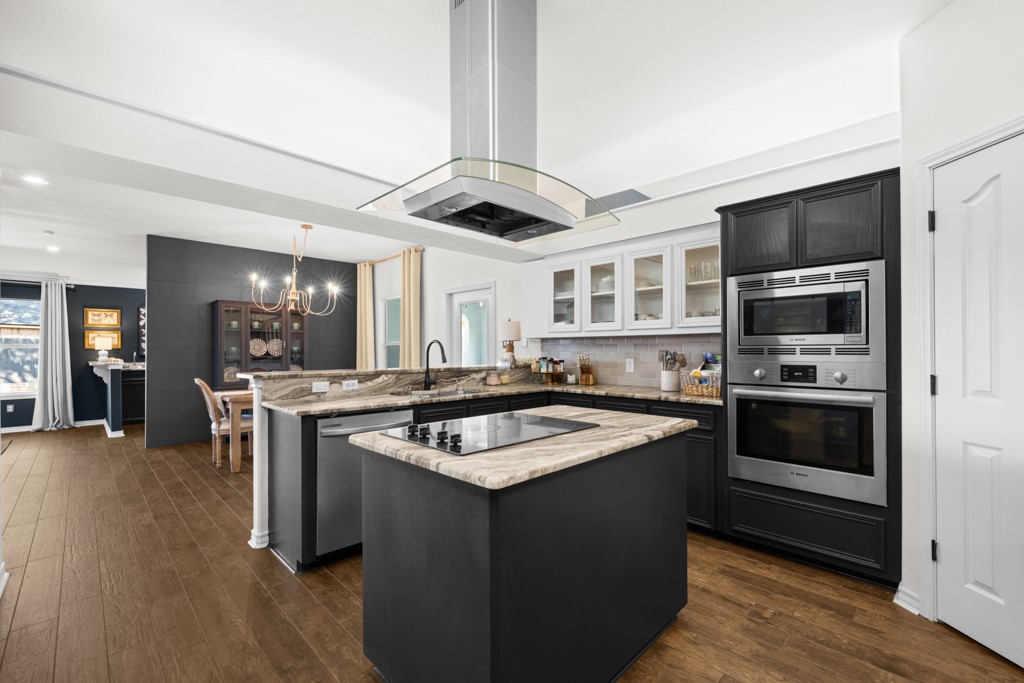
Kitchen with a large dark island, stone counters, and stainless steel appliances.
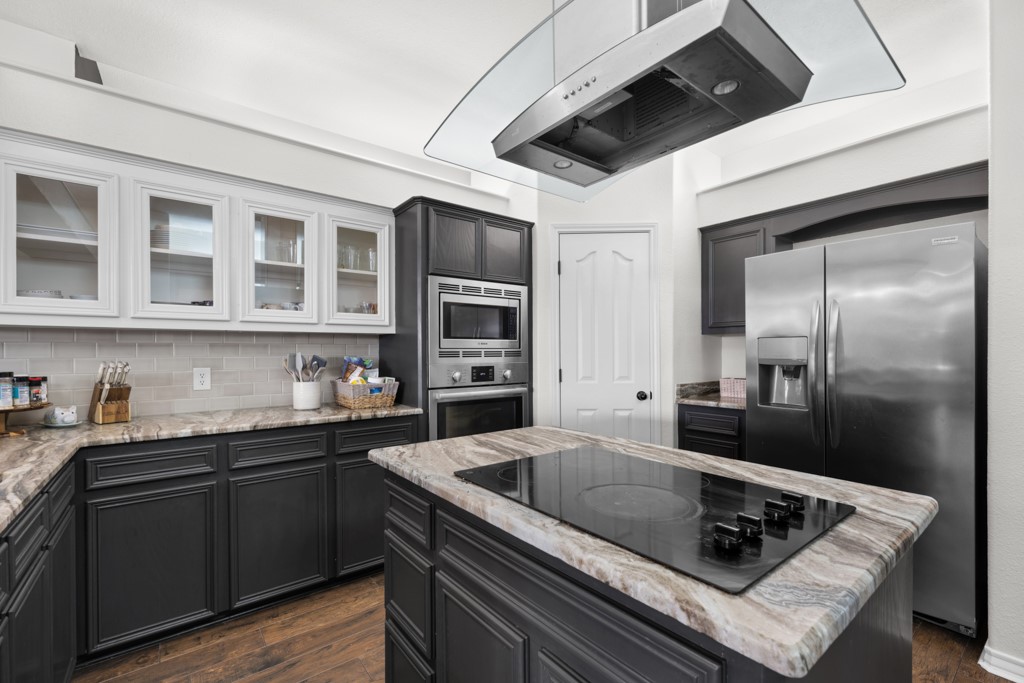
Kitchen with dark cabinetry, a marble-look island, and stainless steel appliances.
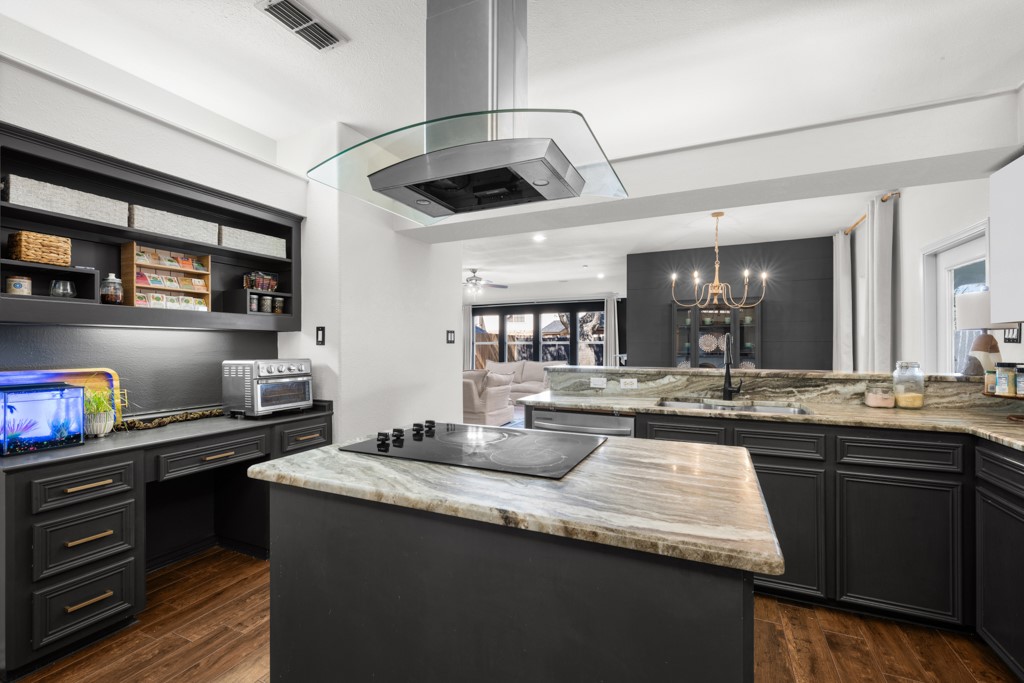
Kitchen with a large stone island, dark cabinetry, and a glass canopy range hood.
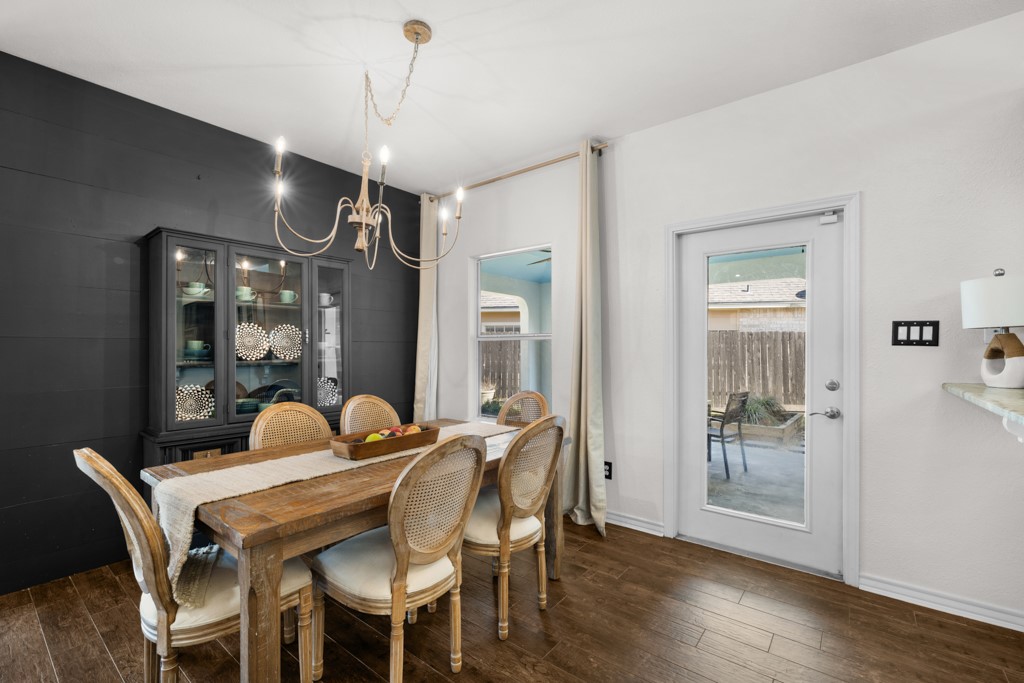
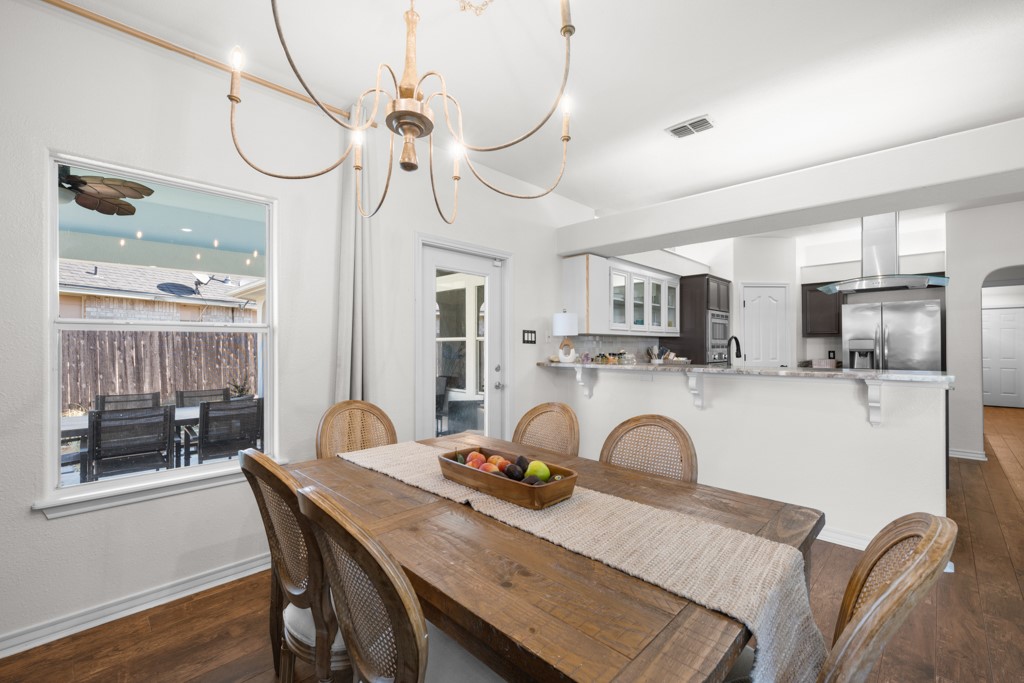
Dining room with a wooden table, cane-back chairs, and a black built-in display cabinet.
Dining area with a rustic wood table opening to a bright kitchen and backyard view.
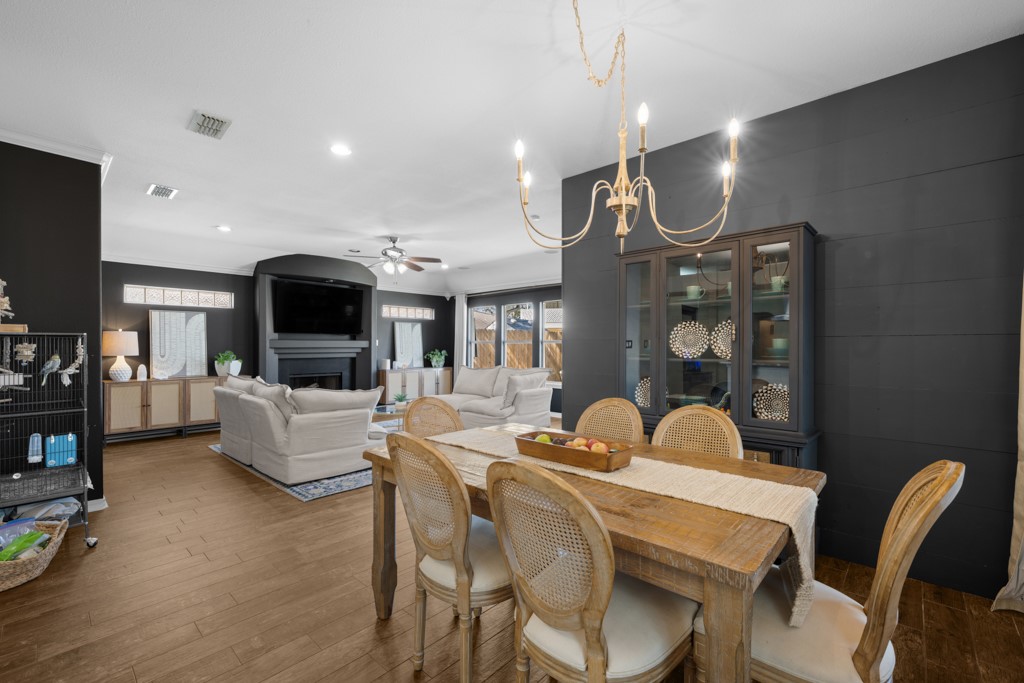
Open dining and living area with a wood dining table, glass-front cabinet, and fireplace wall.
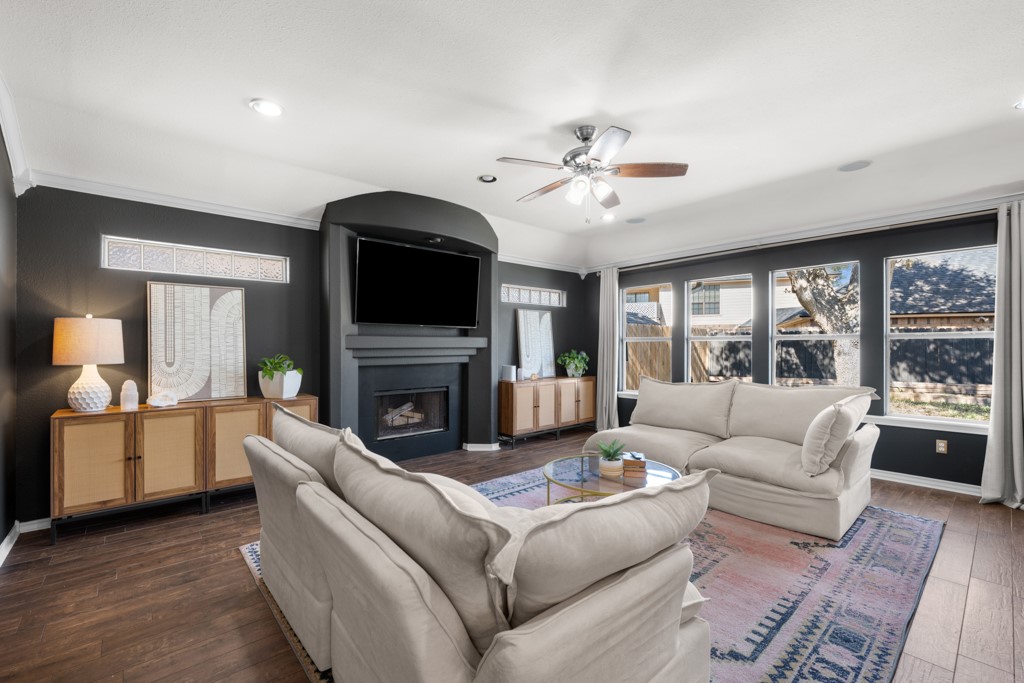
Living room with a dark fireplace wall, large windows, and cream sofas.
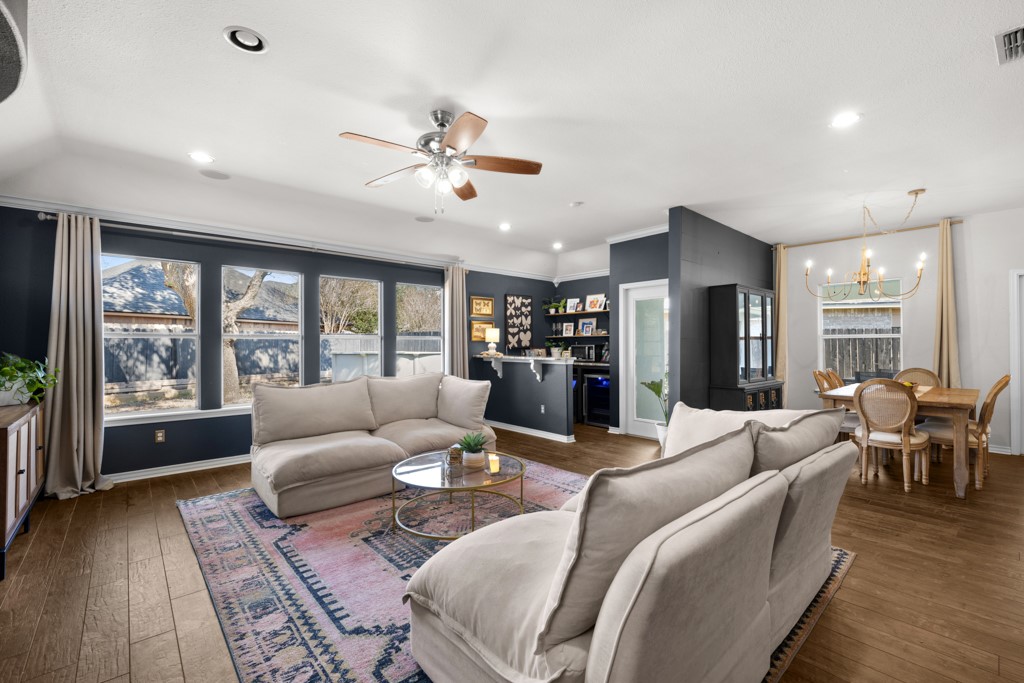
Living room with two light sofas, large windows, and an open dining area.
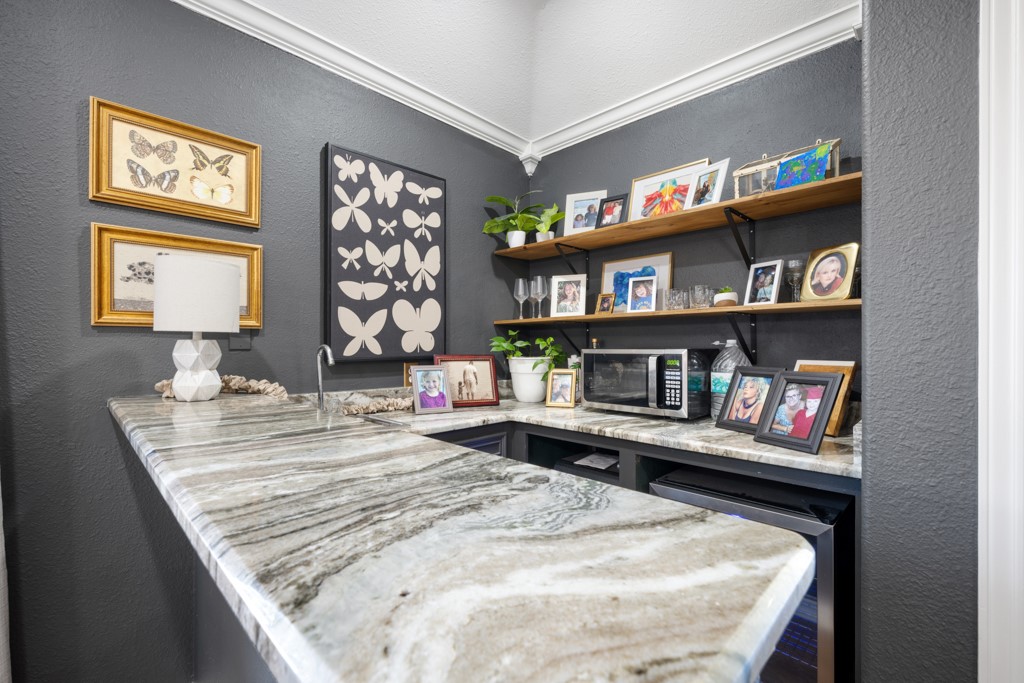
Wet bar with a marble counter, small sink, open shelves, and a microwave.
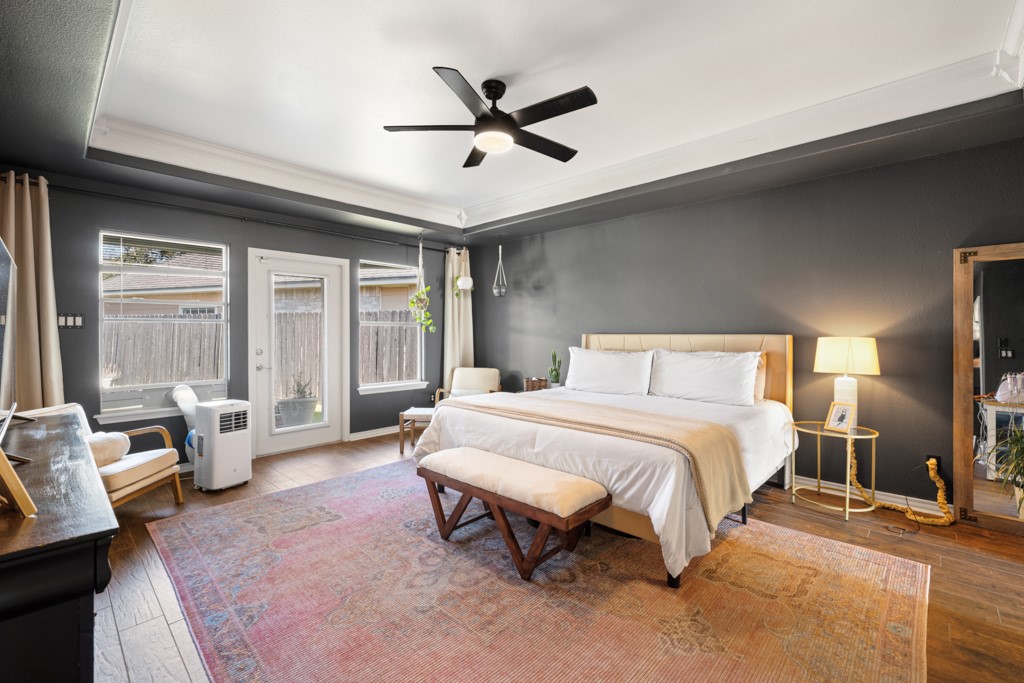
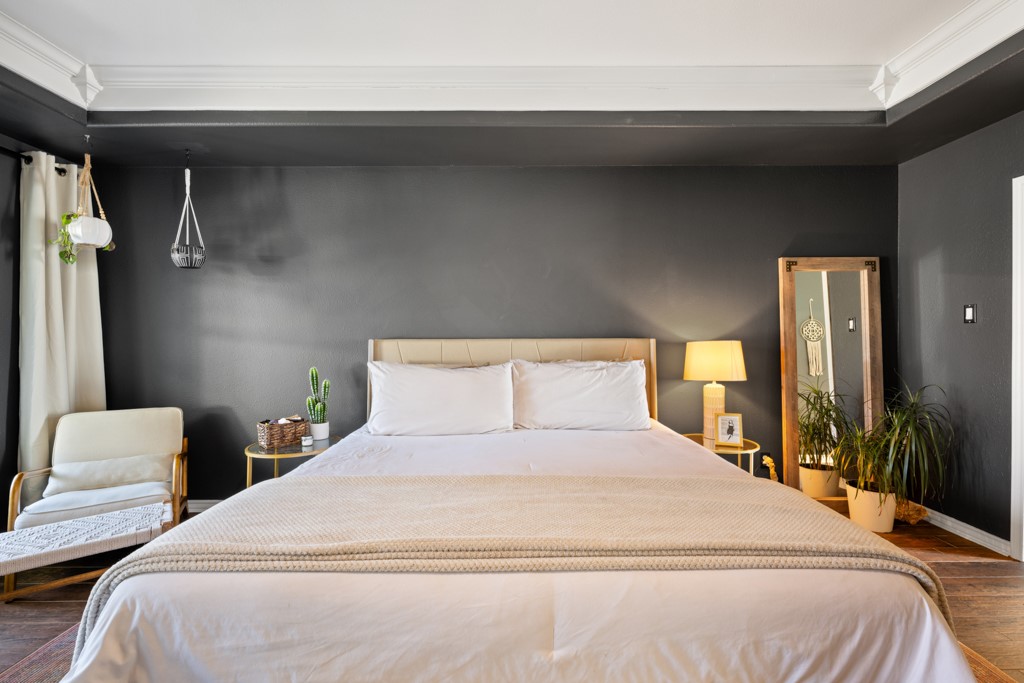
Bedroom with a white bed, charcoal walls, and a large patterned rug.
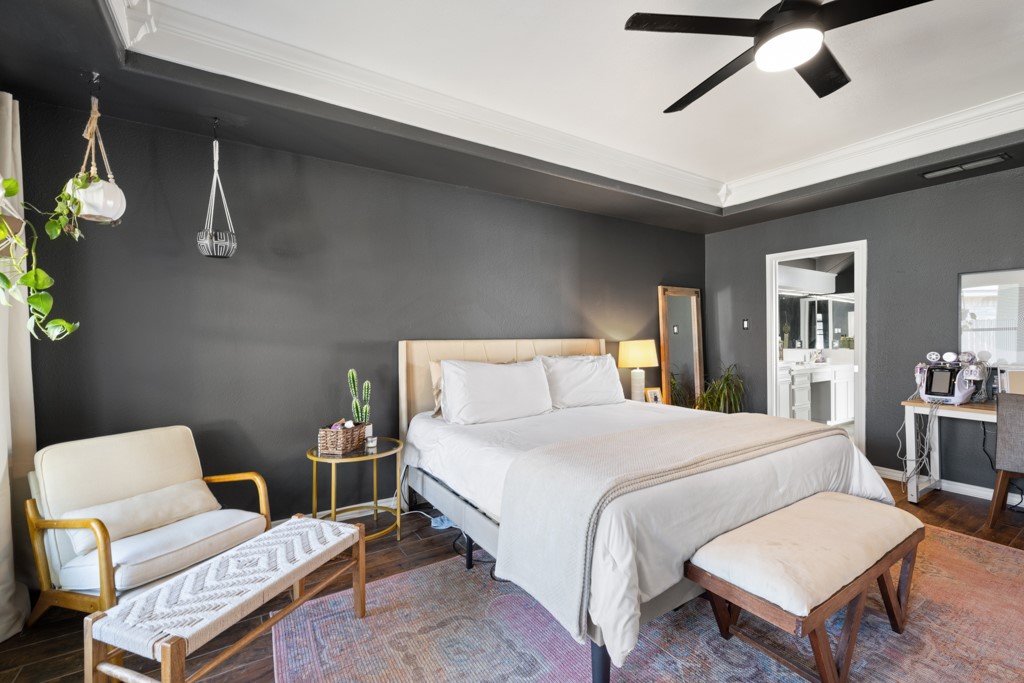
Bedroom with a white bed, charcoal walls, and dark wood floors.
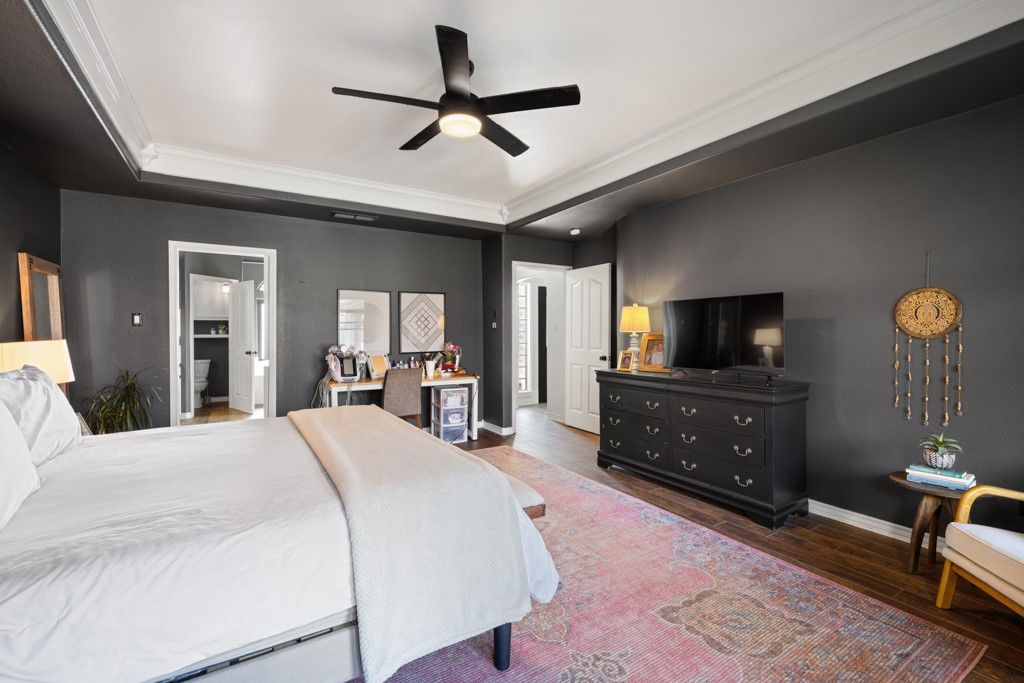
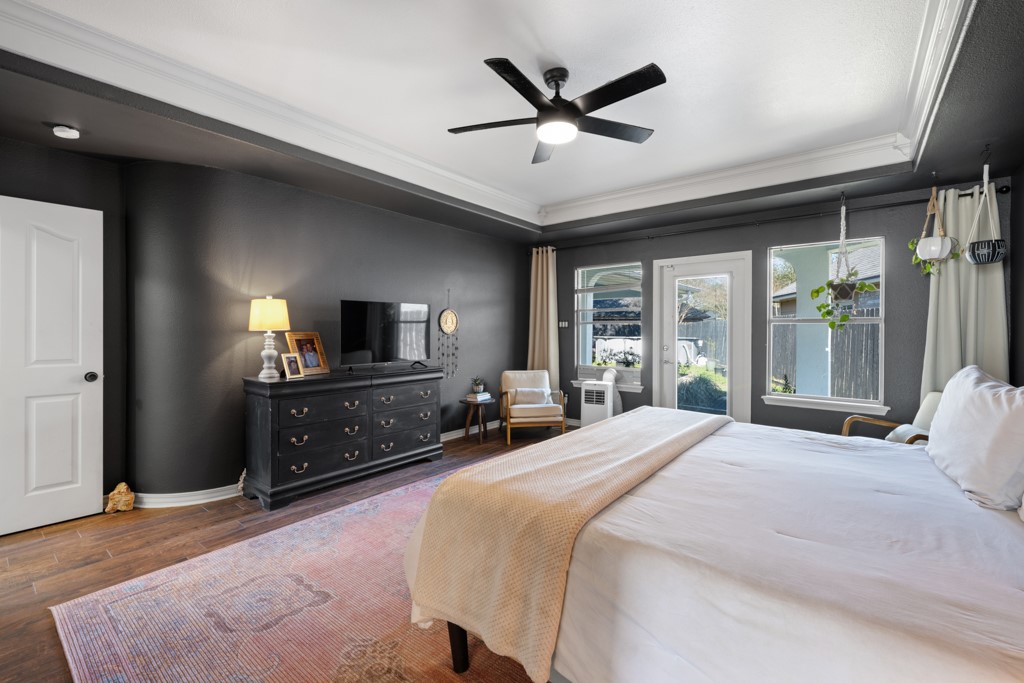
Bedroom with a dark dresser and TV, ceiling fan, and white tray ceiling.
Bedroom with a large bed, charcoal walls, white crown molding, and potted plants.
Bedroom with a white bed, charcoal walls, ceiling fan, and windows overlooking the yard.
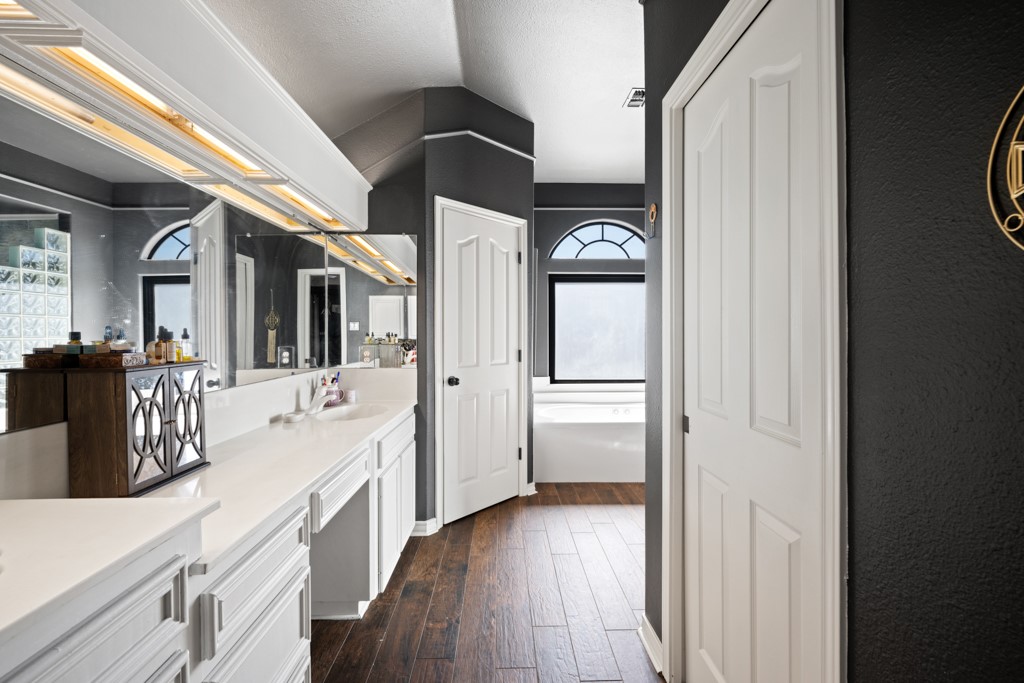
Bathroom with a long white double vanity, mirrored wall, and soaking tub.
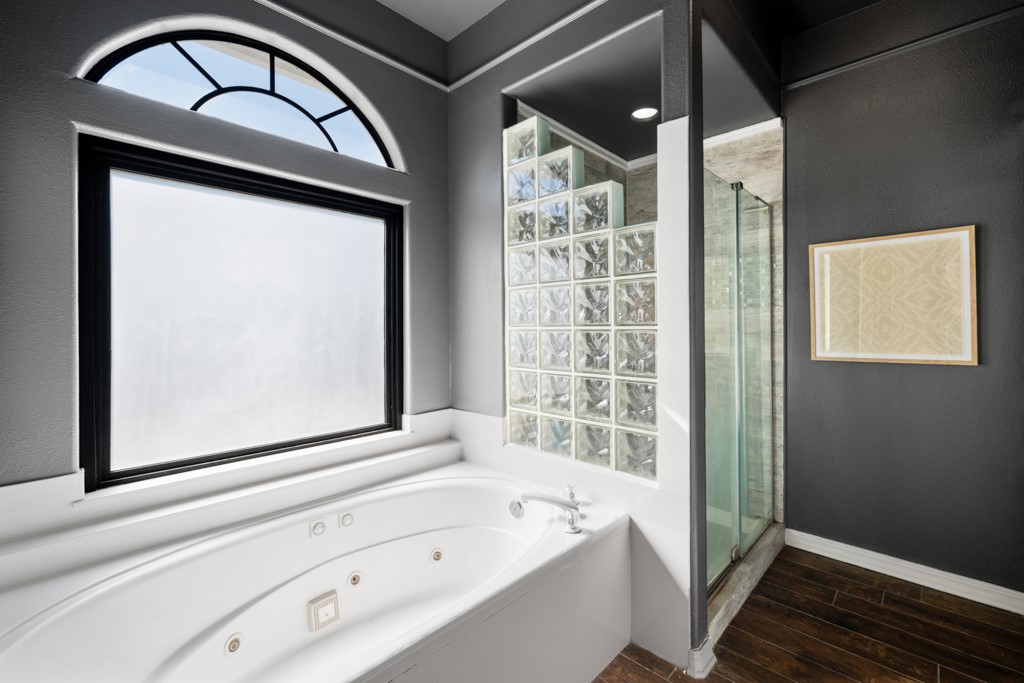
Bathroom with a large jetted tub, glass-block wall, and separate glass shower.
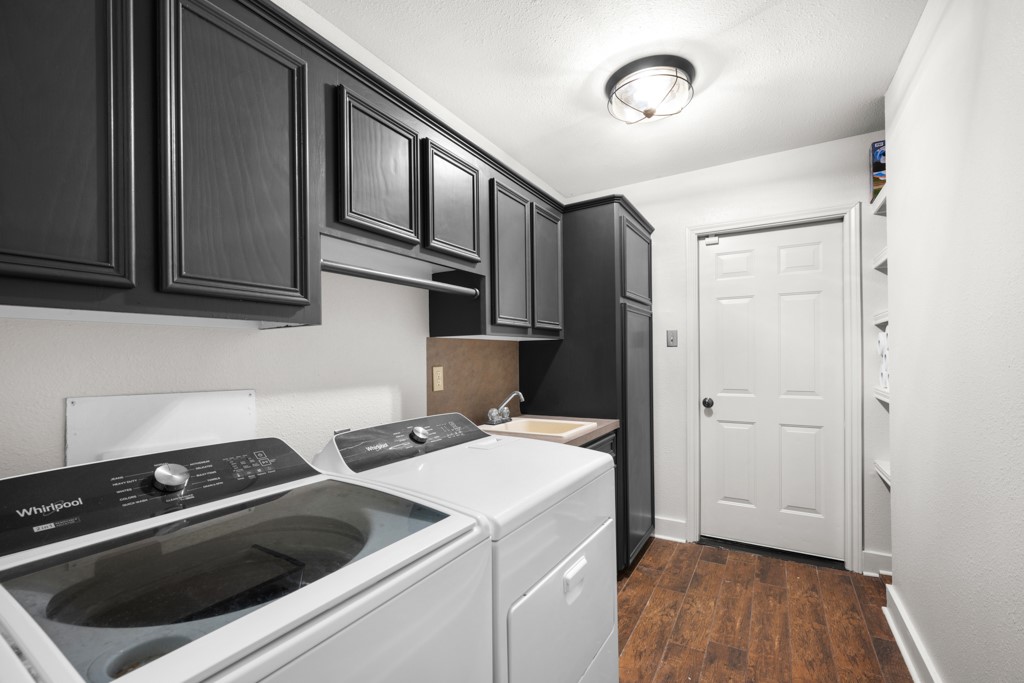
Laundry room with dark cabinets, front-loading washer and dryer, and a utility sink.
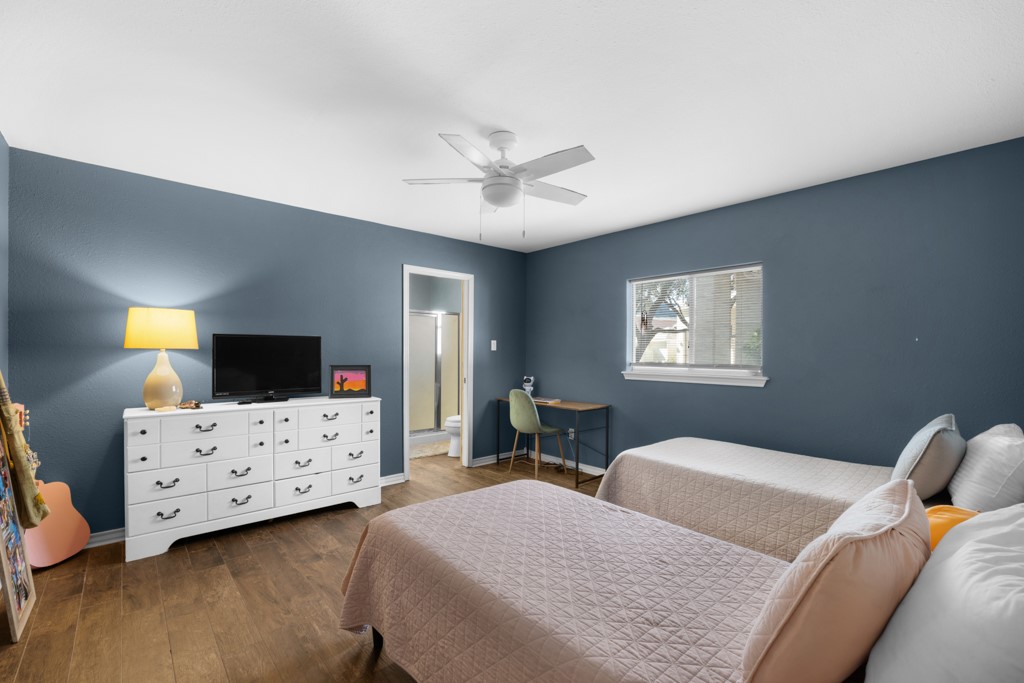
Bedroom with two beds, dark blue walls, a white dresser, and ceiling fan.
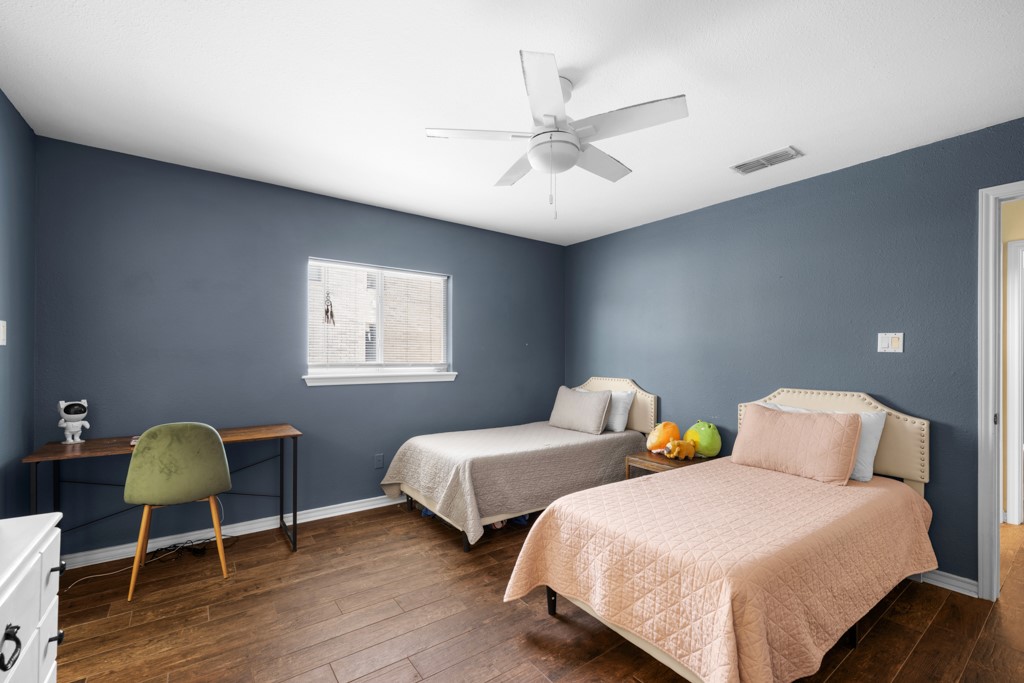
Bedroom with two beds, blue walls, and a desk beneath the window.
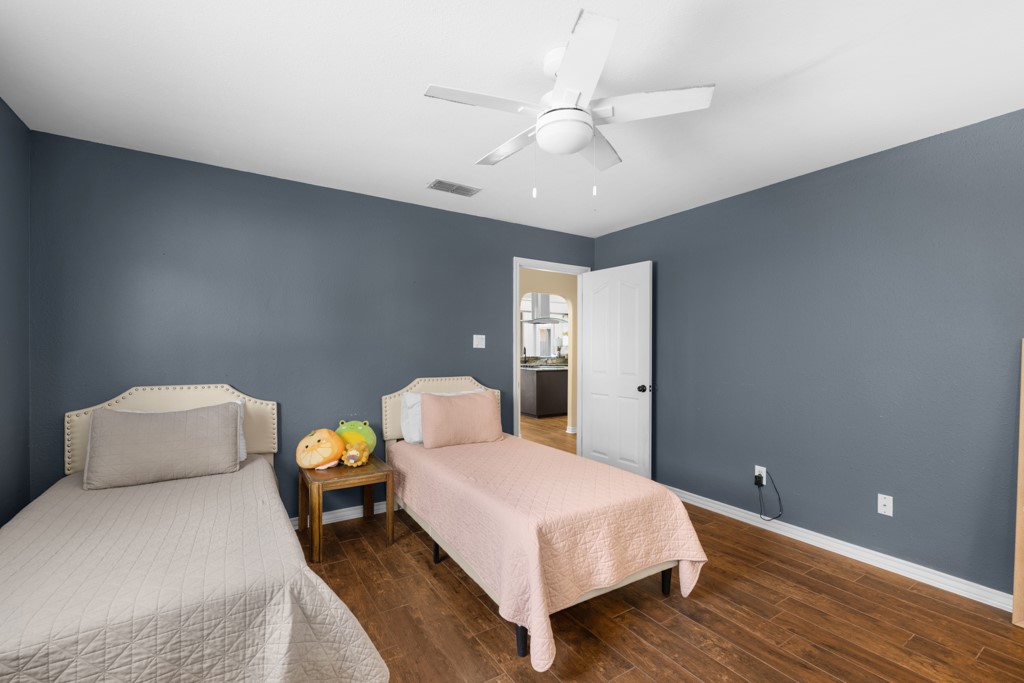
Bedroom with two beds, blue-gray walls, wood flooring, and a ceiling fan.
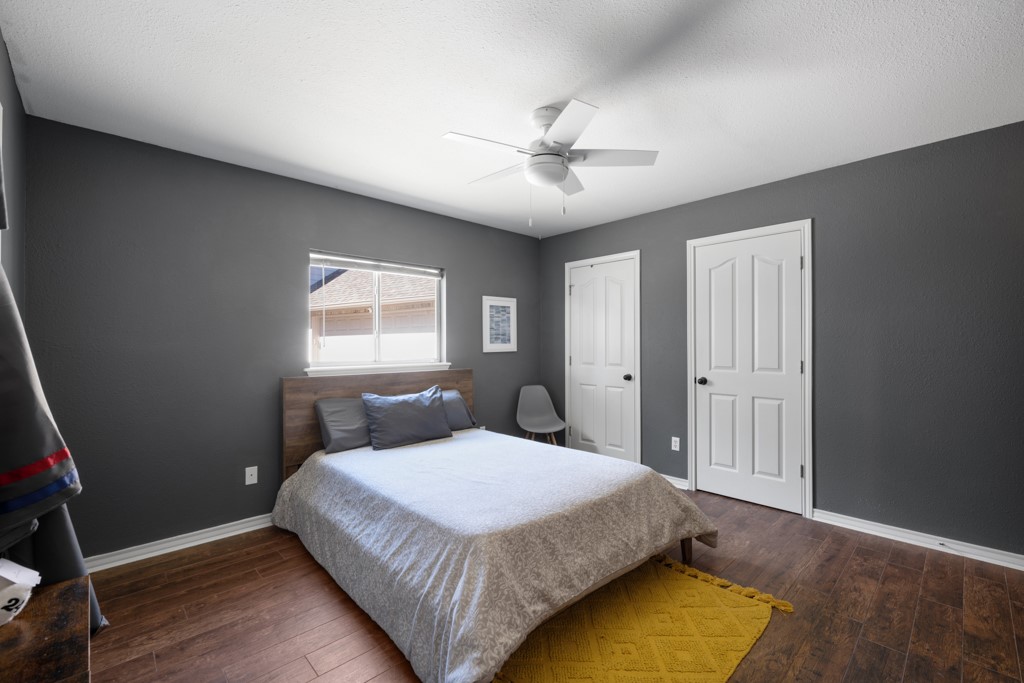
Bedroom with a wood-headboard bed, dark gray walls, and a window.
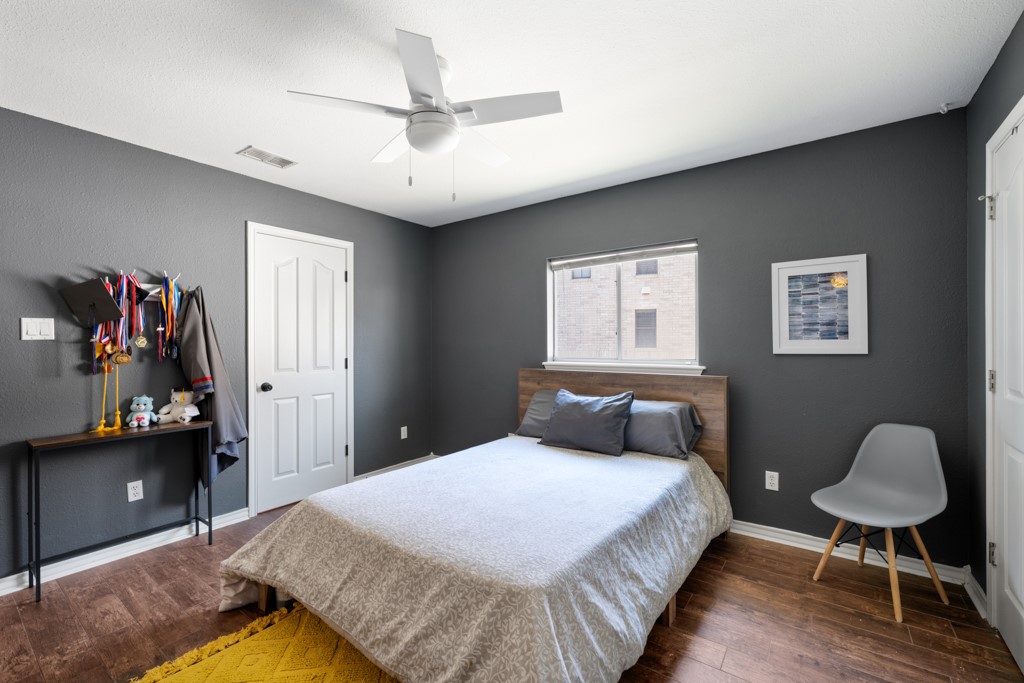
Bedroom with a wood headboard, gray walls, and a medal display above a console table.
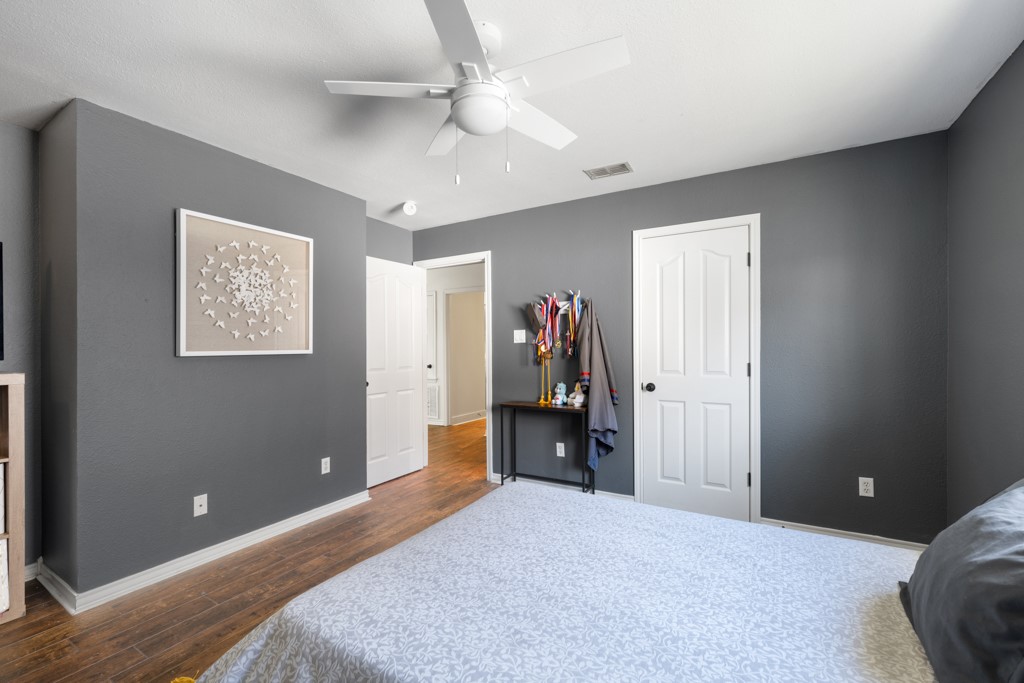
Bedroom with gray walls, a ceiling fan, patterned bedspread, and medals hanging beside the doors.
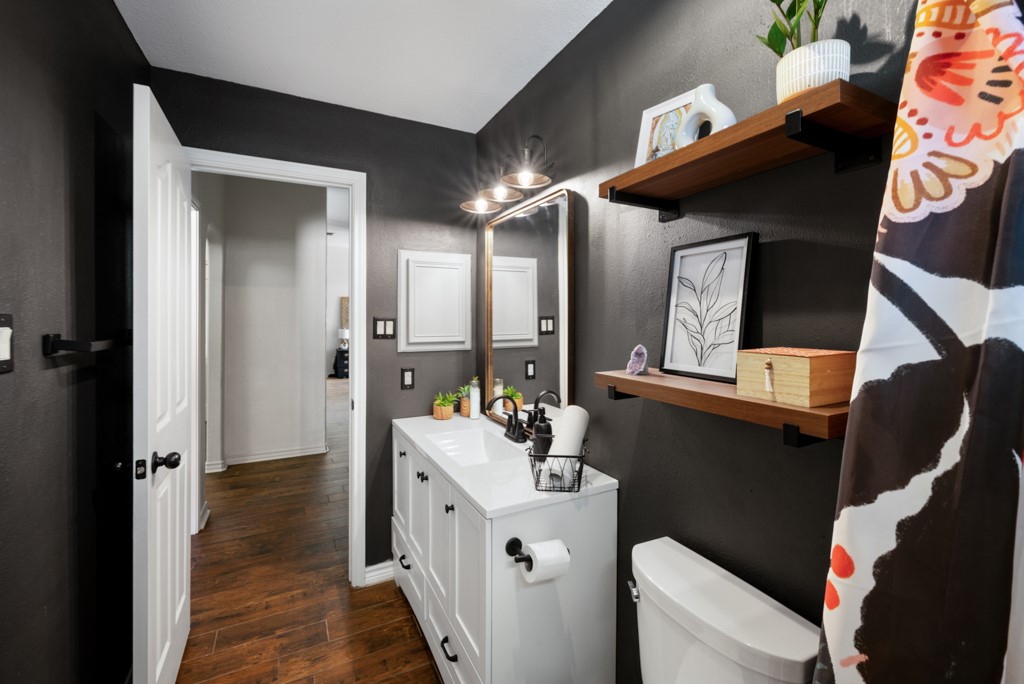
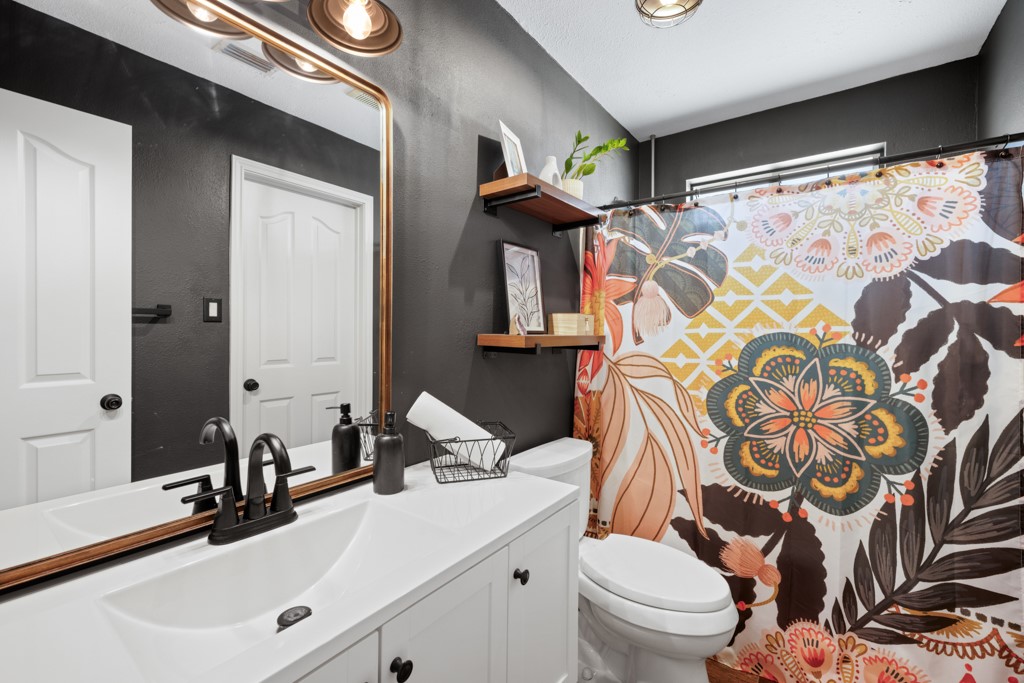
Bathroom with a white double-sink vanity, dark walls, floating shelves, and a patterned shower curtain.
Bathroom with a white vanity, dark walls, and a colorful floral shower curtain.
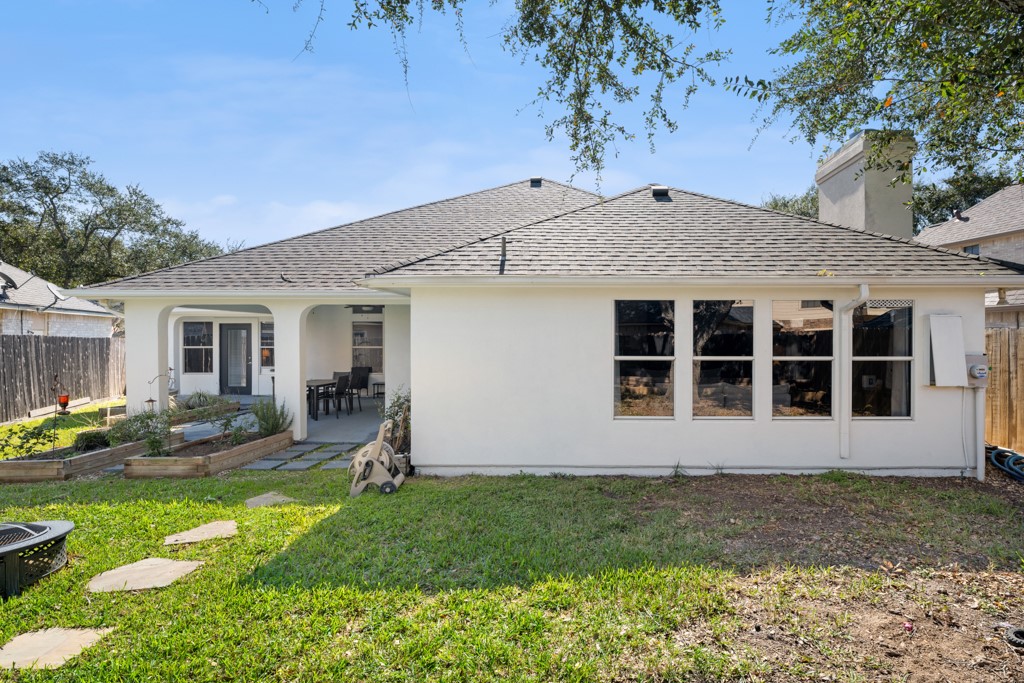
Rear exterior of a single-story home with a covered patio and fenced backyard.
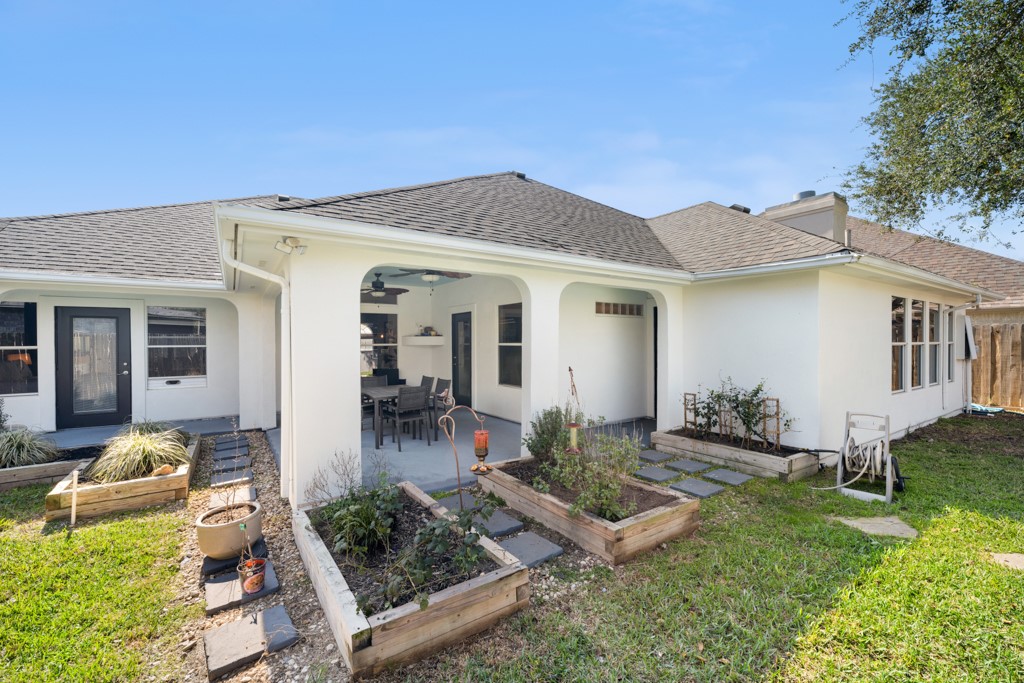
Rear exterior with covered patio, outdoor dining area, and raised garden beds.
SEE ALL PHOTOS
White stucco home with a red front door, arched windows, and broad concrete driveway.
House with attached garage and wide concrete driveway beneath a pink dusk sky.
Living room with a light sofa, patterned rug, black accent wall, and large windows.
Sitting room with tall windows, a patterned rug, and a dark accent wall.
Entry hall with a black front door, arched transom, and an open study to the right.
Office with a white desk, upholstered chairs, dark gray walls, and an arched front window.
Home office with a white desk and cream chairs beside a tall arched window.
Home office with a large white desk, dark gray walls, and floating shelves.
Kitchen with a large dark island, stone counters, and stainless steel appliances.
Kitchen with dark cabinetry, a marble-look island, and stainless steel appliances.
Kitchen with a large stone island, dark cabinetry, and a glass canopy range hood.
Dining room with a wooden table, cane-back chairs, and a black built-in display cabinet.
Dining area with a rustic wood table opening to a bright kitchen and backyard view.
Open dining and living area with a wood dining table, glass-front cabinet, and fireplace wall.
Living room with a dark fireplace wall, large windows, and cream sofas.
Living room with two light sofas, large windows, and an open dining area.
Wet bar with a marble counter, small sink, open shelves, and a microwave.
Bedroom with a white bed, charcoal walls, and a large patterned rug.
Bedroom with a white bed, charcoal walls, and dark wood floors.
Bedroom with a dark dresser and TV, ceiling fan, and white tray ceiling.
Bedroom with a large bed, charcoal walls, white crown molding, and potted plants.
Bedroom with a white bed, charcoal walls, ceiling fan, and windows overlooking the yard.
Bathroom with a long white double vanity, mirrored wall, and soaking tub.
Bathroom with a large jetted tub, glass-block wall, and separate glass shower.
Laundry room with dark cabinets, front-loading washer and dryer, and a utility sink.
Bedroom with two beds, dark blue walls, a white dresser, and ceiling fan.
Bedroom with two beds, blue walls, and a desk beneath the window.
Bedroom with two beds, blue-gray walls, wood flooring, and a ceiling fan.
Bedroom with a wood-headboard bed, dark gray walls, and a window.
Bedroom with a wood headboard, gray walls, and a medal display above a console table.
Bedroom with gray walls, a ceiling fan, patterned bedspread, and medals hanging beside the doors.
Bathroom with a white double-sink vanity, dark walls, floating shelves, and a patterned shower curtain.
Bathroom with a white vanity, dark walls, and a colorful floral shower curtain.
Rear exterior of a single-story home with a covered patio and fenced backyard.
Rear exterior with covered patio, outdoor dining area, and raised garden beds.
Sold

7825 Etienne Dr

7825 Etienne Dr, Corpus Christi, TX 78414

Price Upon Request

7825 Etienne Dr

3 Beds 3 Baths 2,420 Sq.Ft. 8,912 Sq.Ft.

Description

OPEN HOUSE SUN 23 2-4 PM
This charming home in Kings Crossing offers a blend of classic elegance and modern comfort. Boasting 3 spacious bedrooms, each with its own private bathroom, this home ensures privacy and convenience for every member of the household. Enjoy two separate dining areas, perfect for both formal and casual gatherings, as well as two inviting living rooms to relax or entertain guests. A cozy fireplace adds a touch of warmth and ambiance to the main living area. The wet bar is ideal for entertaining, and the breakfast bar offers a casual dining option in the heart of the kitchen.

The luxurious primary suite includes a jetted tub, offering a spa-like experience, and direct access to a covered patio where you can unwind and enjoy the outdoors. The landscaped garden beds provide an opportunity for gardening enthusiasts to cultivate their own oasis.This home effortlessly blends charm, functionality, and outdoor enjoyment, making it an ideal retreat.

Water softener.

Share Property

Location

7825 Etienne Dr, Corpus Christi, TX 78414

Status

Sold

Date Sold

June 30, 2025
Alexis Rincon

Alexis Rincon

Features & Amenities

Interior

  • total bedrooms3
  • Total bathrooms3
  • full bathrooms3
  • Laundry room Washer Hookup, Dryer Hookup
  • Flooring Ceramic Tile, Tile
  • Fireplace Wood Burning
  • APPLIANCES Dishwasher, Electric Cooktop, Electric Oven, Electric Range, Disposal, Microwave, Refrigerator, Range Hood
  • other interior Features Air Filtration, Wet Bar, Jetted Tub, Open Floorplan, Split Bedrooms, Cable TV, Breakfast Bar, Ceiling Fan(s), Kitchen Island

Area & Lot

  • Status Sold
  • Date Sold June 30, 2025
  • Living Area2,420 Sq.Ft.
  • Total Area2,420 Sq.Ft.
  • Lot Area8,912 Sq.Ft.
  • MLS® ID454840
  • TypeResidential
  • YEAR BUILT1997
  • NeighborhoodSouth Side
  • Architecture StylesColonial, Ranch
  • Elementary SchoolMireles
  • Middle SchoolKaffie
  • High SchoolVeterans Memorial
  • School DistrictCorpus Christi ISD

Exterior

  • STORIES1
  • Garage Space2.0
  • water SourcePublic
  • utilitiesSewer Available, Water Available, Electricity Available, Underground Utilities
  • PoolNone
  • roofShingle
  • lot featuresLandscaped
  • parkingAttached, Front Entry, Garage, Rear/Side/Off Street
  • HEAT TYPECentral, Electric
  • AIR CONDITIONINGElectric, Attic Fan, Central Air
  • sewerPublic Sewer
  • SubstructureSlab
  • HOA AmenitiesOther
  • security FeaturesSmoke Detector(s)
  • other exterior FeaturesGarden, Sprinkler/Irrigation, Rain Gutters, Landscaping

Financial

  • Price Upon Request

Work with Shay

Bringing together a team with the passion, dedication, and resources to help clients reach their buying and selling goals. With you every step of the way.

Follow Me on Instagram