Leave a Message

Thank you for your message. I will be in touch with you shortly.

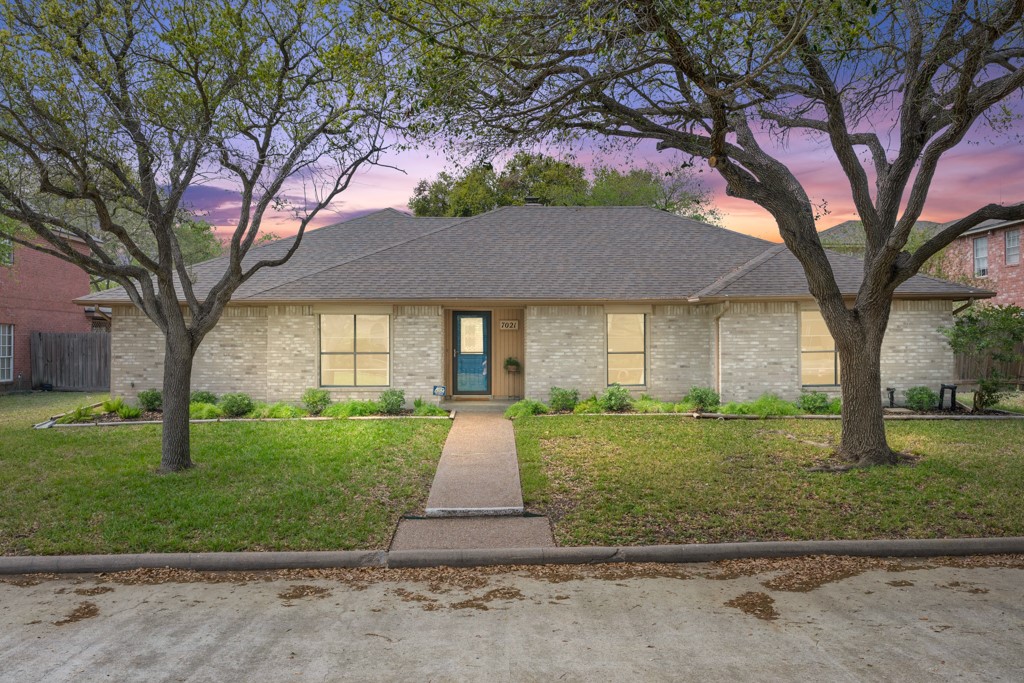
Single-story brick home with a blue front door, broad lawn, and mature shade trees.
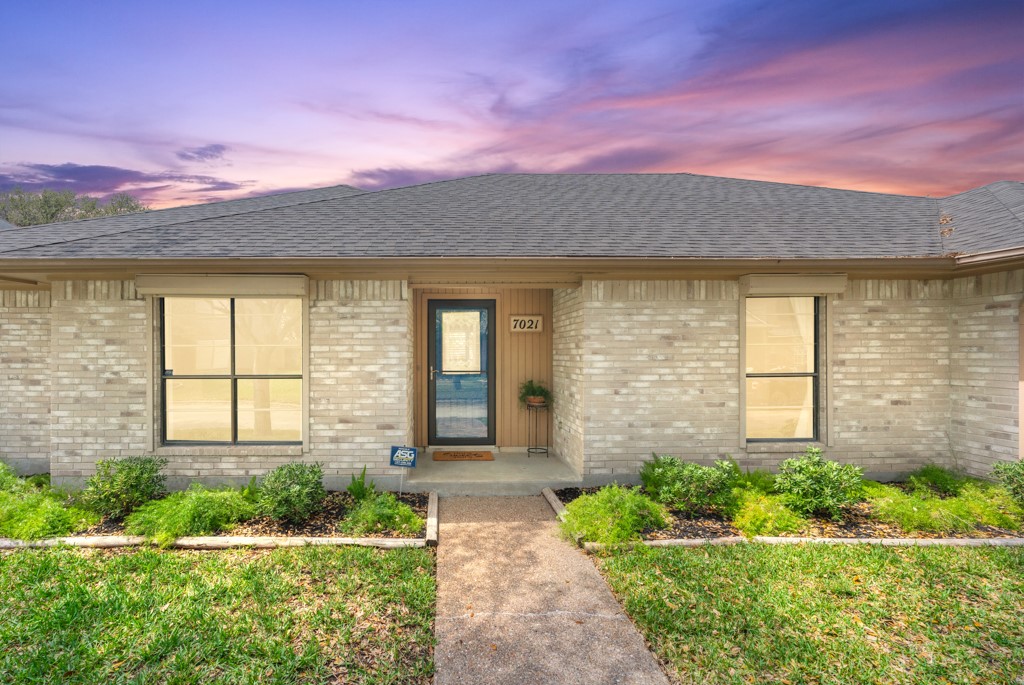
Single-story brick home with a centered entry, front walkway, and landscaped beds at sunset.
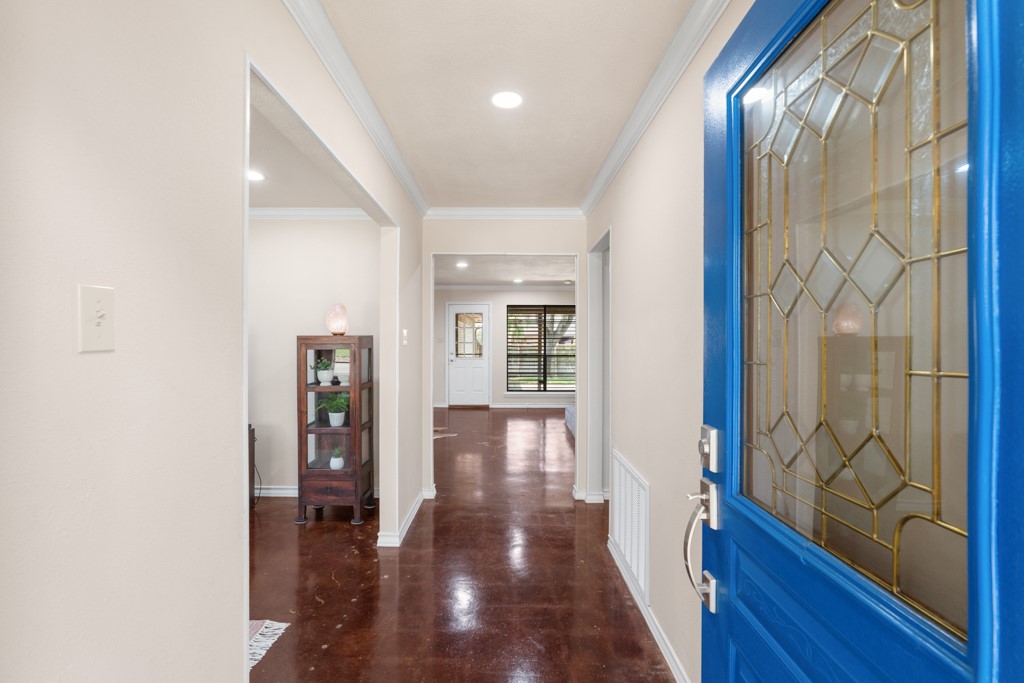
Entry hallway with a bright blue glass-paneled front door and polished brown floors.
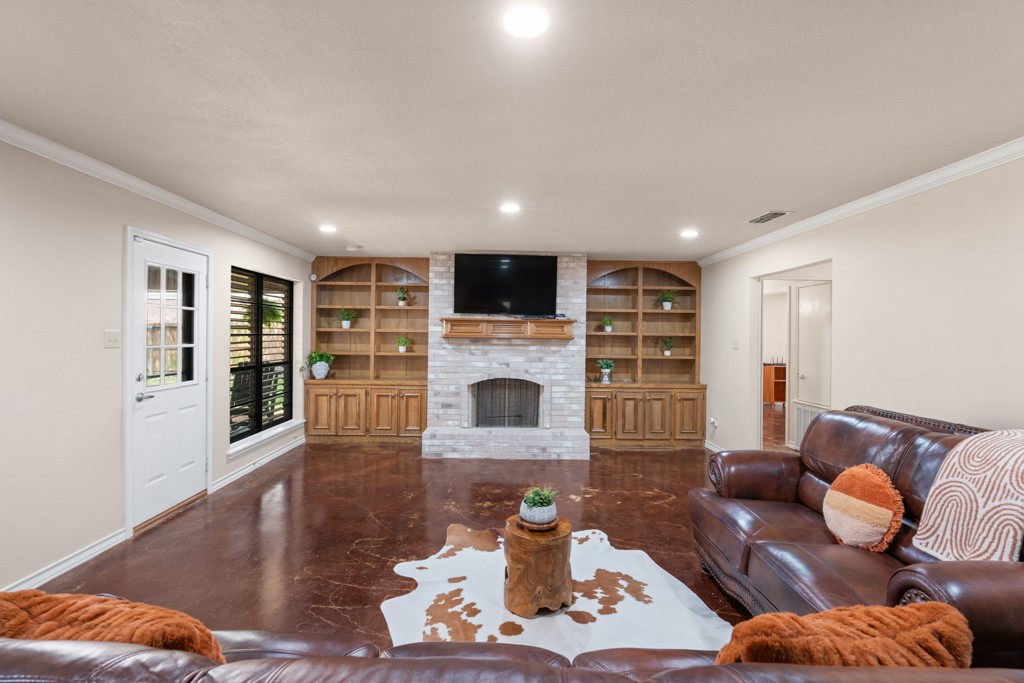
Living room with a brick fireplace, built-in shelving, leather seating, and polished floors.
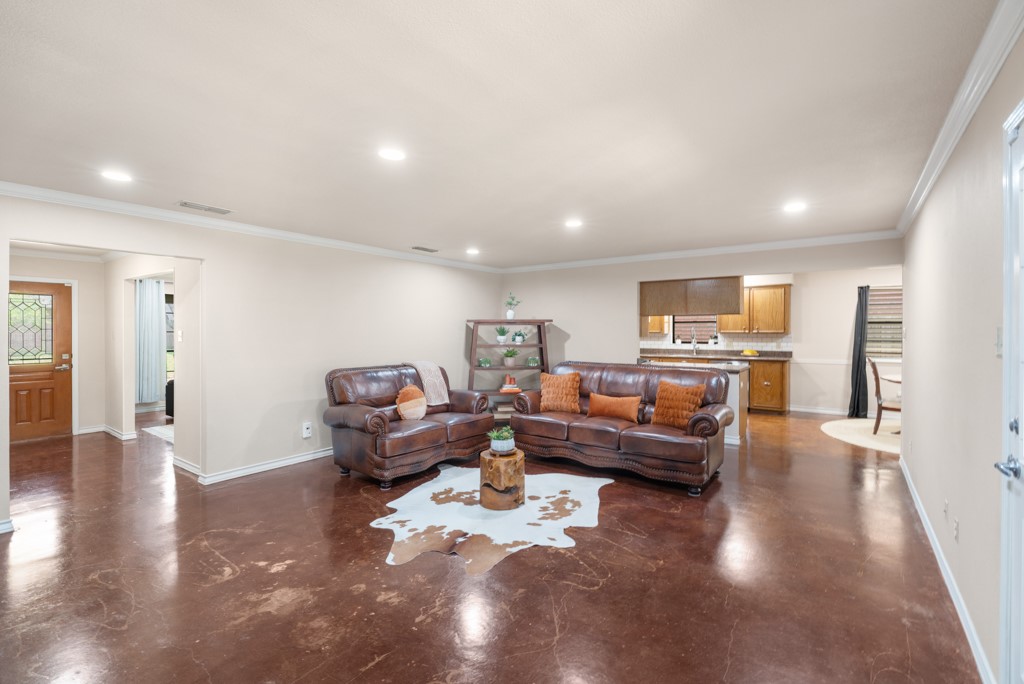
Open living room with leather sofas and polished brown floors, adjoining a kitchen.
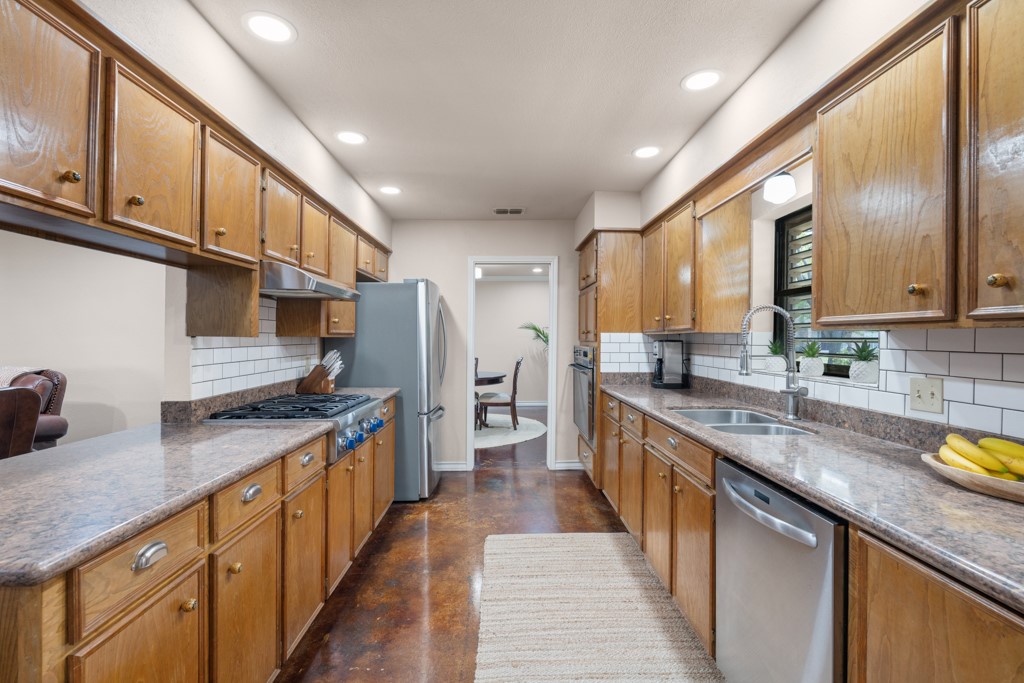
Kitchen with wood cabinetry, granite counters, stainless appliances, and a long central walkway.
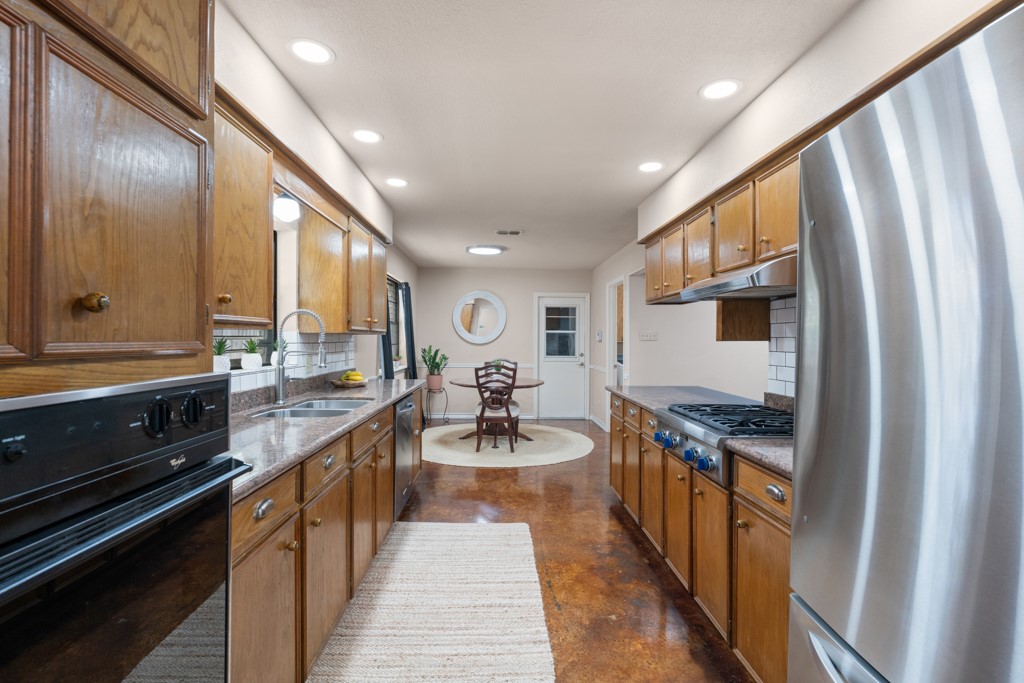
Kitchen with wood cabinets, stainless appliances, and a small dining area at the far end.
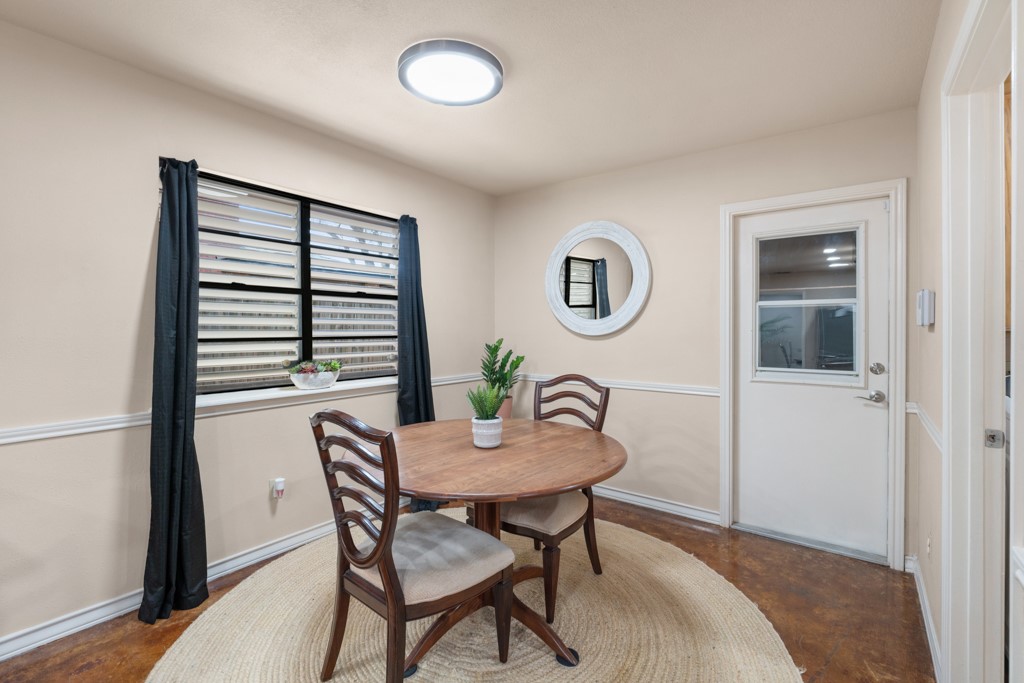
Dining nook with a round wooden table, shuttered window, and glass-paneled exterior door.
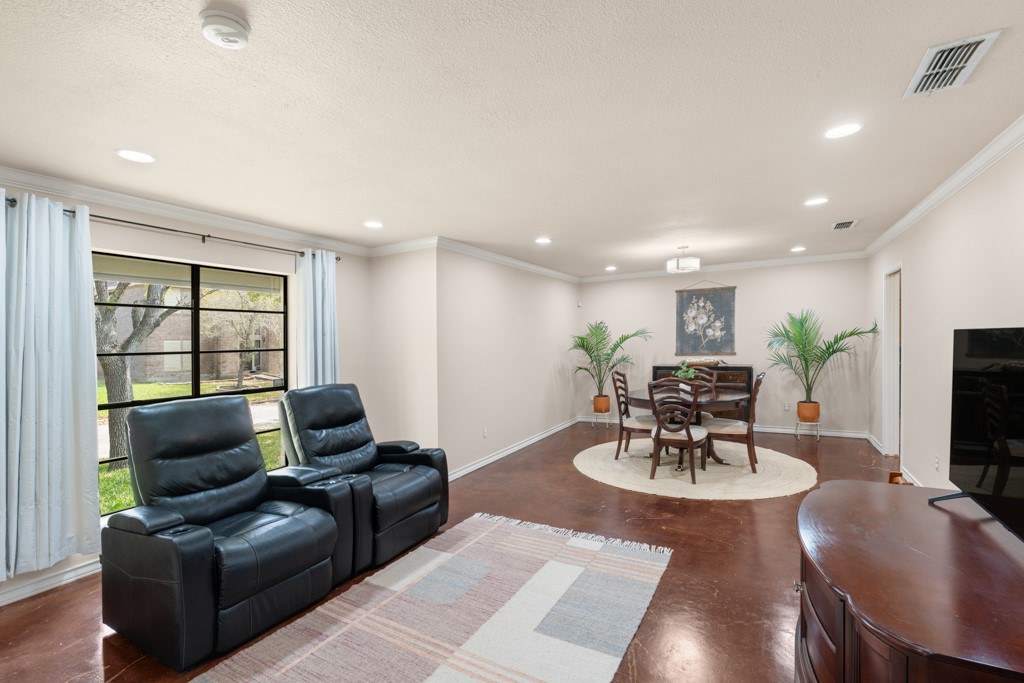
Living and dining room with black leather seating, brown floors, and a large window.
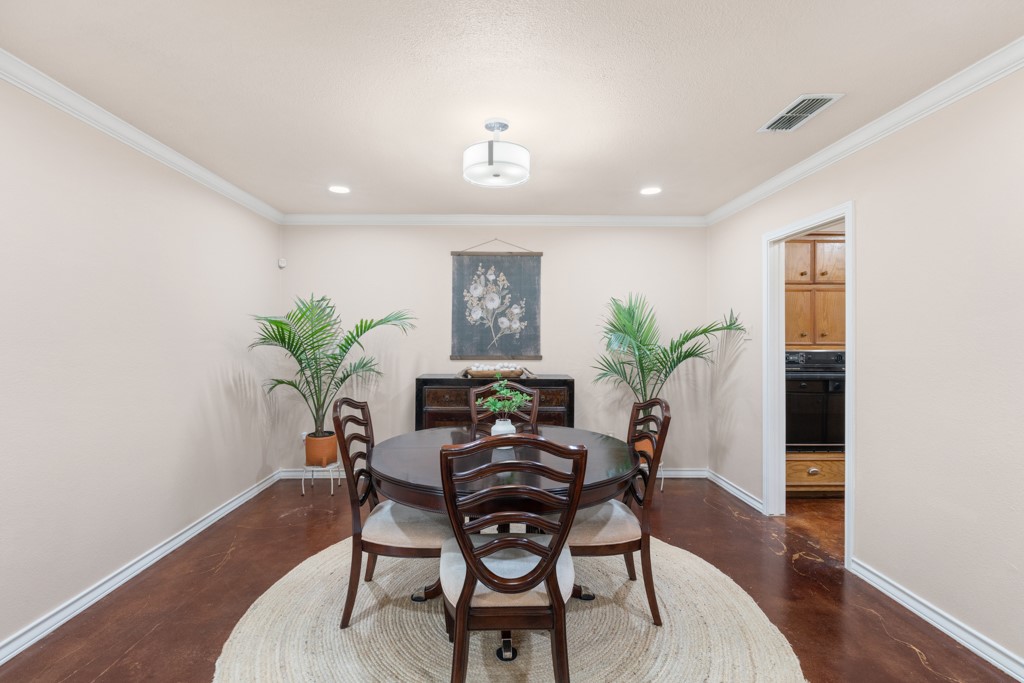
Dining room with a dark wood table, matching chairs, potted palms, and a round rug.
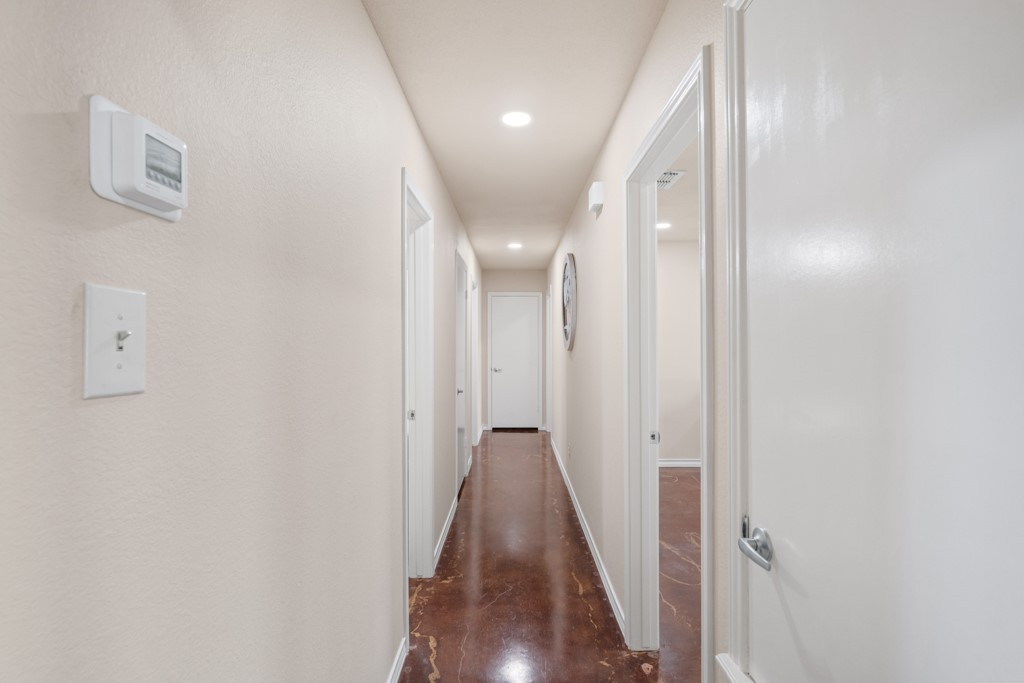
Bright hallway with polished reddish-brown floors, white doors, and a thermostat on the wall.
Bedroom with a king bed, dark wood floors, and a patterned armchair by the window.
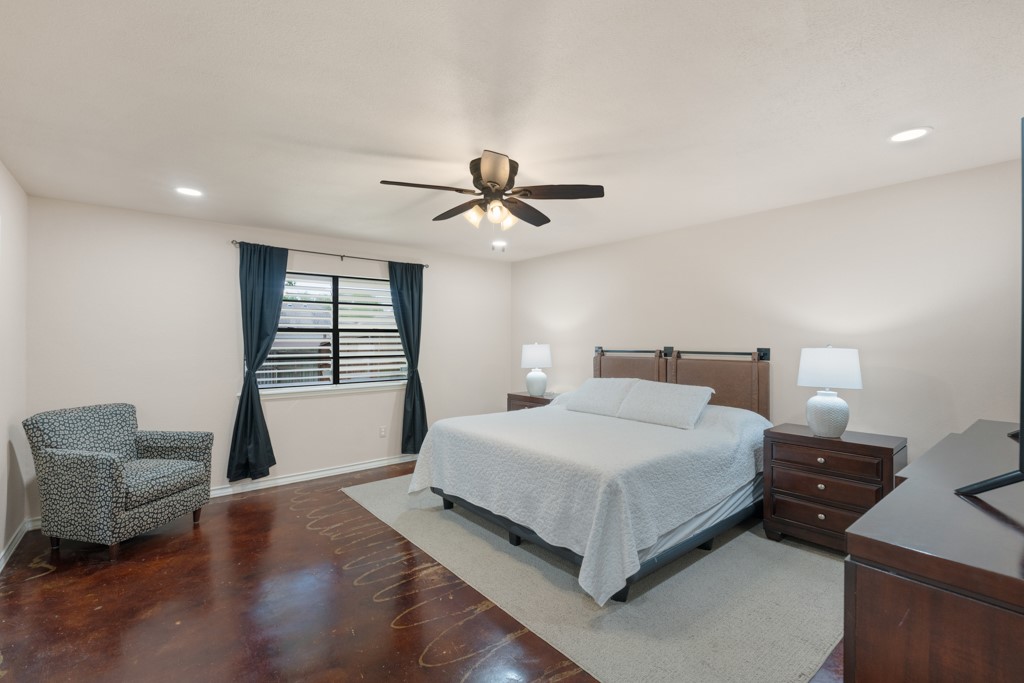
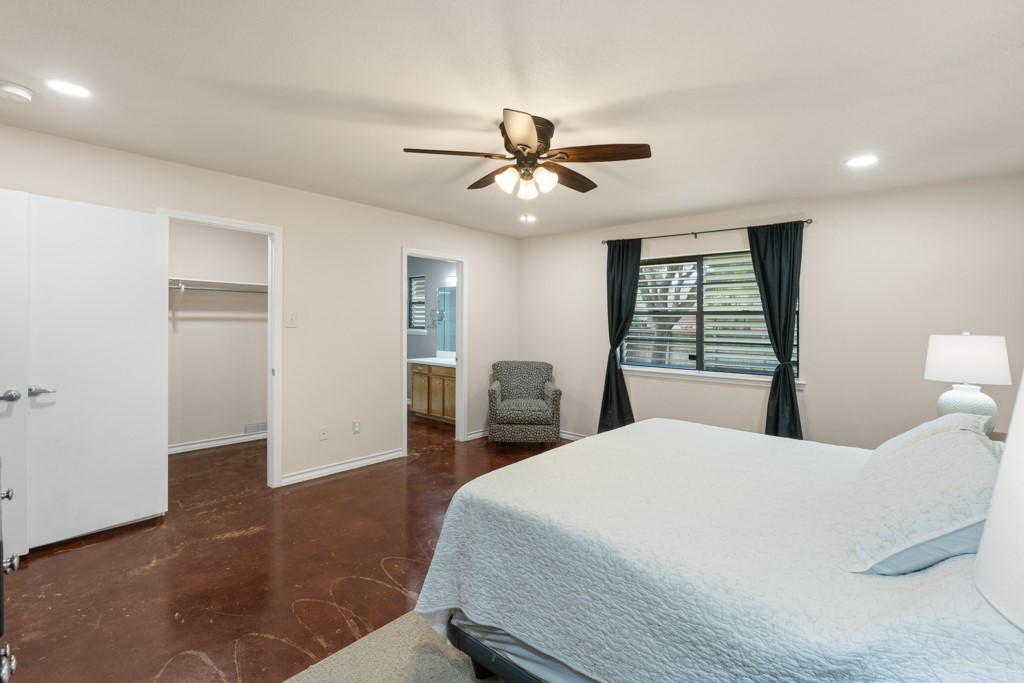
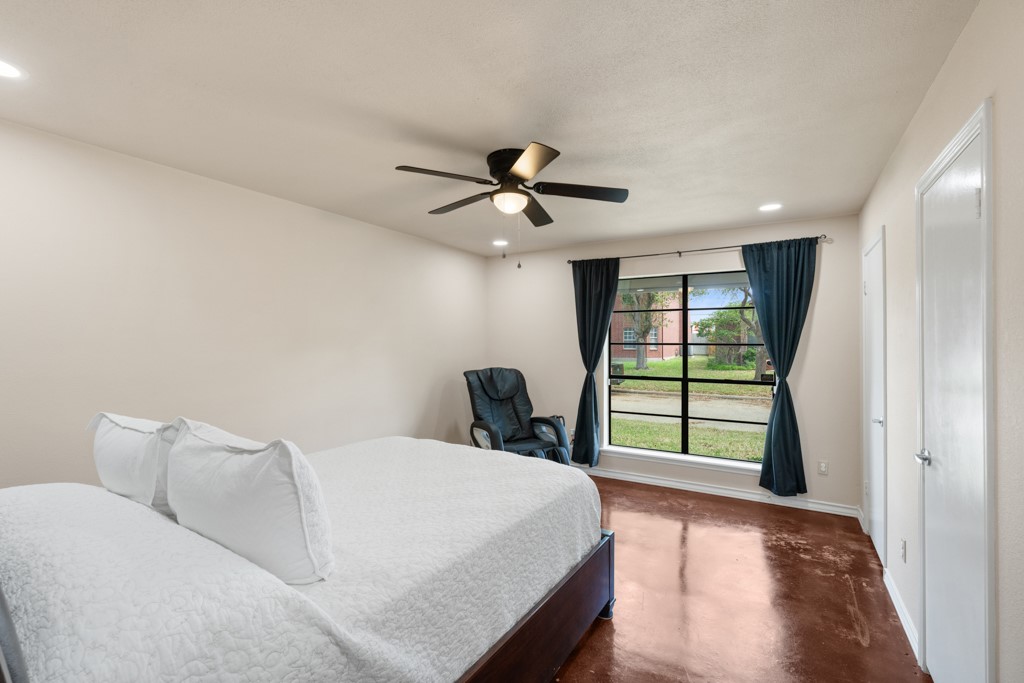
Bedroom with a white bedspread, ceiling fan, and dark curtains framing a window.
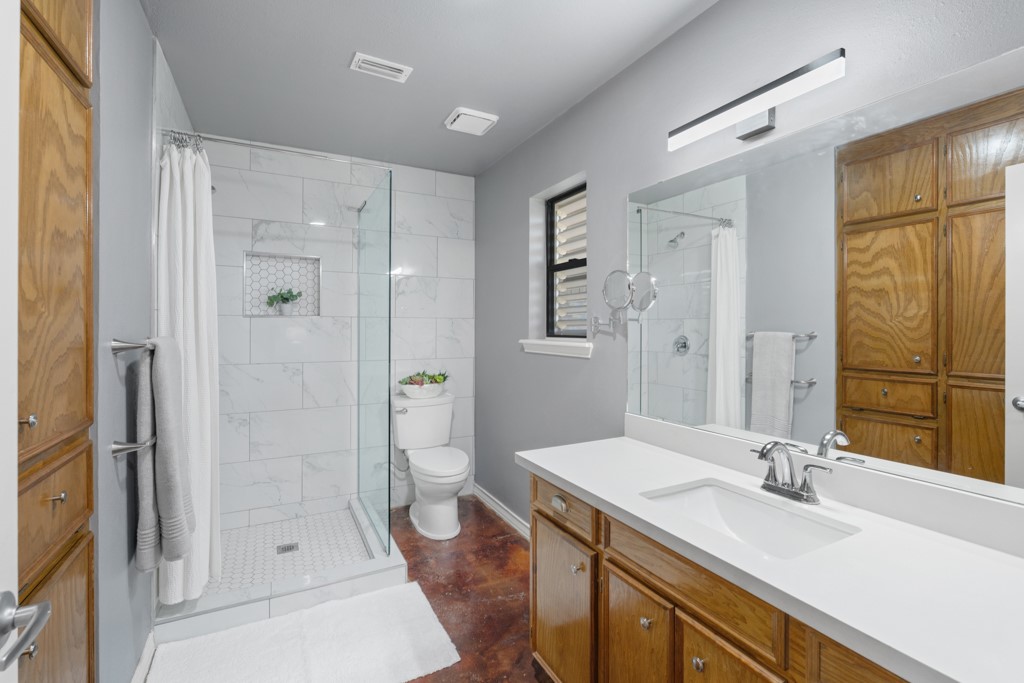
Bathroom with a glass-enclosed tiled shower, double vanity, and warm wood cabinetry.
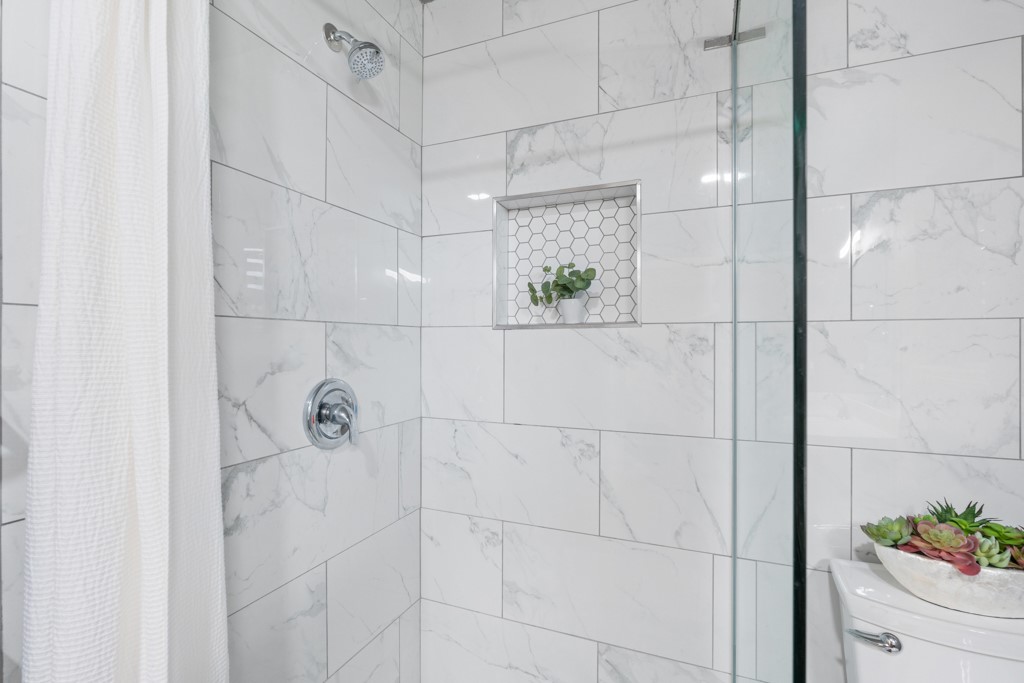
Marble-tiled shower with a hexagon-tile niche and glass enclosure.
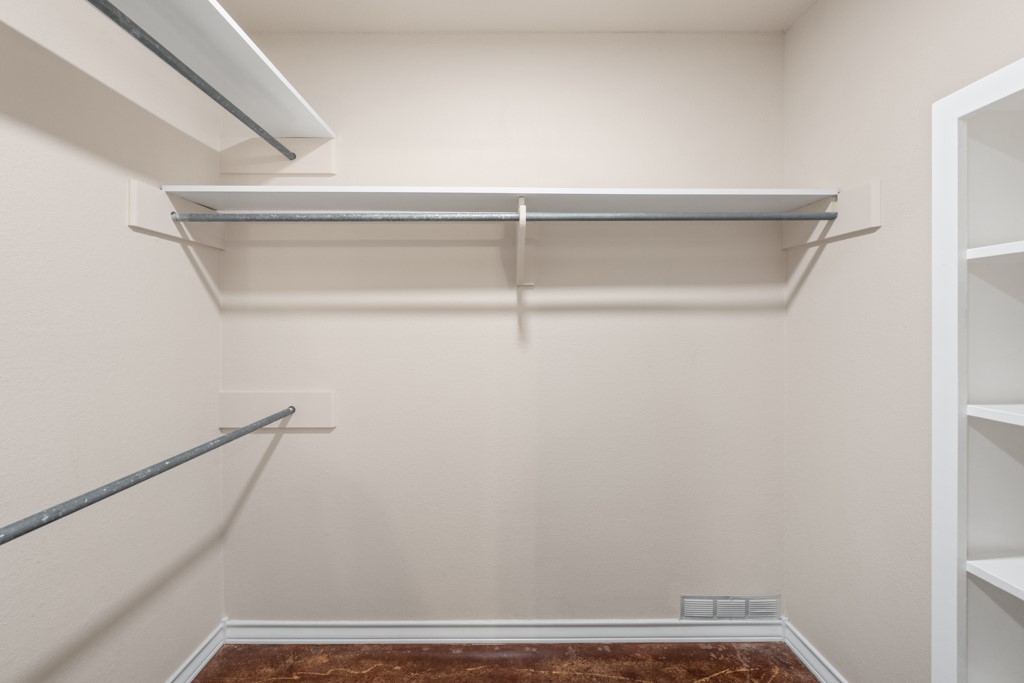
Walk-in closet with wraparound hanging rods, an upper shelf, and built-in shelving.
Bedroom with a large bed, polished concrete floor, and window overlooking a lawn.
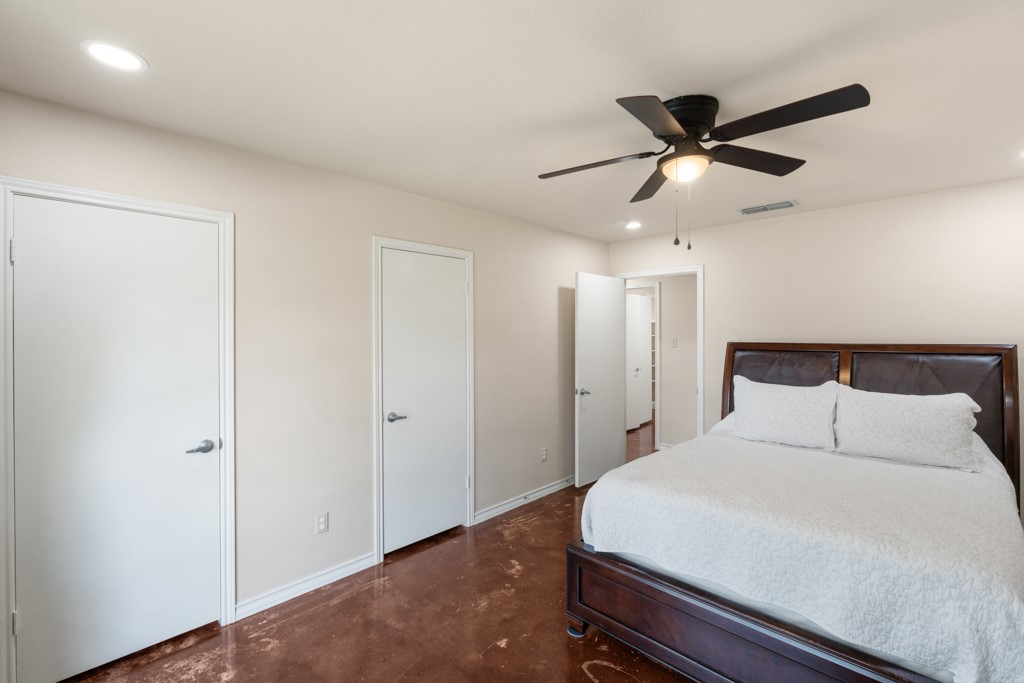
Bedroom with a dark wood bed, white bedding, ceiling fan, and reddish-brown polished floor.
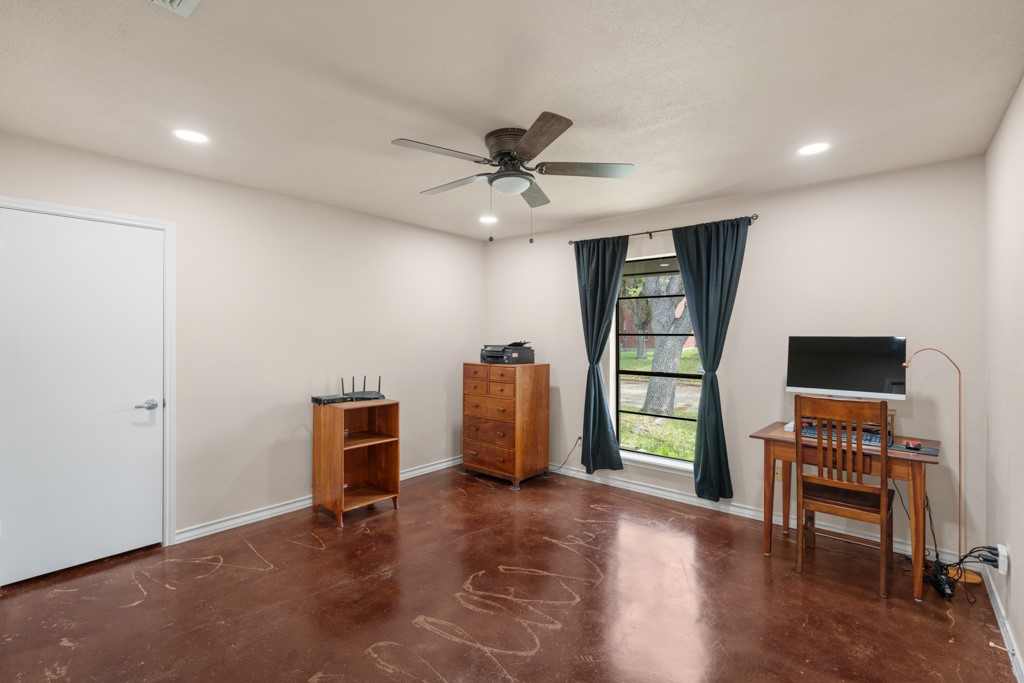
Furnished room with a wooden desk, dresser, and dark curtains beside a large window.
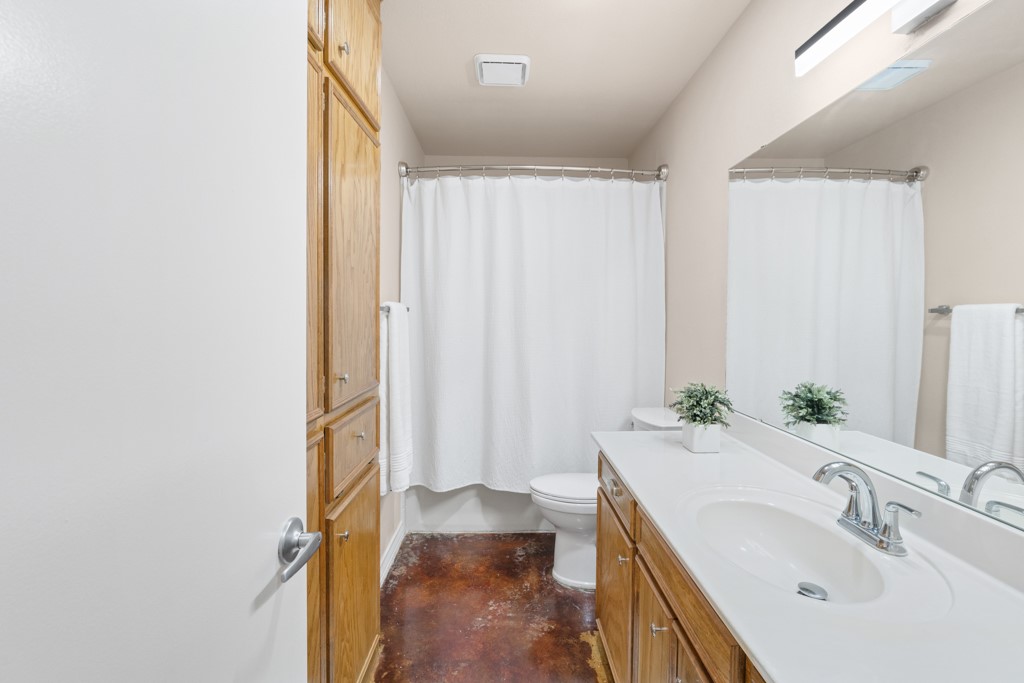
Bathroom with a long wood vanity, large mirror, and shower curtain.
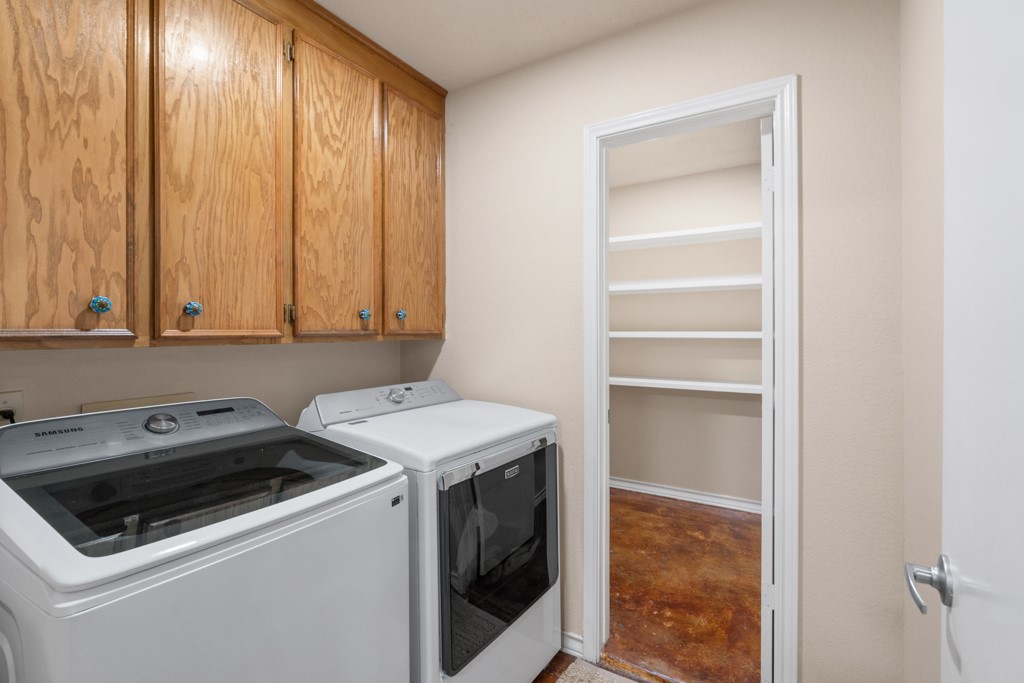
Laundry room with washer and dryer beneath wooden cabinets, beside a shelved storage closet.
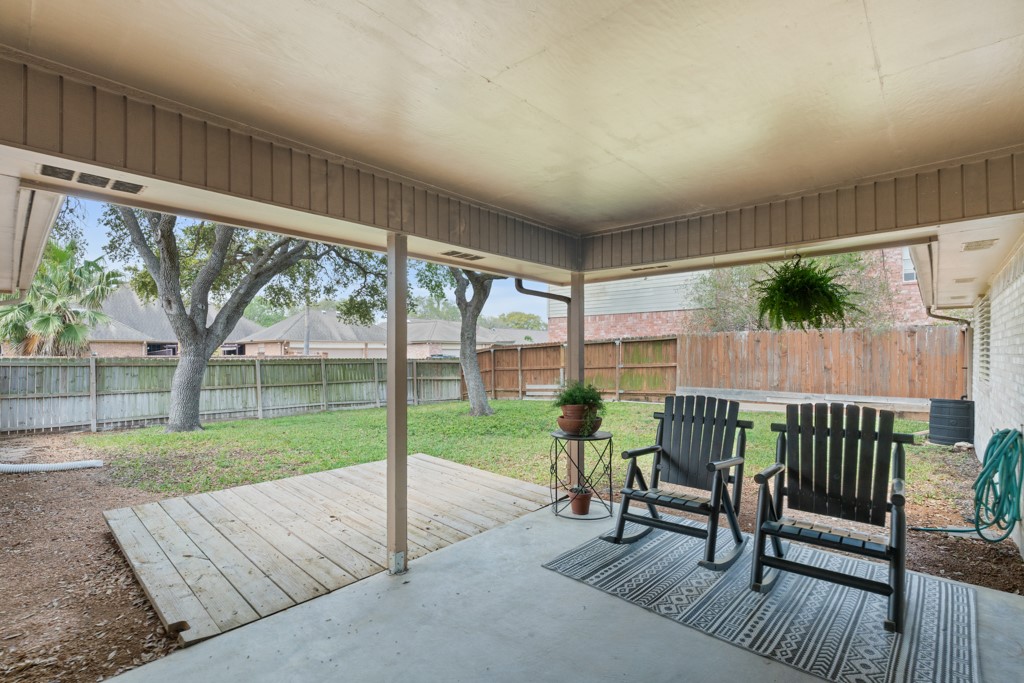
Covered backyard patio with two Adirondack chairs, overlooking a fenced lawn and mature trees.
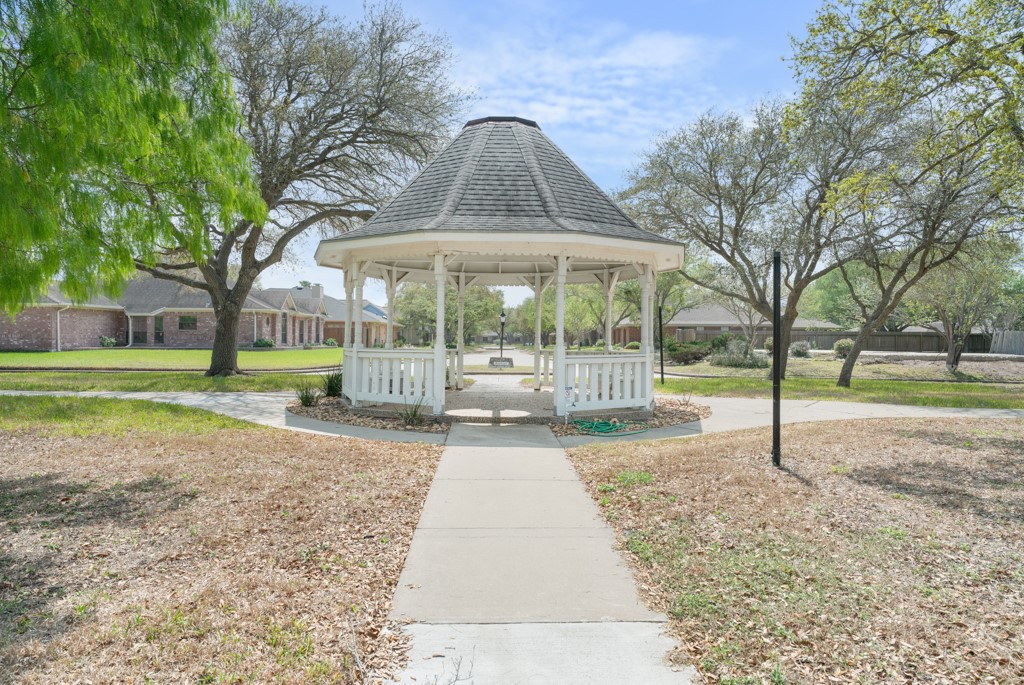
White neighborhood gazebo beside a concrete walkway, surrounded by lawns and mature trees.
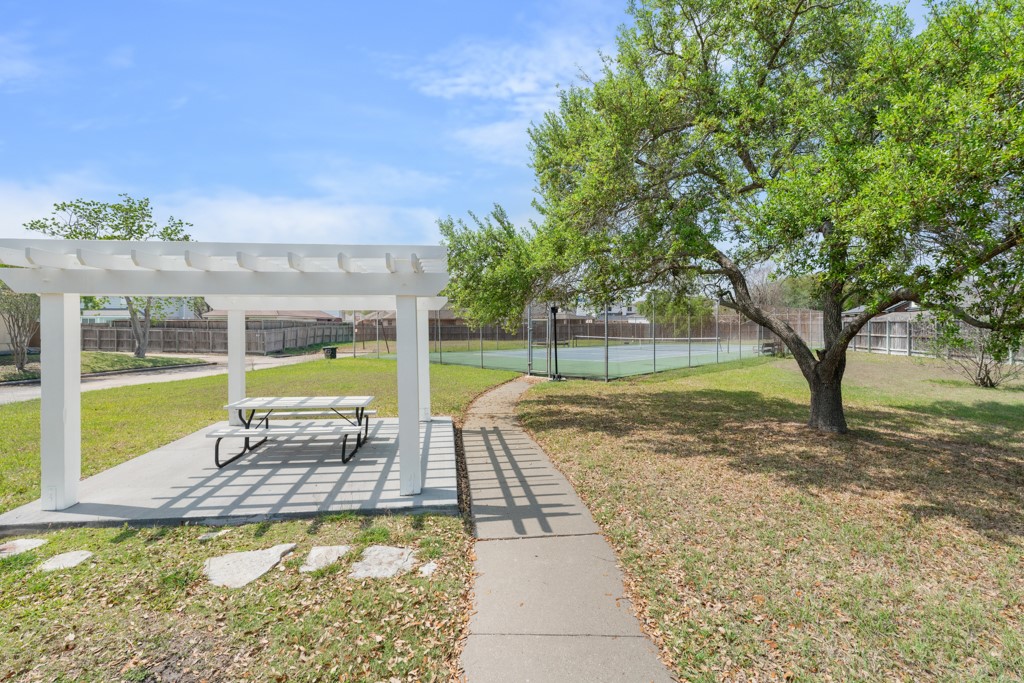
Outdoor recreation area with a shaded picnic table and fenced tennis court.
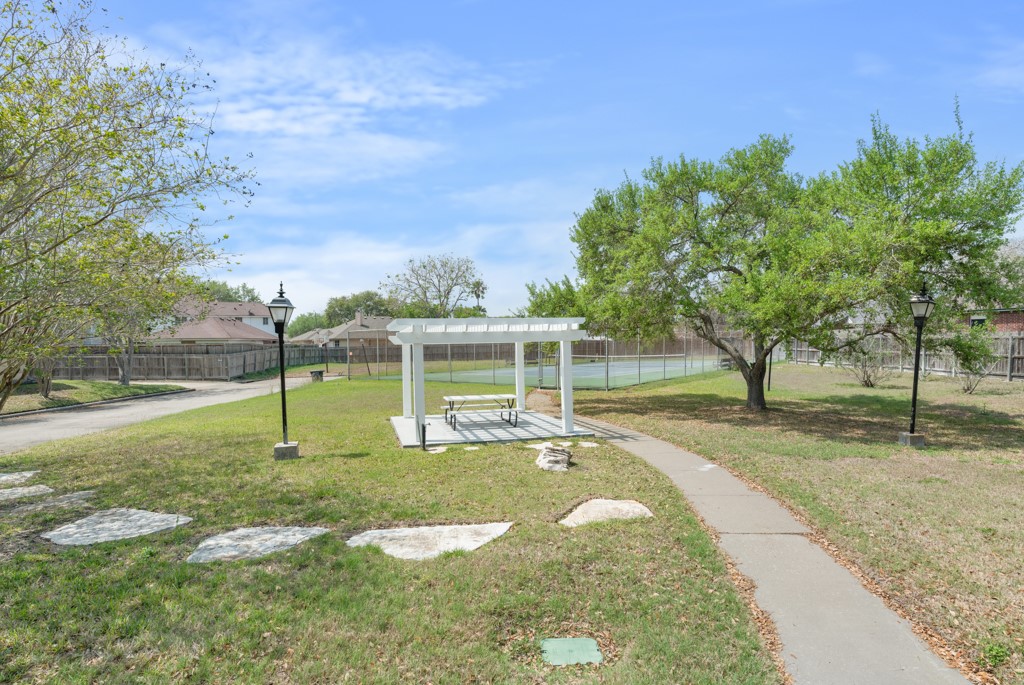
Shared outdoor area with a white pergola, picnic table, and fenced tennis court.
SEE ALL PHOTOS
Single-story brick home with a blue front door, broad lawn, and mature shade trees.
Single-story brick home with a centered entry, front walkway, and landscaped beds at sunset.
Entry hallway with a bright blue glass-paneled front door and polished brown floors.
Living room with a brick fireplace, built-in shelving, leather seating, and polished floors.
Open living room with leather sofas and polished brown floors, adjoining a kitchen.
Kitchen with wood cabinetry, granite counters, stainless appliances, and a long central walkway.
Kitchen with wood cabinets, stainless appliances, and a small dining area at the far end.
Dining nook with a round wooden table, shuttered window, and glass-paneled exterior door.
Living and dining room with black leather seating, brown floors, and a large window.
Dining room with a dark wood table, matching chairs, potted palms, and a round rug.
Bright hallway with polished reddish-brown floors, white doors, and a thermostat on the wall.
Bedroom with a king bed, dark wood floors, and a patterned armchair by the window.
Bedroom with a white bedspread, ceiling fan, and dark curtains framing a window.
Bathroom with a glass-enclosed tiled shower, double vanity, and warm wood cabinetry.
Marble-tiled shower with a hexagon-tile niche and glass enclosure.
Walk-in closet with wraparound hanging rods, an upper shelf, and built-in shelving.
Bedroom with a large bed, polished concrete floor, and window overlooking a lawn.
Bedroom with a dark wood bed, white bedding, ceiling fan, and reddish-brown polished floor.
Furnished room with a wooden desk, dresser, and dark curtains beside a large window.
Bathroom with a long wood vanity, large mirror, and shower curtain.
Laundry room with washer and dryer beneath wooden cabinets, beside a shelved storage closet.
Covered backyard patio with two Adirondack chairs, overlooking a fenced lawn and mature trees.
White neighborhood gazebo beside a concrete walkway, surrounded by lawns and mature trees.
Outdoor recreation area with a shaded picnic table and fenced tennis court.
Shared outdoor area with a white pergola, picnic table, and fenced tennis court.
Sold

7021 Adbury Dr

7021 Adbury Dr, Corpus Christi, TX 78413

Price Upon Request

7021 Adbury Dr

3 Beds 2 Baths 2,330 Sq.Ft. 9,601 Sq.Ft.

Description

OPEN HOUSE, SUN 6/8, 2-4pm
Seller offering $3k in concessions!!!
This red-hot property in Buckingham Estates just turned up the heat!
Brand NEW roof? - CHECK
All inspections complete? - CHECK
Repairs? Fully done - CHECK
HVAC only 4 years young - YES!
Welcome to this charming country-rustic style home, offering the perfect blend of comfort and functionality. Featuring 3 spacious bedrooms, each with two closets for ample storage, and 2 full bathrooms, this home is designed for easy living. The updated primary shower adds a modern touch to the home's rustic charm. Enjoy the convenience of 2 separate living areas, ideal for entertaining guests, along with 2 dining areas perfect for household meals or casual gatherings.

The kitchen is a chef's dream with real wood cabinets and a gas stove top, offering both beauty and practicality. Throughout the home, you'll find excellent storage options, ensuring a clutter-free space. Step outside onto the covered patio and enjoy a large, private yard, perfect for relaxing or hosting outdoor events.

This home is situated in a gated community that offers fantastic amenities, including a tennis court, picnic area, jogging areas, and serene gazebos for leisure. Don't miss the opportunity to make this beautiful property your own!

Property is ready for move-in!

Share Property

Location

7021 Adbury Dr, Corpus Christi, TX 78413

Status

Sold

Date Sold

July 9, 2025
Alexis Rincon

Alexis Rincon

Features & Amenities

Interior

  • total bedrooms3
  • Total bathrooms2
  • full bathrooms2
  • Laundry room Washer Hookup, Dryer Hookup
  • Flooring Concrete
  • APPLIANCES Electric Oven, Electric Range, Gas Cooktop, Range Hood

Area & Lot

  • Status Sold
  • Date Sold July 9, 2025
  • Living Area2,330 Sq.Ft.
  • Total Area2,330 Sq.Ft.
  • Lot Area9,601 Sq.Ft.
  • MLS® ID457033
  • TypeResidential
  • YEAR BUILT1992
  • NeighborhoodSouth Side
  • Elementary SchoolJones
  • Middle SchoolGrant
  • High SchoolCarroll
  • School DistrictCorpus Christi ISD

Exterior

  • STORIES1
  • Garage Space2.0
  • water SourcePublic
  • utilitiesSewer Available, Water Available
  • PoolNone
  • roofShingle
  • lot featuresCul-De-Sac
  • parkingGarage, Garage Door Opener
  • HEAT TYPECentral, Gas
  • AIR CONDITIONINGCentral Air
  • sewerPublic Sewer
  • SubstructureSlab
  • HOA AmenitiesControlled Access, Gated, Tennis Court(s), Trail(s)
  • security FeaturesGated Community, Smoke Detector(s)
  • other exterior FeaturesTennis Court(s)

Financial

  • Price Upon Request

Work with Shay

Bringing together a team with the passion, dedication, and resources to help clients reach their buying and selling goals. With you every step of the way.

Follow Me on Instagram