Leave a Message

Thank you for your message. I will be in touch with you shortly.

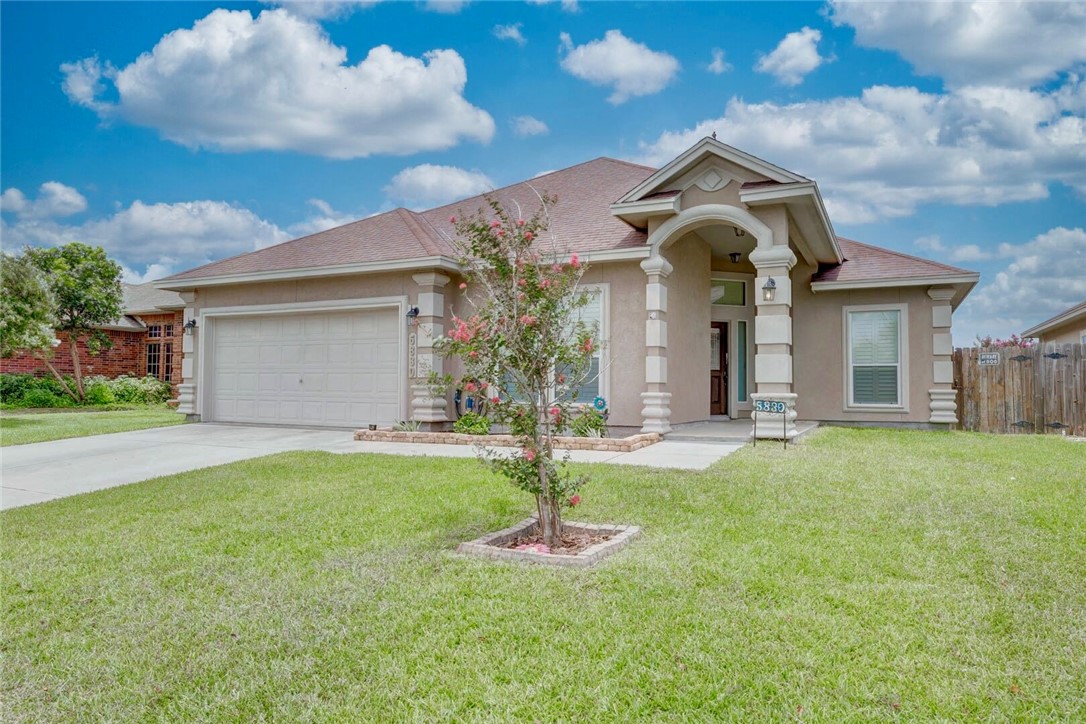
Front exterior of 5830 Aava with an attached garage and arched entry.
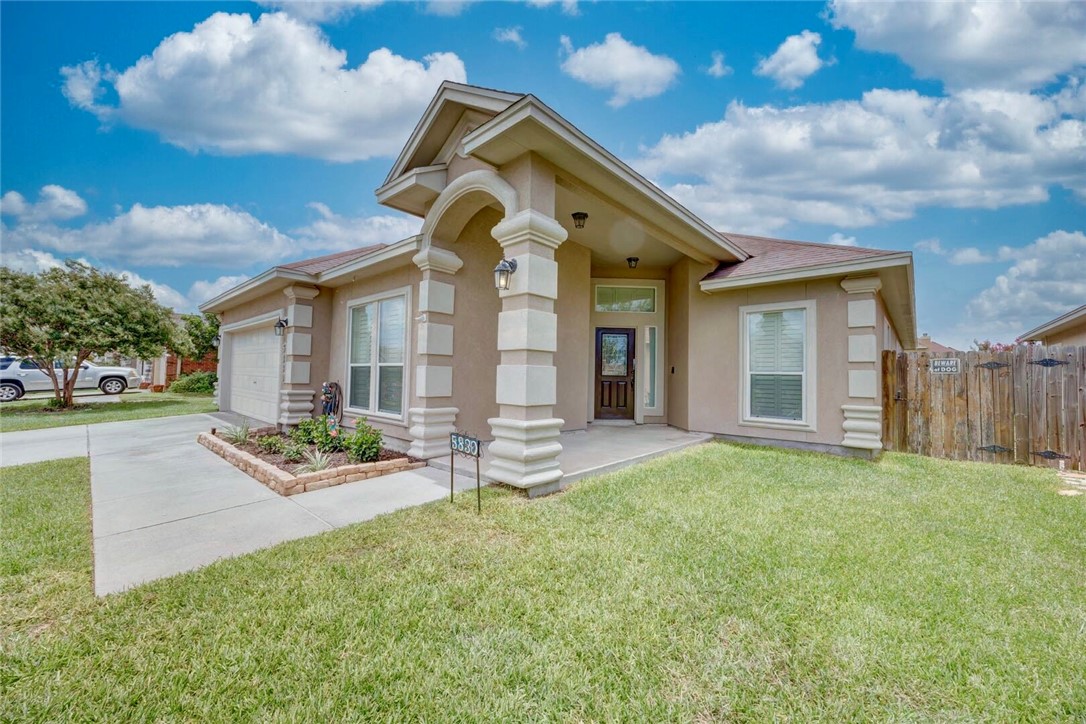
Front exterior of a beige home with a covered entry, attached garage, and broad lawn.
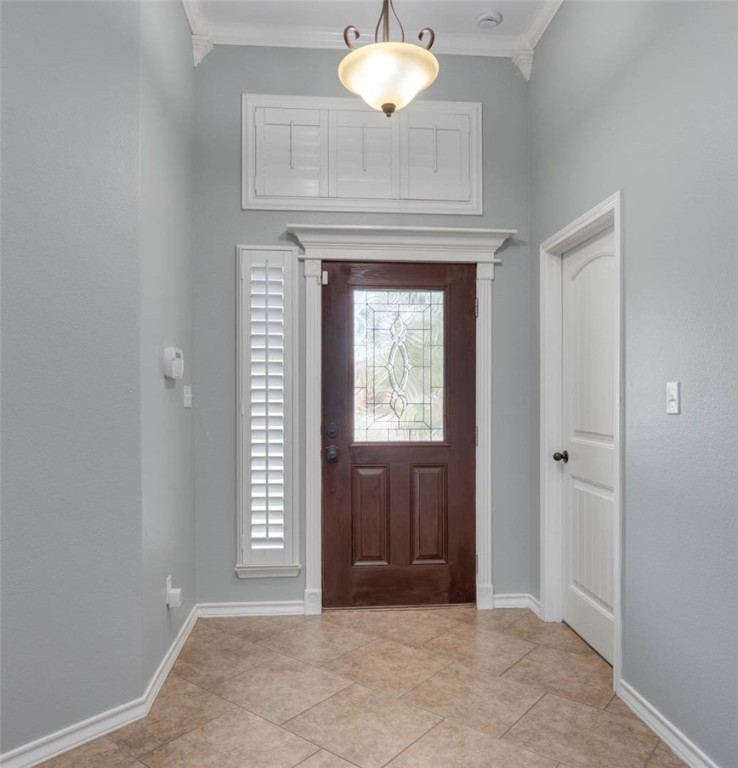
Entry foyer with a dark wood front door featuring decorative glass and a tiled floor.
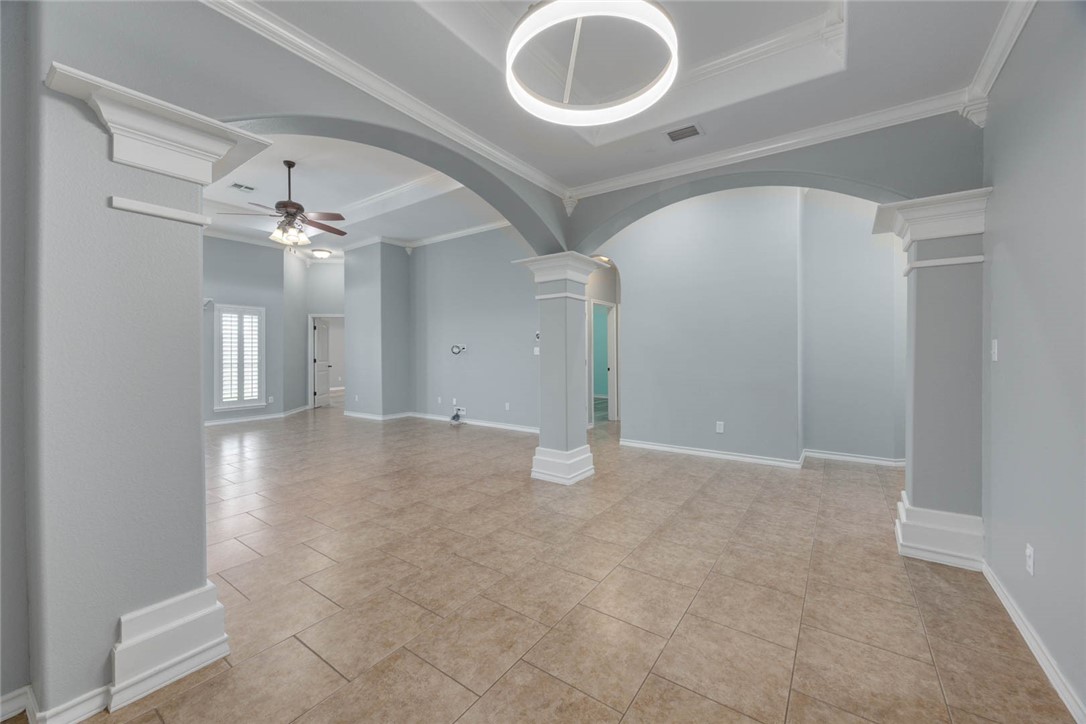
Open living area with tiled floors, decorative arches, and a ceiling fan.
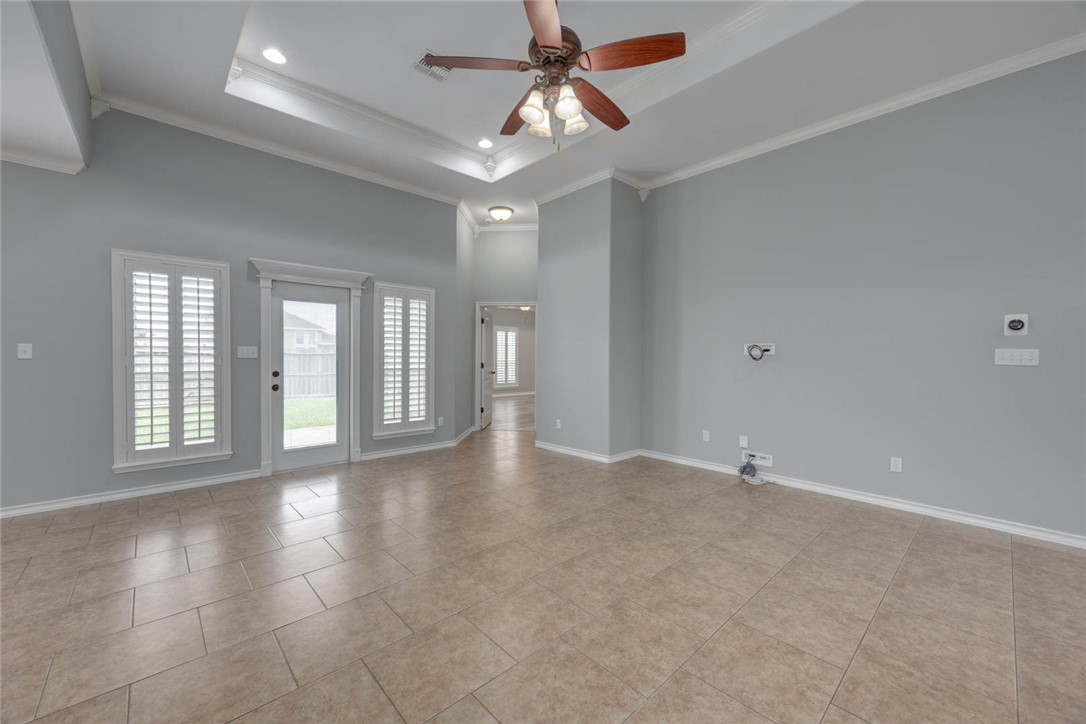
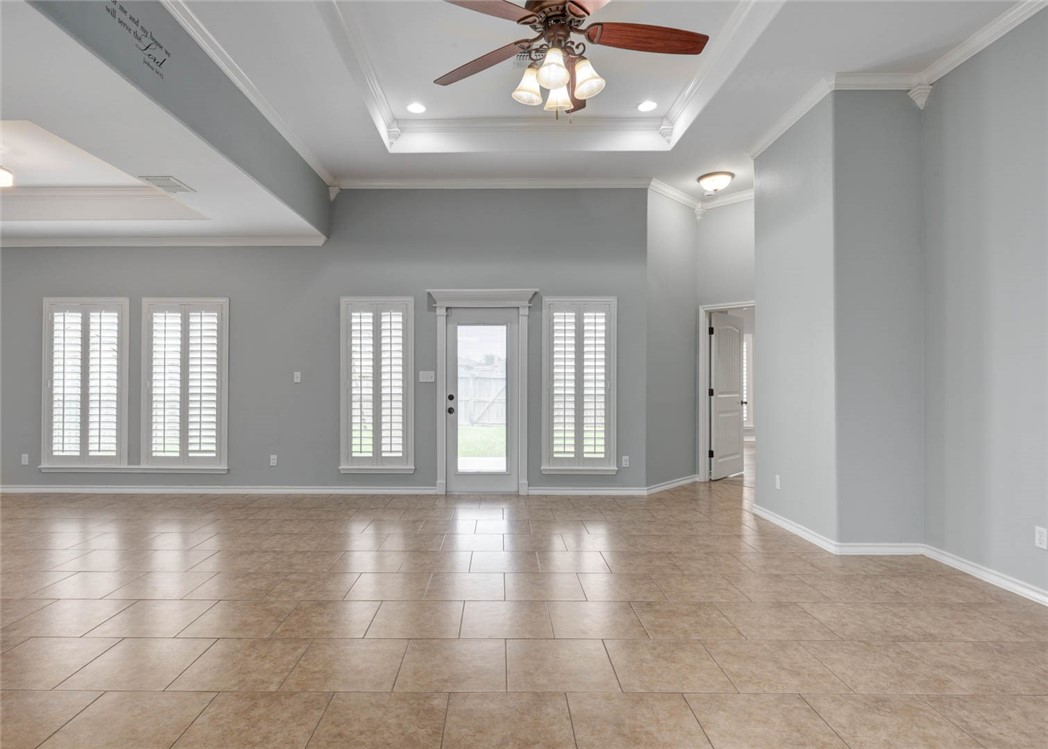
Empty living room with tile floors, gray walls, plantation shutters, and a ceiling fan.
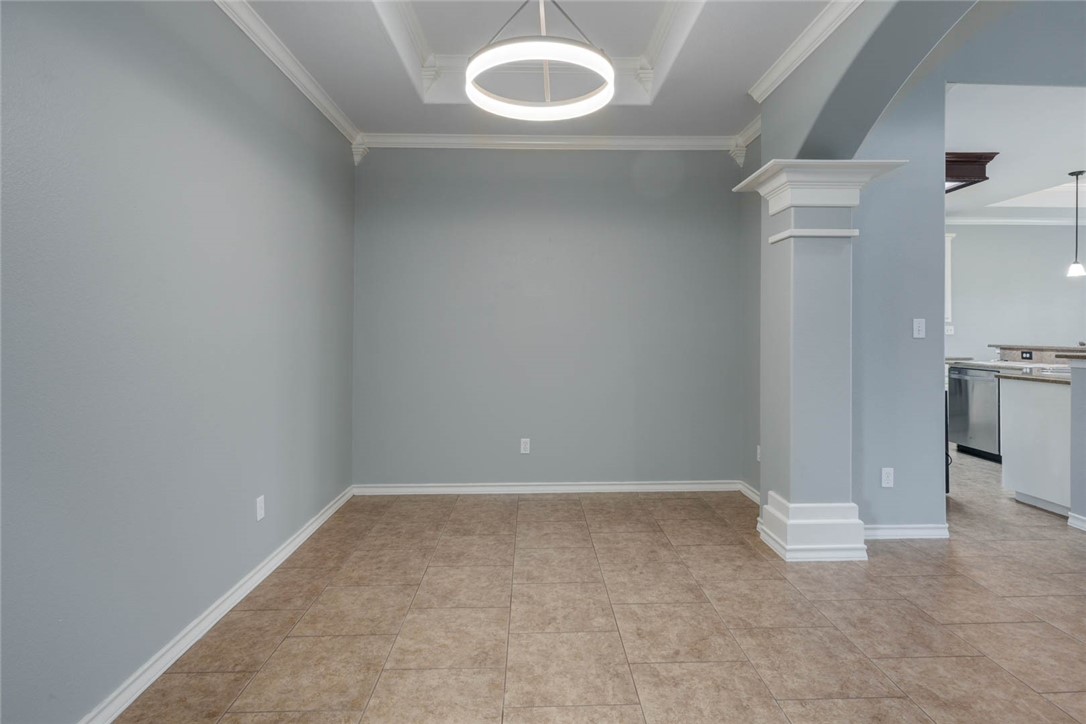
Empty dining area with tan tile flooring, a tray ceiling, and an open connection to the kitchen.
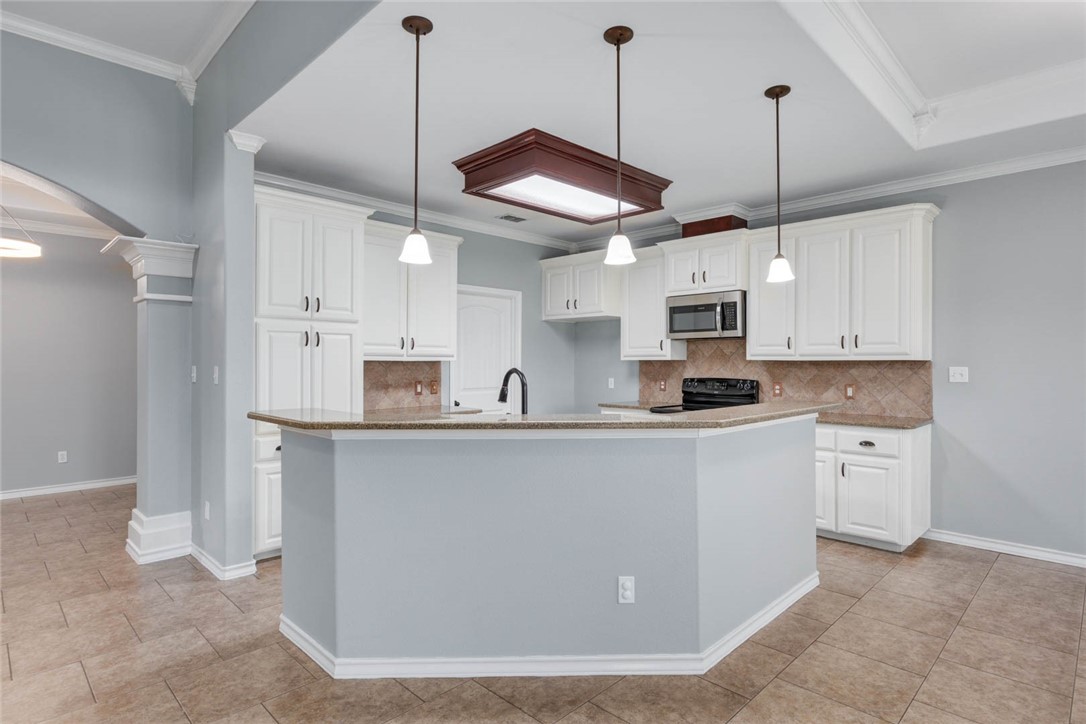
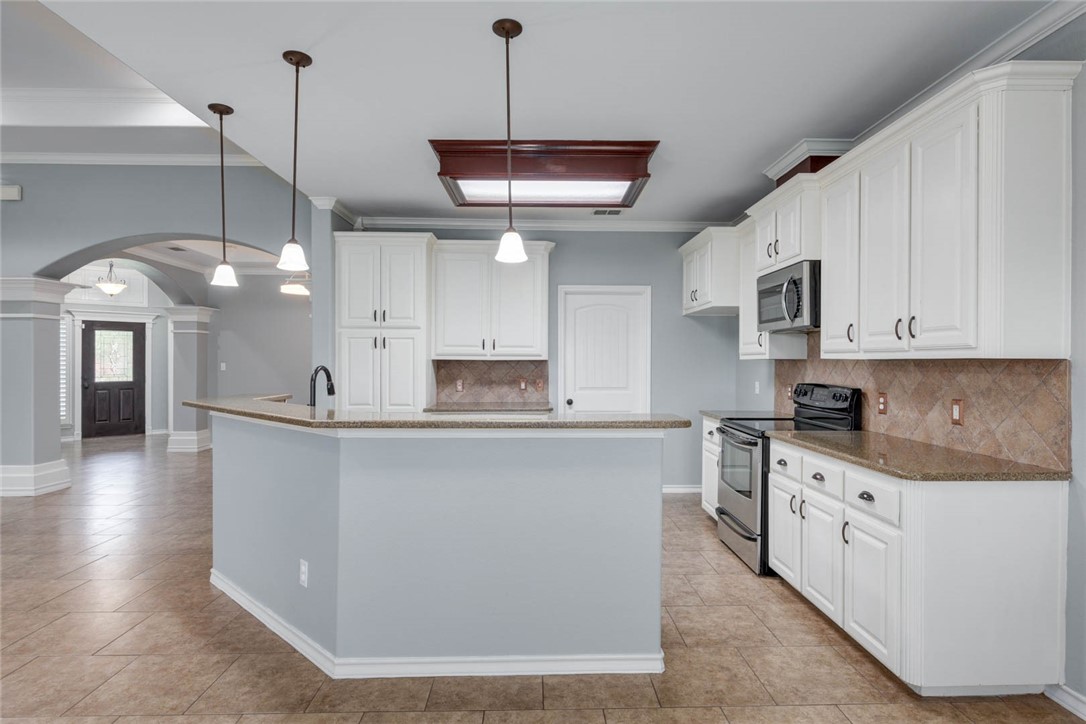
Kitchen with a large island, white cabinets, and tan tile backsplash.
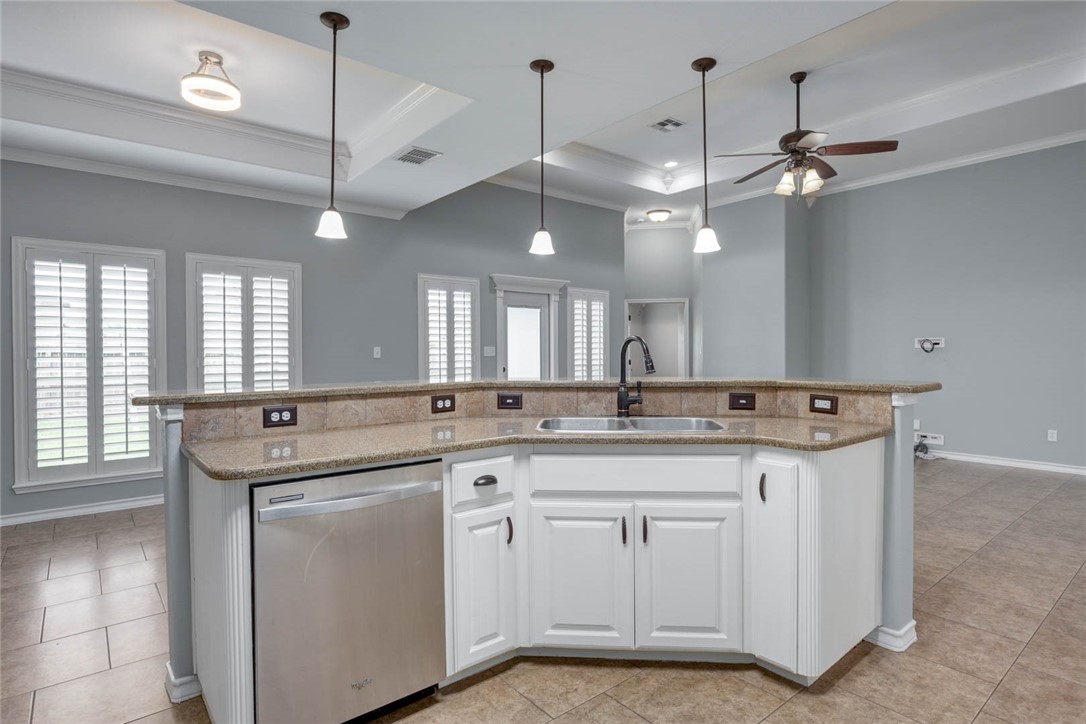
Kitchen with a granite breakfast bar, white cabinets, stainless dishwasher, and plantation shutters.
Kitchen with white cabinets, a large island, and tiled floors.
Empty living room with tiled floors, plantation shutters, and a tray ceiling with ceiling fan.
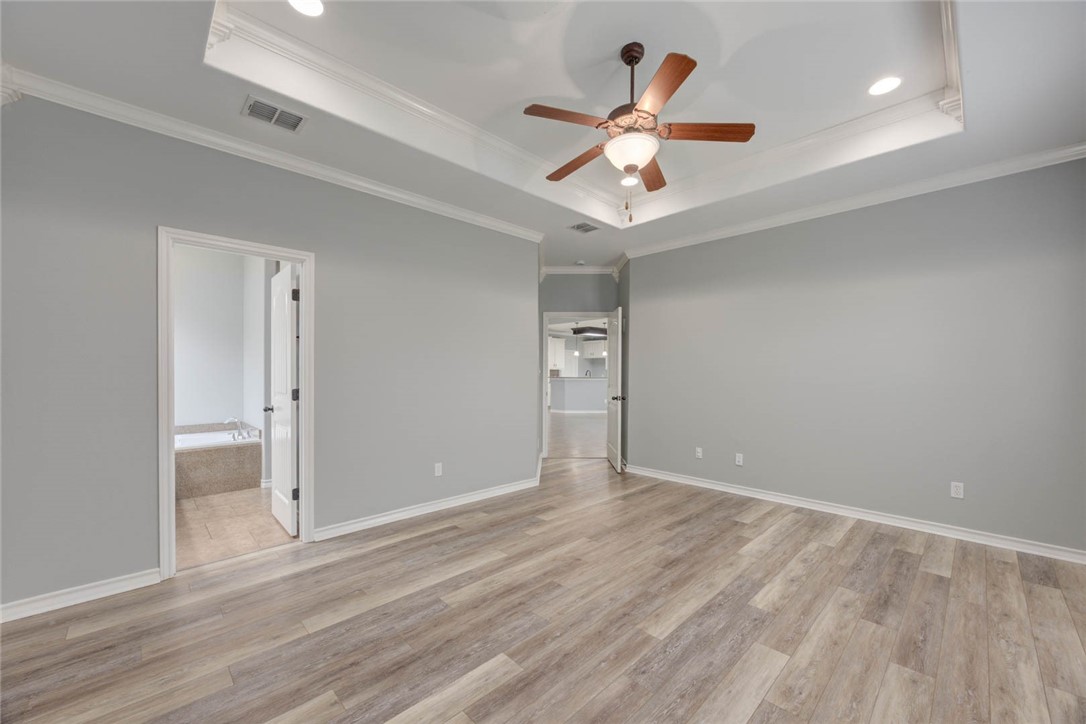
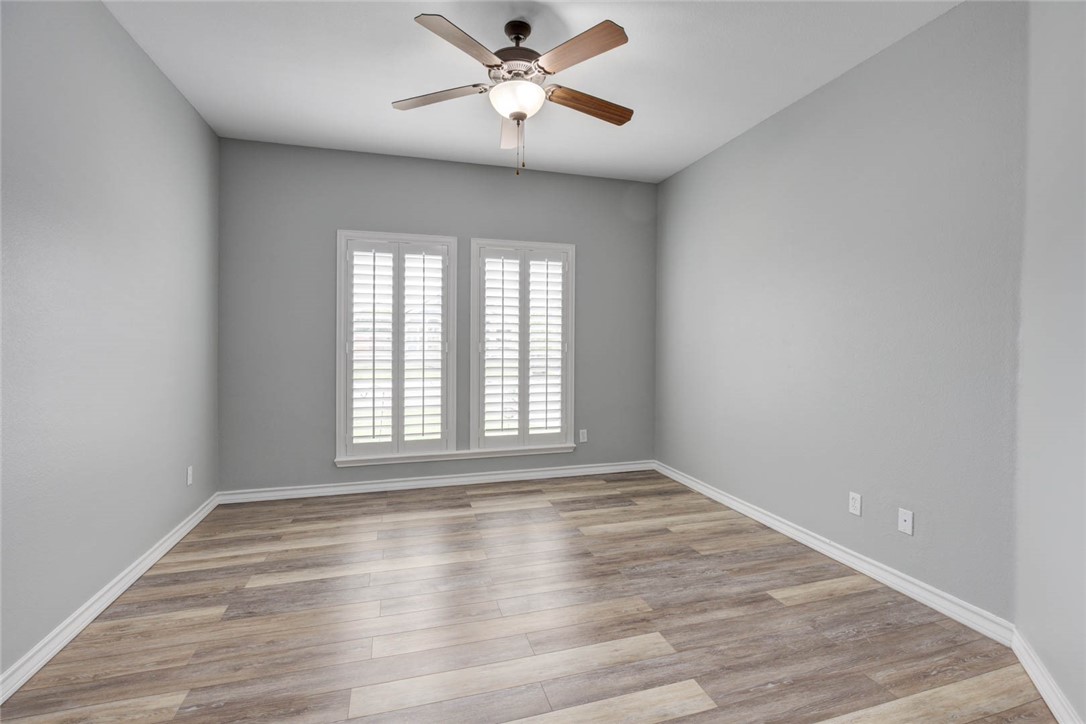
Empty bedroom with gray walls, wood-look flooring, and a ceiling fan.
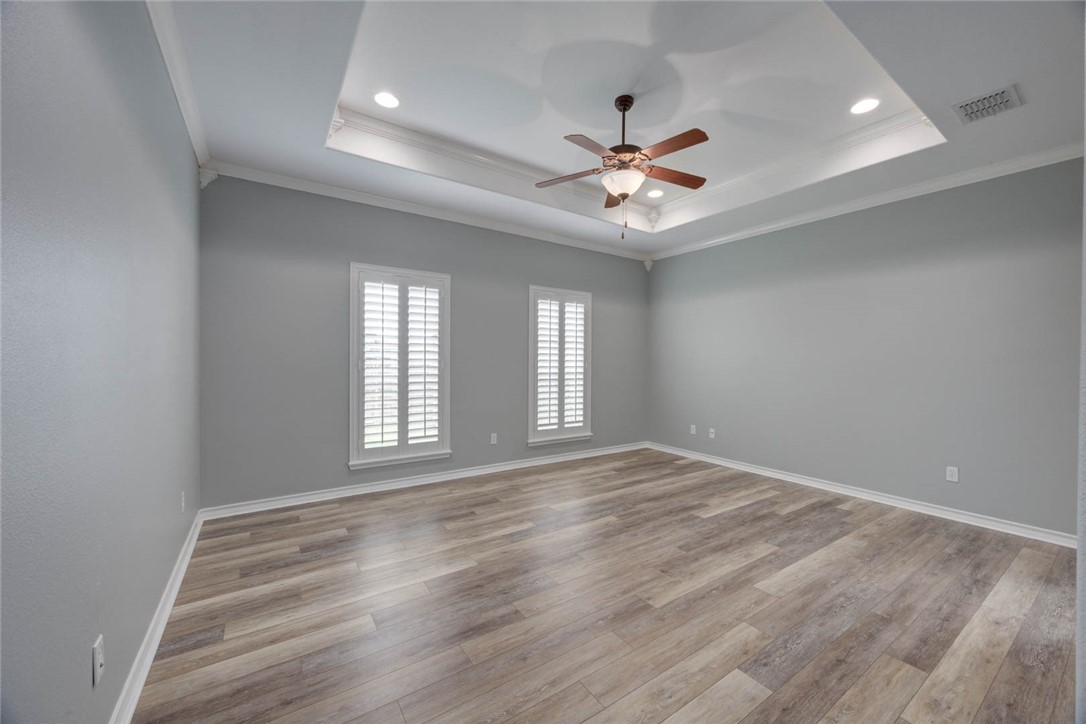
Empty room with a tray ceiling, ceiling fan, shuttered windows, and wood-look flooring.
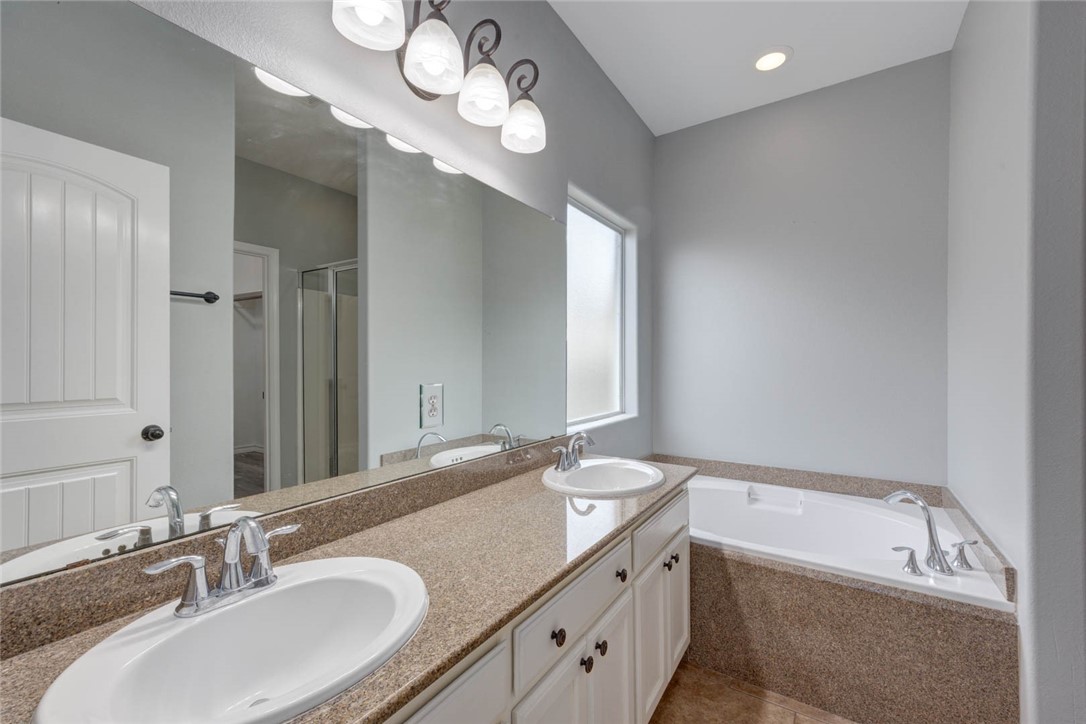
Bathroom with a double-sink vanity, granite countertop, and corner soaking tub.
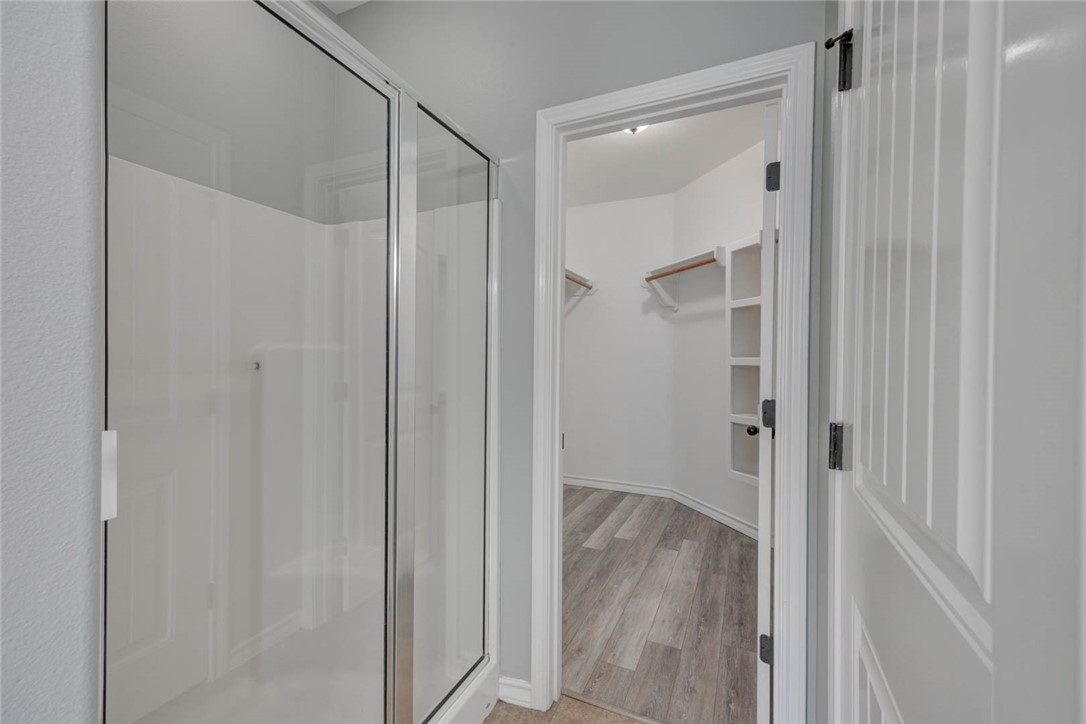
Glass-enclosed shower beside an open walk-in closet with built-in shelving.
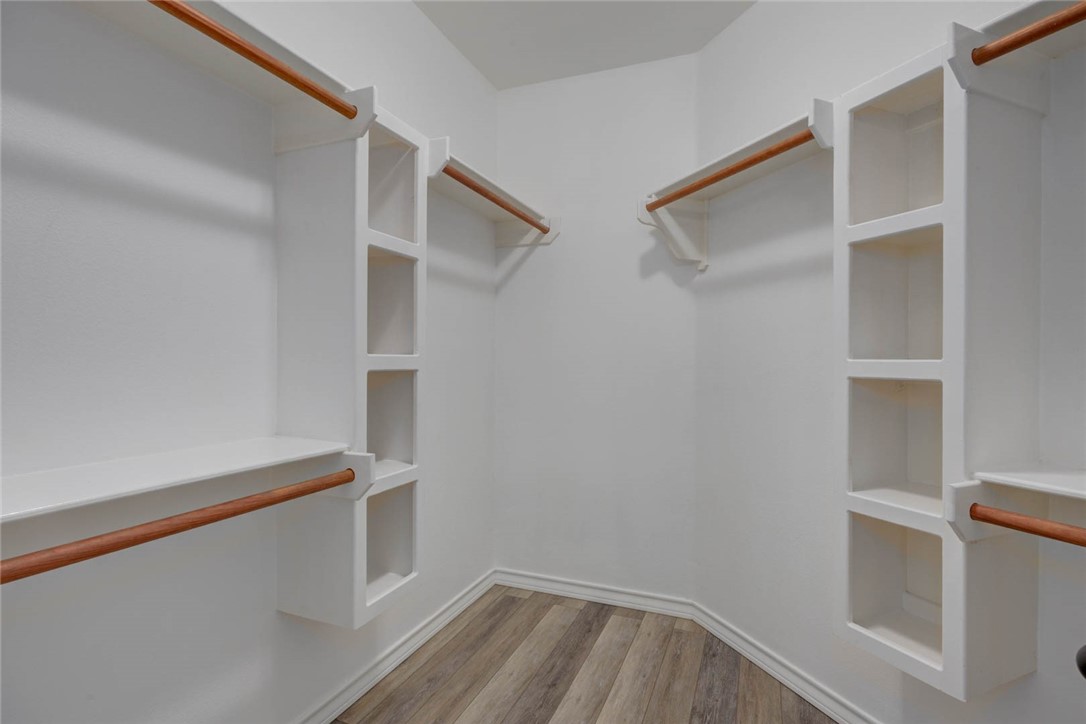
Walk-in closet with built-in shelving, hanging rods, and wood-look flooring
Empty room with wood-look flooring, shuttered windows, and a ceiling fan.
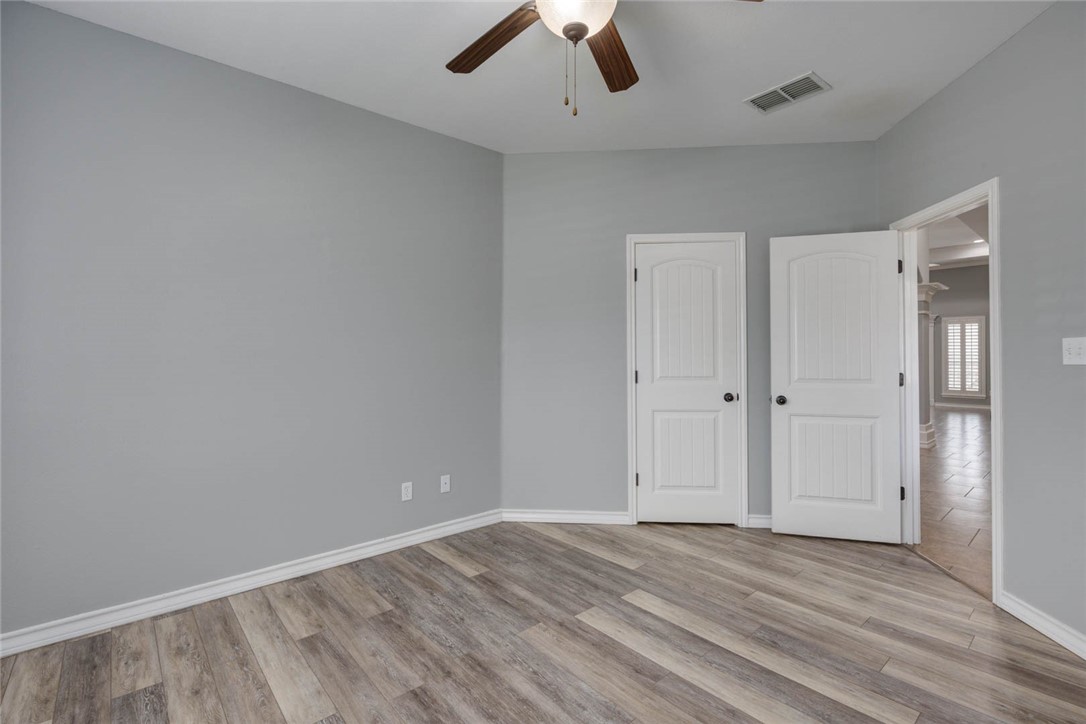
Vacant room with wood-look flooring, ceiling fan, and two white doors.
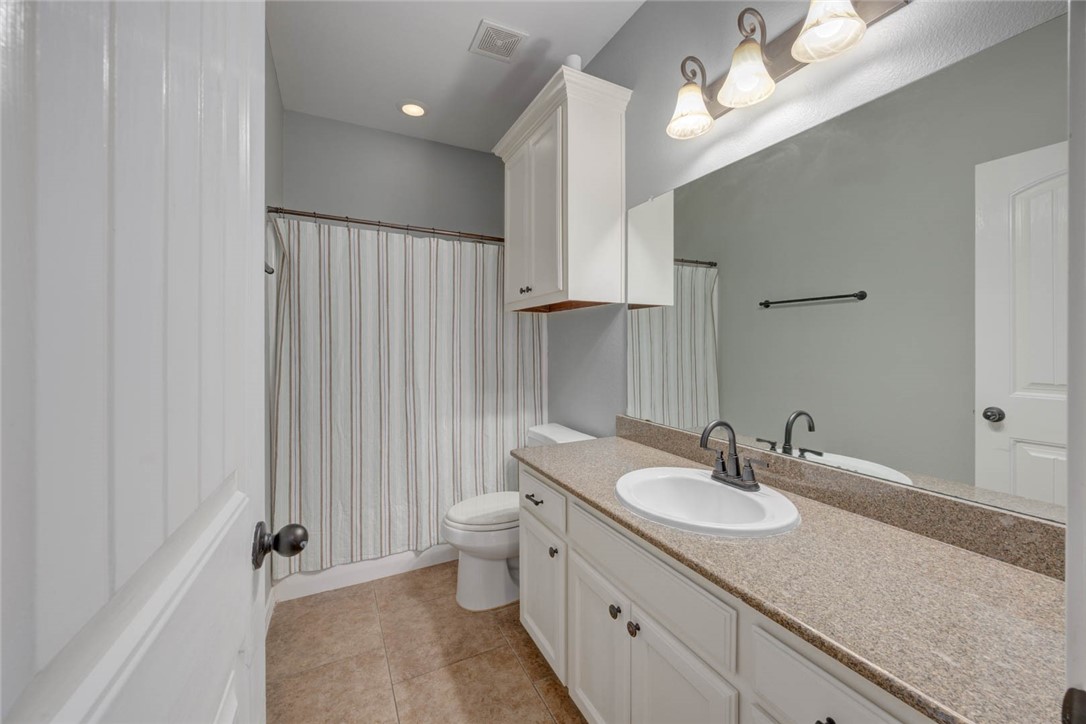
Bathroom with a long white vanity, broad mirror, and striped shower curtain.
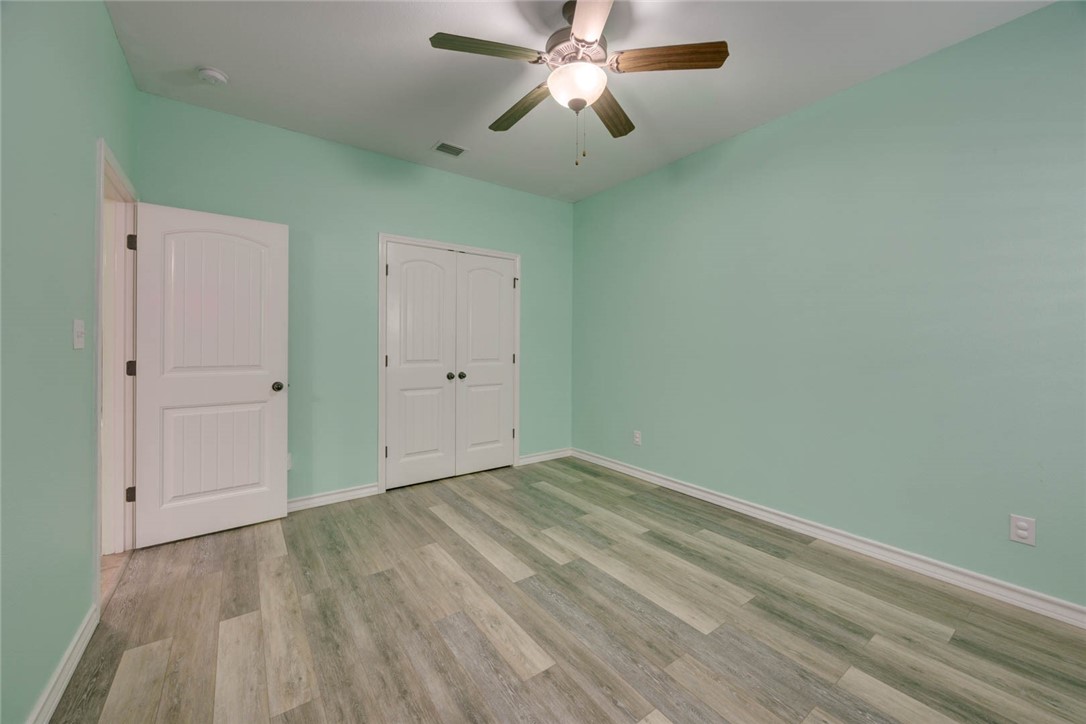
Empty room with mint-green walls, wood-look flooring, closet doors, and a ceiling fan.
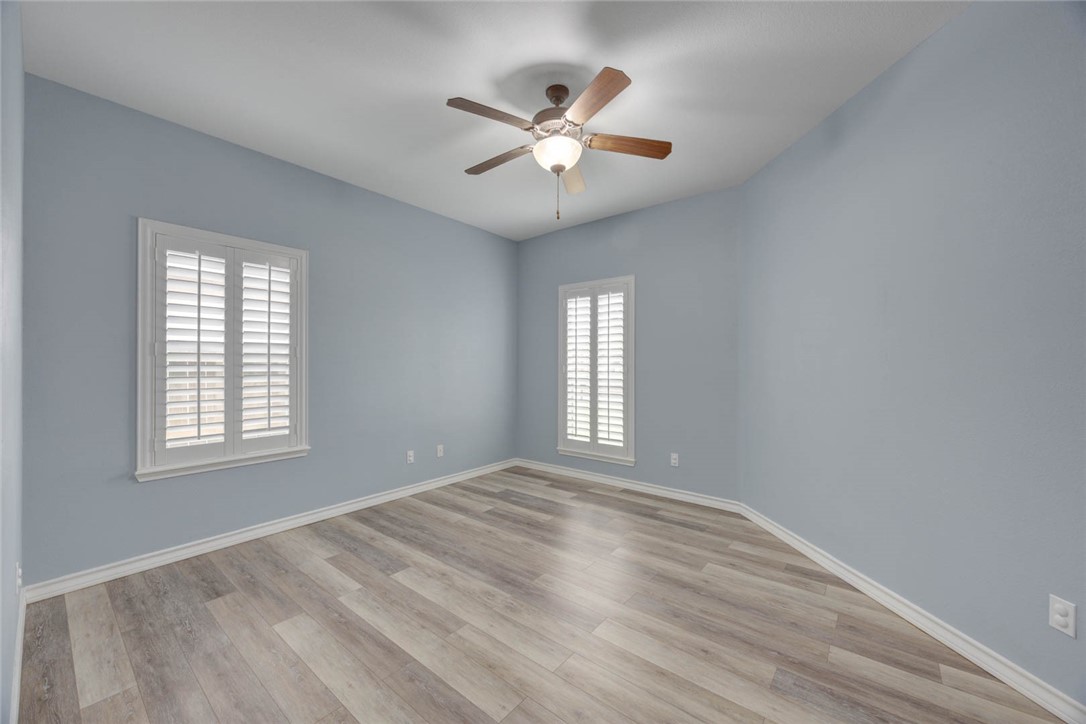
Empty room with blue-gray walls, plantation shutters, wood-look flooring, and a ceiling fan.
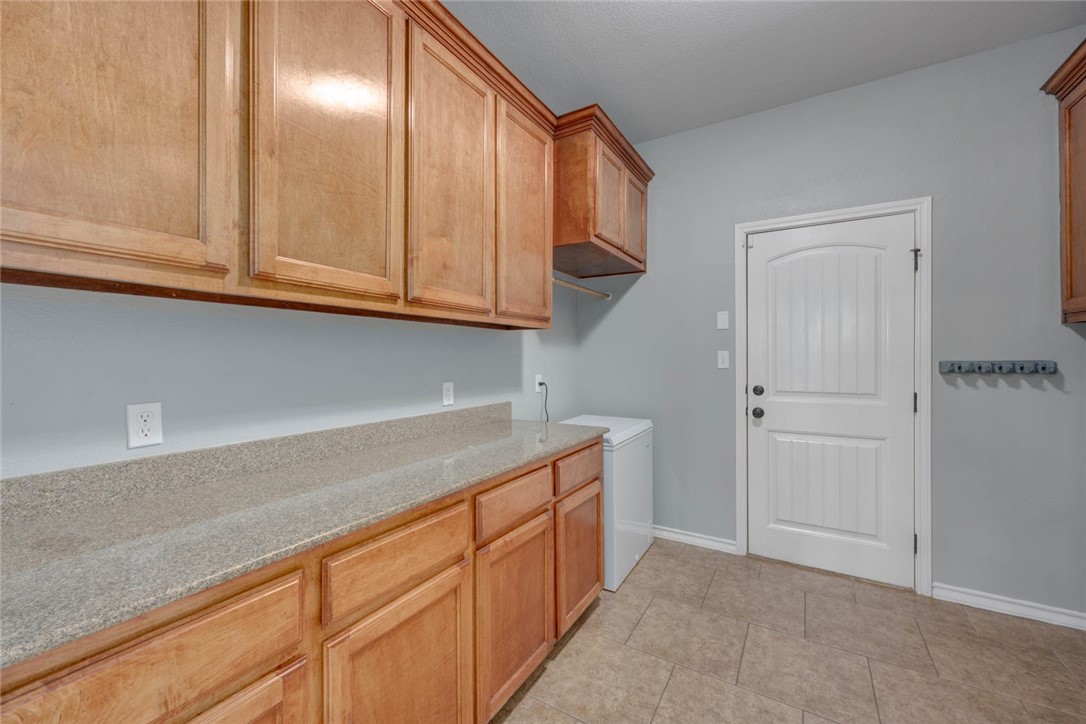
Laundry room with wood cabinets, a long countertop, and a white appliance beside the door.
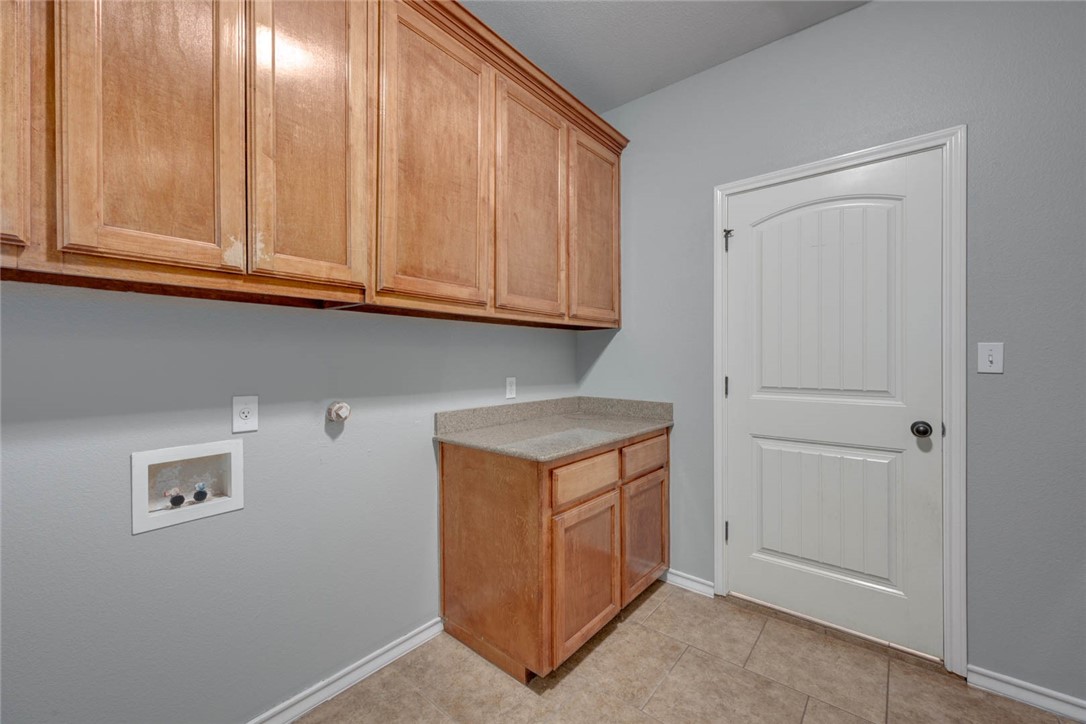
Laundry room with wood cabinets, a stone-look counter, and washer hookups.
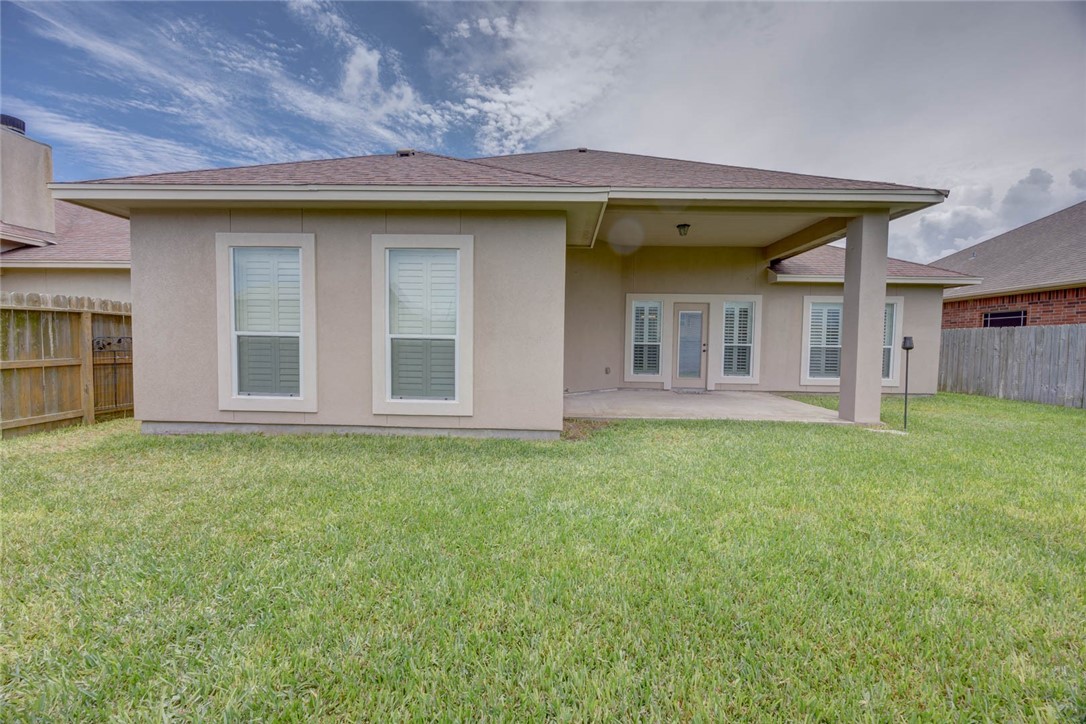
Rear of a stucco home with a covered patio, French doors, and a broad grassy yard.
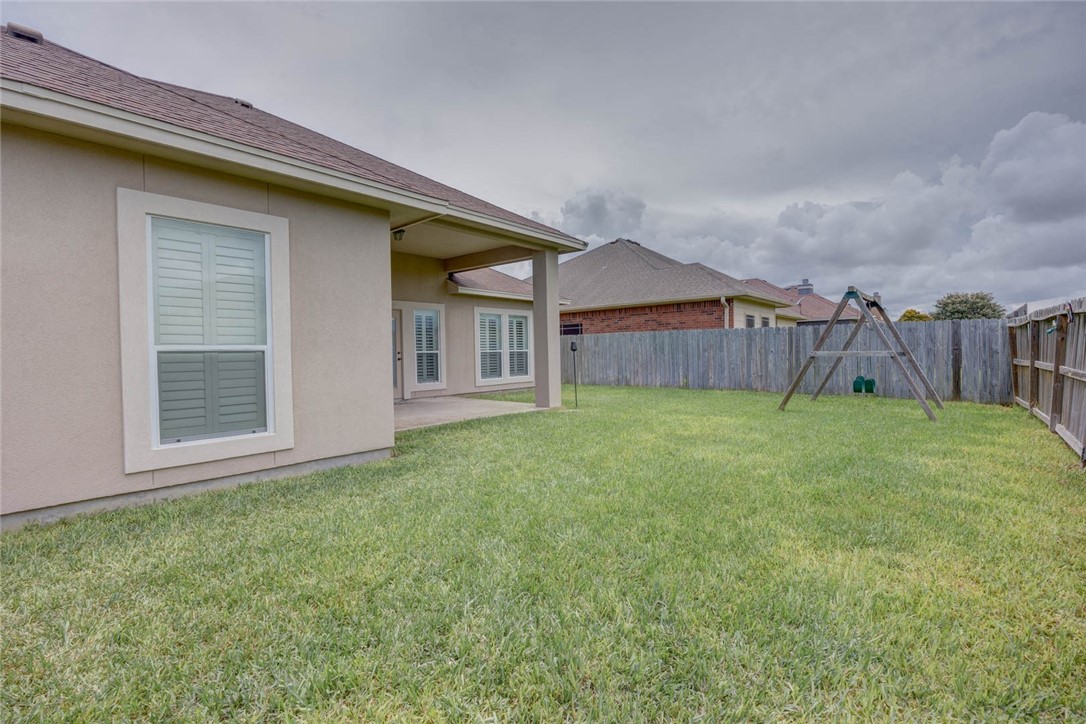
Backyard with a covered patio, lawn, wooden fence, and swing set.
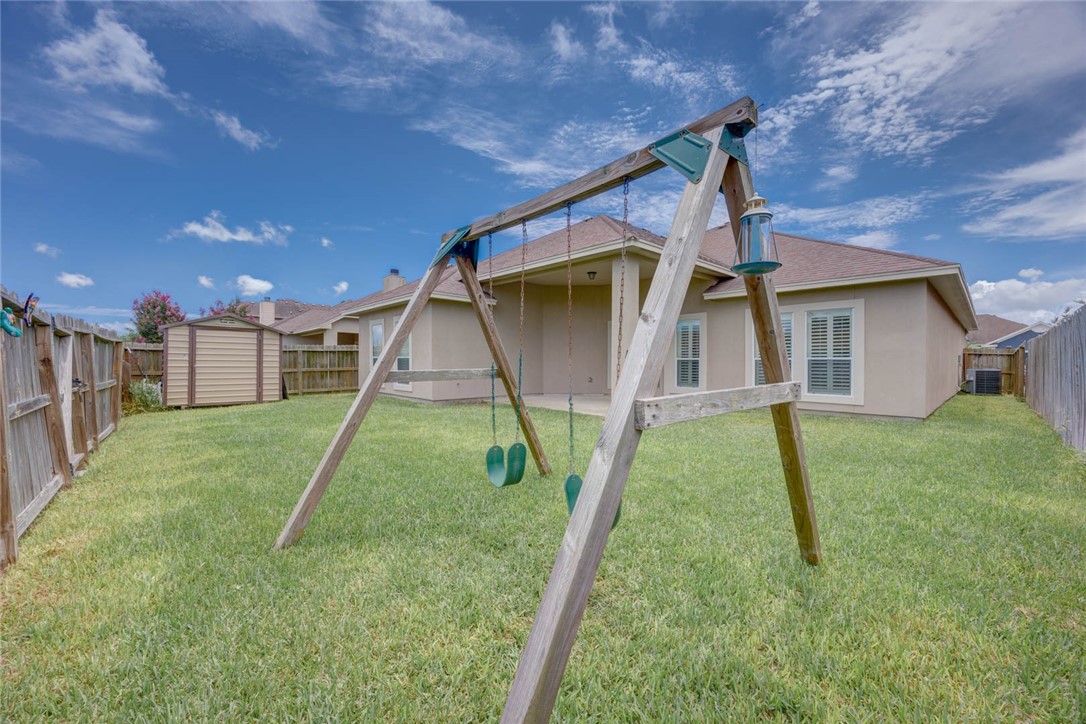
Rear of a single-story home with a fenced lawn, storage shed, and wooden swing set.
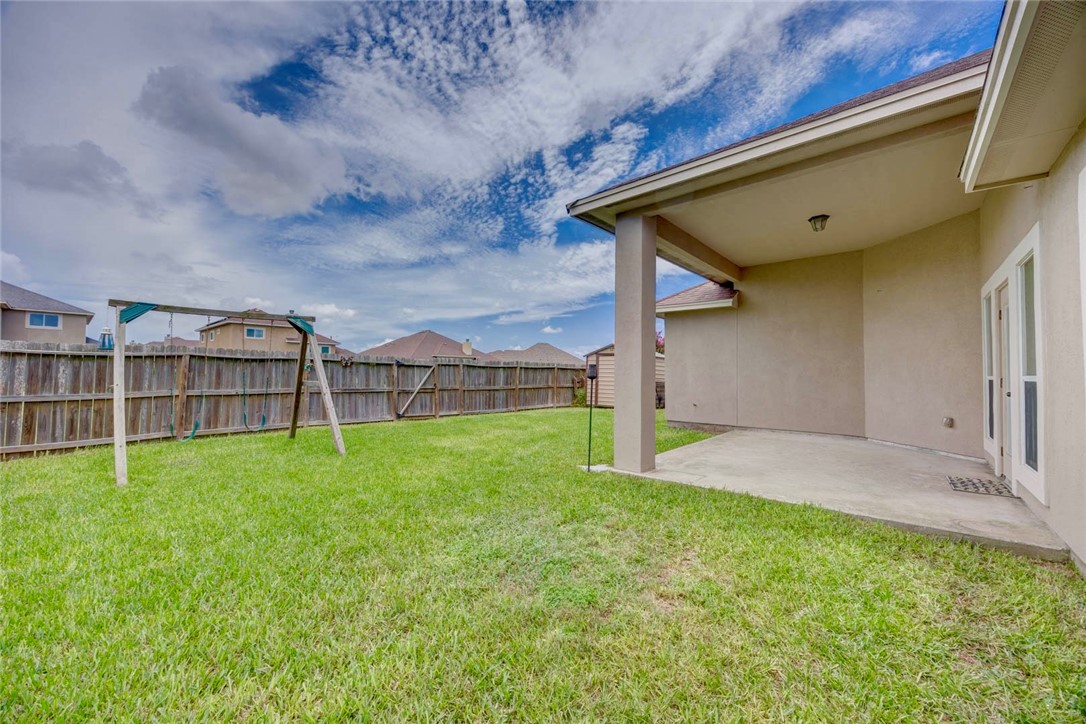
Backyard lawn with a covered concrete patio and a wooden swing set.
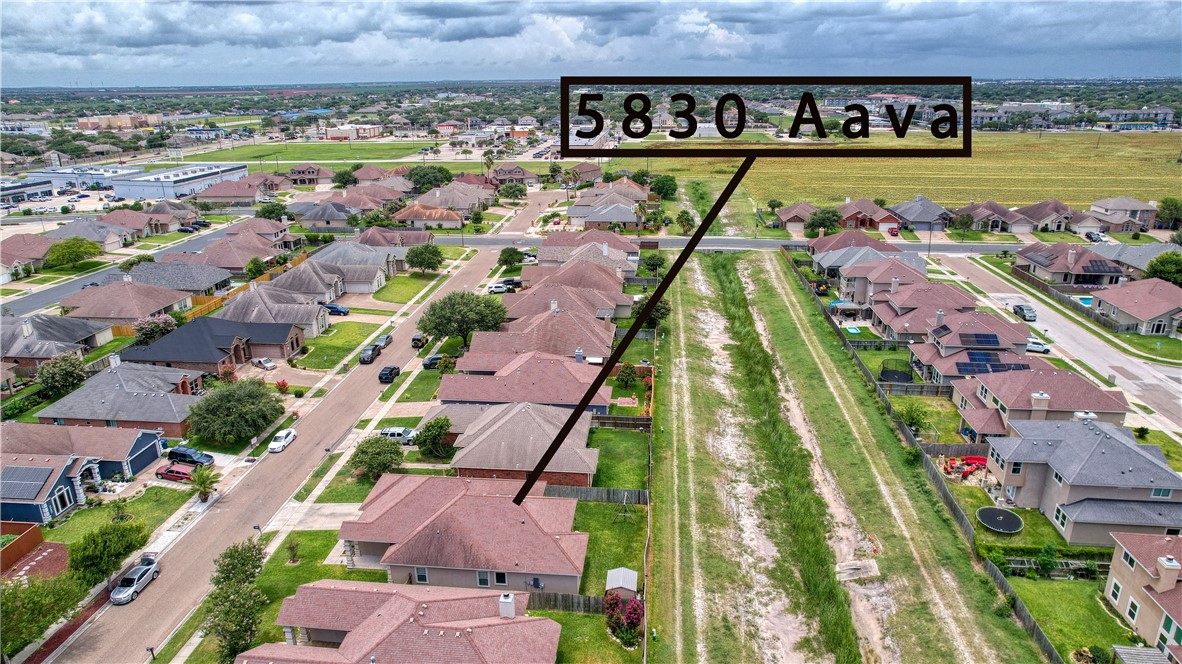
Aerial view of 5830 Aava, identified by a label among neighboring homes.
SEE ALL PHOTOS
Front exterior of 5830 Aava with an attached garage and arched entry.
Front exterior of a beige home with a covered entry, attached garage, and broad lawn.
Entry foyer with a dark wood front door featuring decorative glass and a tiled floor.
Open living area with tiled floors, decorative arches, and a ceiling fan.
Empty living room with tile floors, gray walls, plantation shutters, and a ceiling fan.
Empty dining area with tan tile flooring, a tray ceiling, and an open connection to the kitchen.
Kitchen with a large island, white cabinets, and tan tile backsplash.
Kitchen with a granite breakfast bar, white cabinets, stainless dishwasher, and plantation shutters.
Kitchen with white cabinets, a large island, and tiled floors.
Empty living room with tiled floors, plantation shutters, and a tray ceiling with ceiling fan.
Empty bedroom with gray walls, wood-look flooring, and a ceiling fan.
Empty room with a tray ceiling, ceiling fan, shuttered windows, and wood-look flooring.
Bathroom with a double-sink vanity, granite countertop, and corner soaking tub.
Glass-enclosed shower beside an open walk-in closet with built-in shelving.
Walk-in closet with built-in shelving, hanging rods, and wood-look flooring
Empty room with wood-look flooring, shuttered windows, and a ceiling fan.
Vacant room with wood-look flooring, ceiling fan, and two white doors.
Bathroom with a long white vanity, broad mirror, and striped shower curtain.
Empty room with mint-green walls, wood-look flooring, closet doors, and a ceiling fan.
Empty room with blue-gray walls, plantation shutters, wood-look flooring, and a ceiling fan.
Laundry room with wood cabinets, a long countertop, and a white appliance beside the door.
Laundry room with wood cabinets, a stone-look counter, and washer hookups.
Rear of a stucco home with a covered patio, French doors, and a broad grassy yard.
Backyard with a covered patio, lawn, wooden fence, and swing set.
Rear of a single-story home with a fenced lawn, storage shed, and wooden swing set.
Backyard lawn with a covered concrete patio and a wooden swing set.
Aerial view of 5830 Aava, identified by a label among neighboring homes.
Sold

5830 Aava

5830 Aava, Corpus Christi, TX 78414

Price Upon Request

5830 Aava

4 Beds 2 Baths 2,239 Sq.Ft. 6,499 Sq.Ft.

Description

OPEN HOUSE - SUNDAY 7/27 from 1-4PM. Welcome to 5830 Aava Drive! An exceptional 4-bedroom, 2-bath stucco home located on Corpus Christi's desirable Southside. This move-in ready residence is in pristine condition and meticulously maintained. Step inside to a bright and airy atmosphere featuring beautiful high ceilings and a fresh, inviting feel thanks to new interior paint. The home is bathed in natural light in every room and enhanced by stylish window shutters, perfect for keeping you cool during those Texas summers.
Enjoy the peace and privacy of no direct neighbors behind you, adding to the tranquility of this prime location. With fresh exterior paint and impressive curb appeal, this home truly has it all and is ready for you to make it yours!
This beautiful home has been thoroughly inspected so you can move forward with confidence and with an added layer of assurance. A pre-listing inspection has already been completed and available for your peace of mind. Don't miss the chance to see this beauty - it won't last long!

Share Property

Location

5830 Aava, Corpus Christi, TX 78414

Status

Sold

Date Sold

September 2, 2025
Celina Peña

Celina Peña

Features & Amenities

Interior

  • total bedrooms4
  • Total bathrooms2
  • full bathrooms2
  • Laundry room Dryer Hookup
  • Flooring Tile, Vinyl
  • APPLIANCES Dishwasher, Electric Cooktop, Electric Oven, Electric Range, Disposal, Microwave, Range Hood
  • other interior Features Open Floorplan, Window Treatments, Ceiling Fan(s)

Area & Lot

  • Status Sold
  • Date Sold September 2, 2025
  • Living Area2,239 Sq.Ft.
  • Total Area2,239 Sq.Ft.
  • Lot Area6,499 Sq.Ft.
  • MLS® ID461705
  • TypeResidential
  • YEAR BUILT2010
  • NeighborhoodSouth Side
  • Elementary SchoolFaye Webb
  • Middle SchoolKaffie
  • High SchoolVeterans Memorial
  • School DistrictCorpus Christi ISD

Exterior

  • STORIES1
  • Garage Space2.0
  • water SourcePublic
  • utilitiesSewer Available, Water Available
  • PoolNone
  • roofShingle
  • lot featuresOther
  • parkingConcrete, Garage
  • HEAT TYPECentral, Electric
  • AIR CONDITIONINGCentral Air
  • sewerPublic Sewer
  • SubstructureSlab
  • security FeaturesSecurity System

Work with Shay

Bringing together a team with the passion, dedication, and resources to help clients reach their buying and selling goals. With you every step of the way.

Follow Me on Instagram