Leave a Message

Thank you for your message. I will be in touch with you shortly.

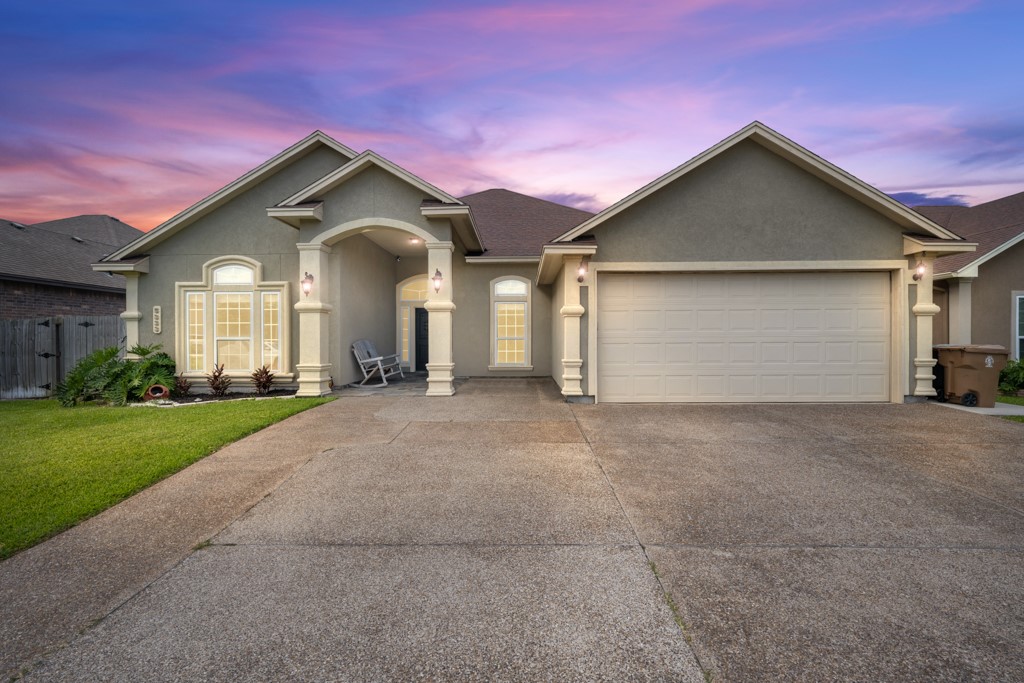
Front exterior of 5333 Graford Pl, with a covered entry and two-car garage.
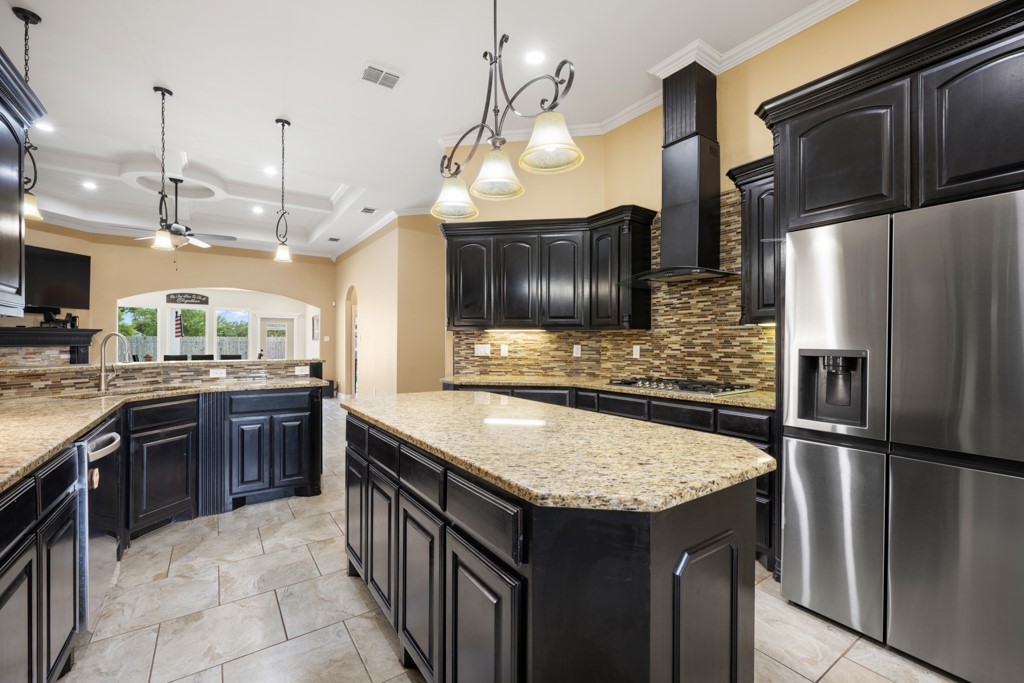
Kitchen with a large granite island, dark cabinetry, and stainless steel appliances.
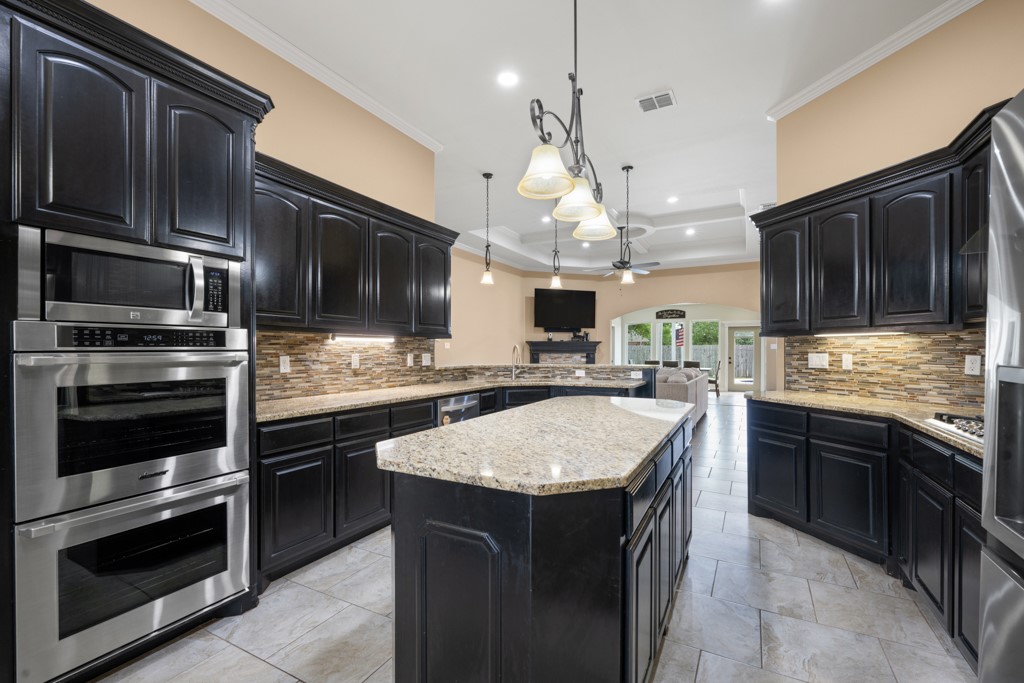
Kitchen with dark cabinetry, granite island, stainless steel double ovens, and a breakfast bar.
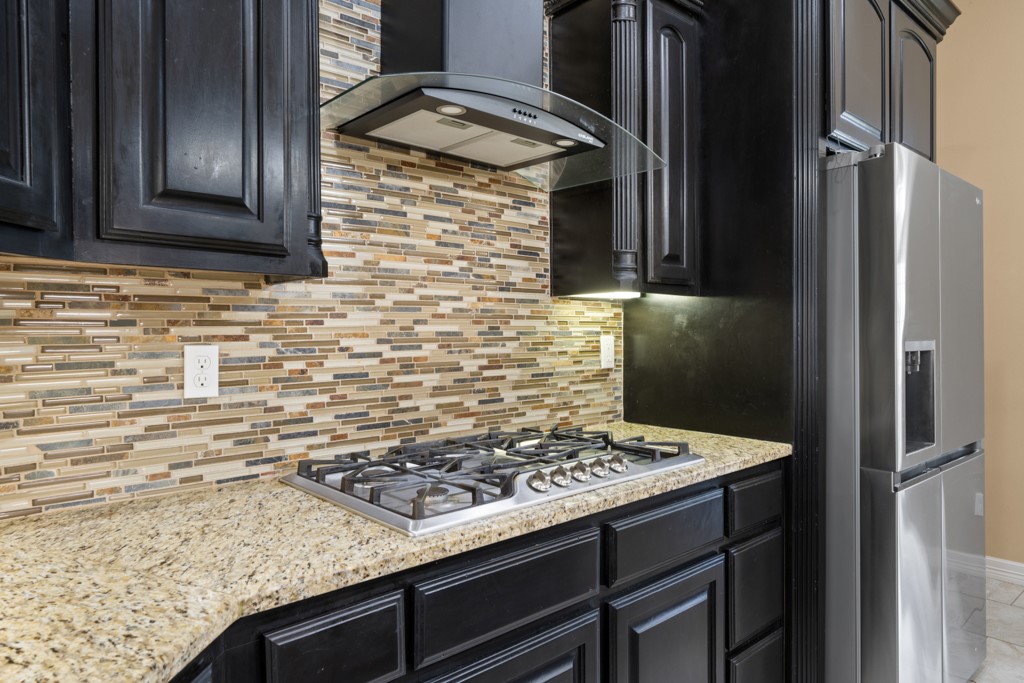
Kitchen with black cabinetry, granite counters, mosaic backsplash, and stainless steel appliances.
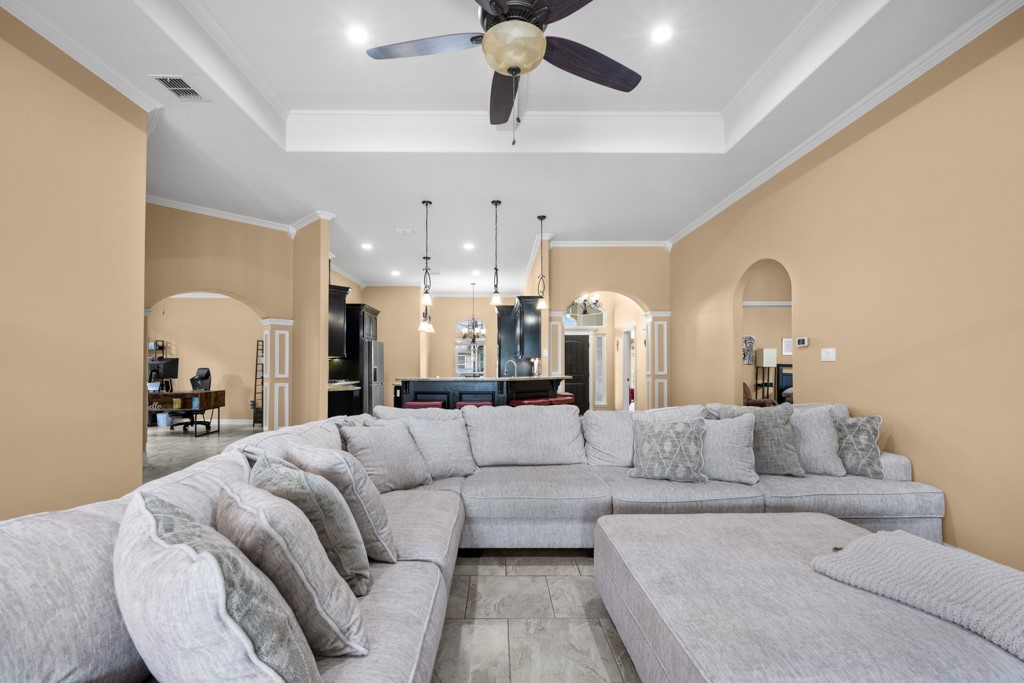
Living room with a large gray sectional, matching ottoman, and ceiling fan overlooking the kitchen.
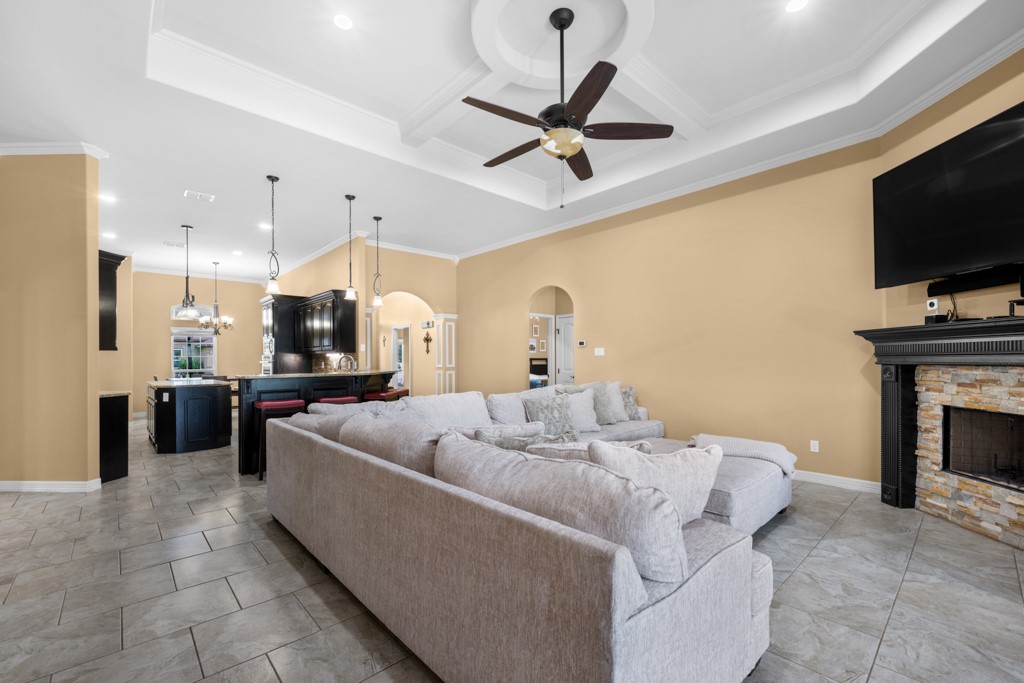
Living room with a large sectional, stone fireplace, and open kitchen.
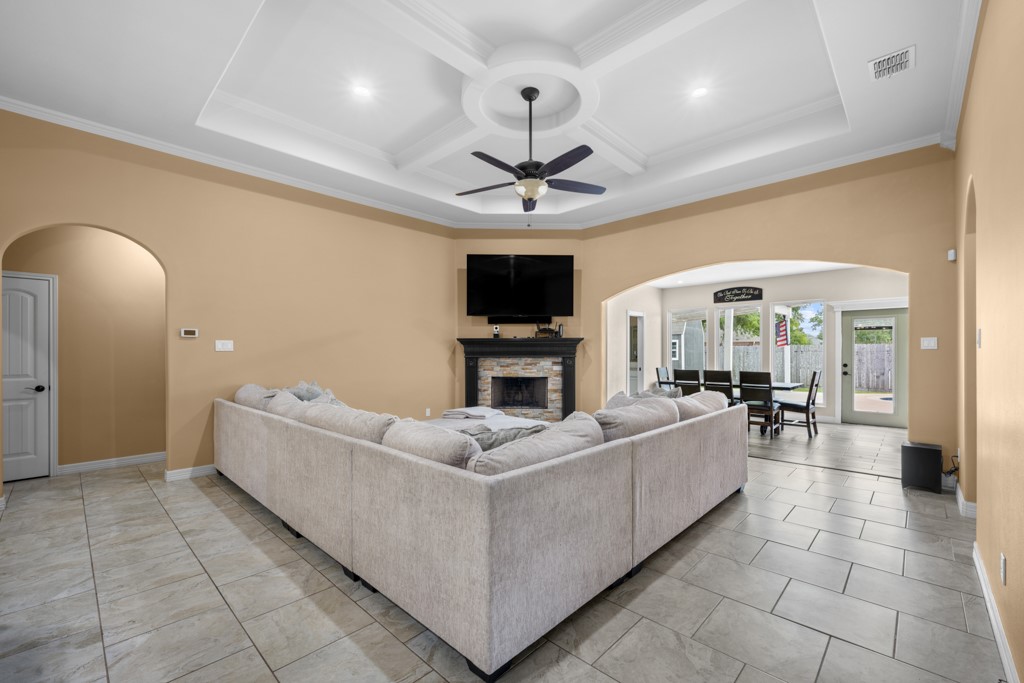
Living room with a large sectional facing a stone fireplace, opening to a dining area.
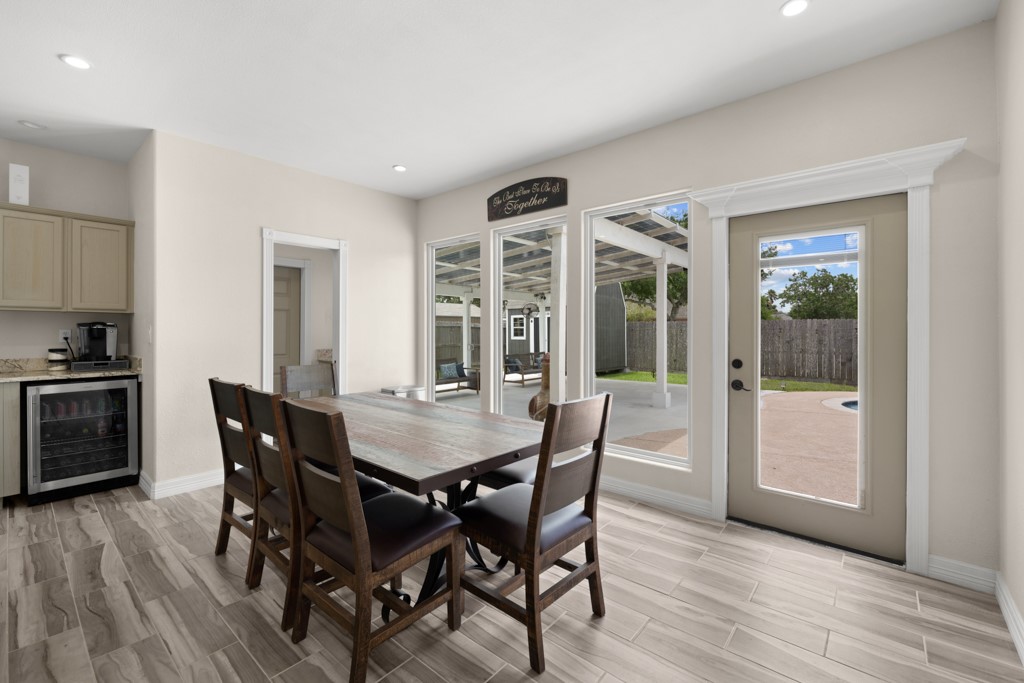
Dining area with a wood table and chairs beside glass doors opening to a covered patio.
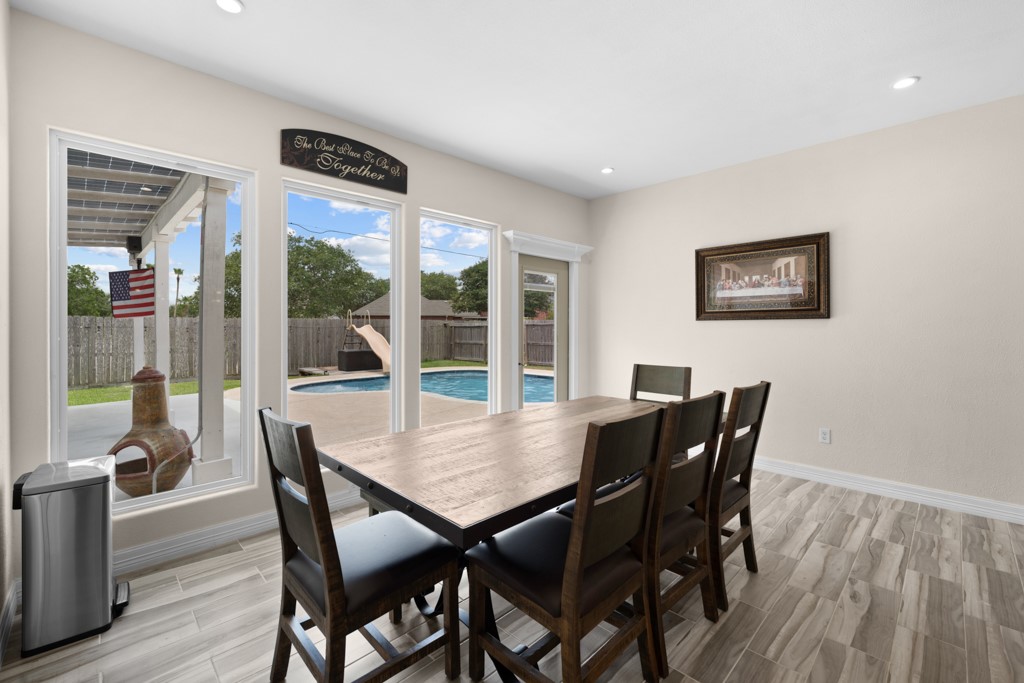
Dining room with a long wooden table overlooking a backyard pool through large windows.
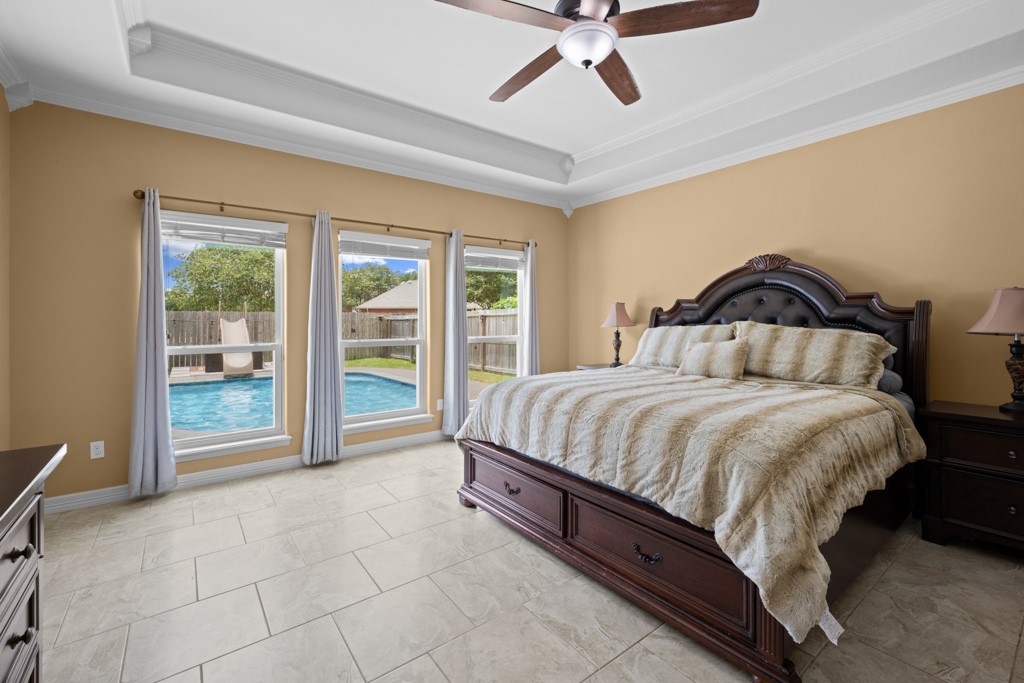
Bedroom with a dark wood bed and three windows overlooking a backyard pool.
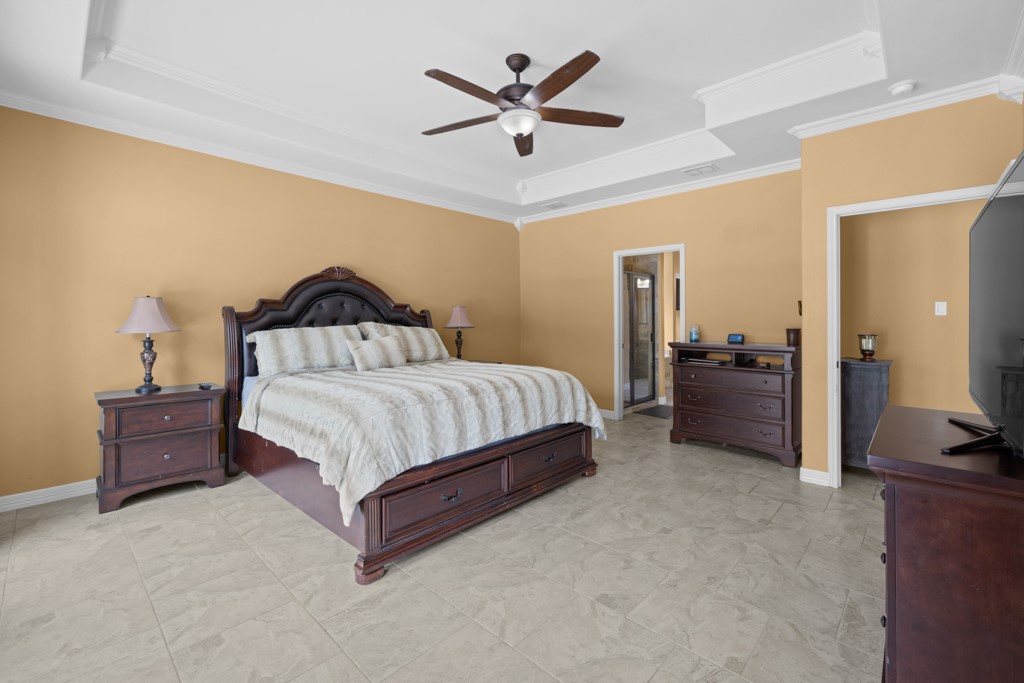
Primary bedroom with a dark wood bed, tiled floor, and tray ceiling.
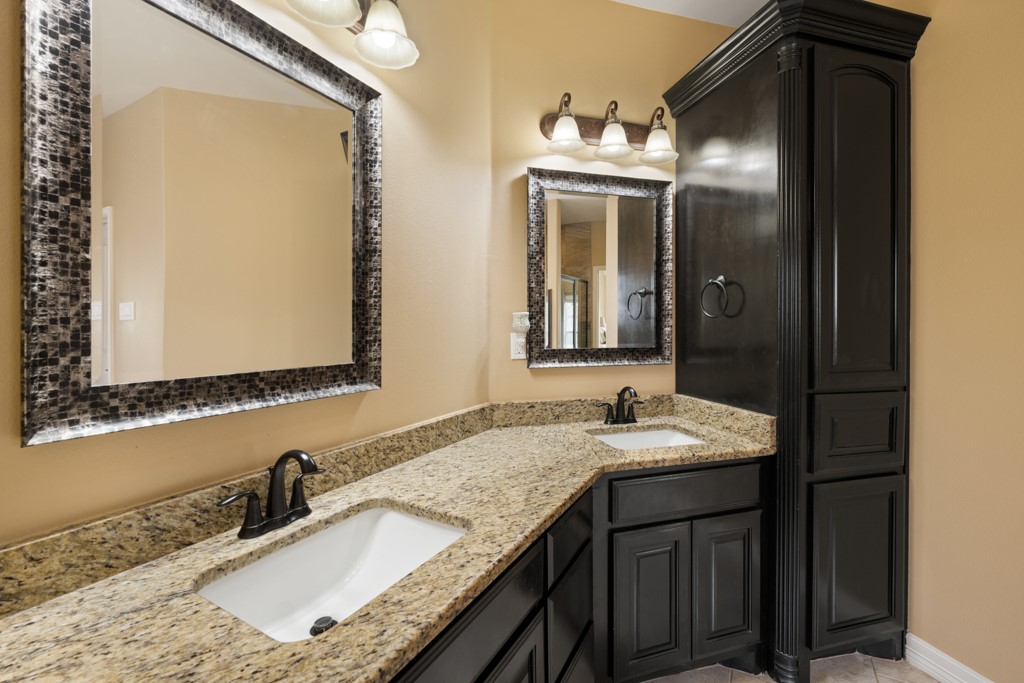
Bathroom with a double-sink granite vanity, framed mirrors, and dark cabinetry.
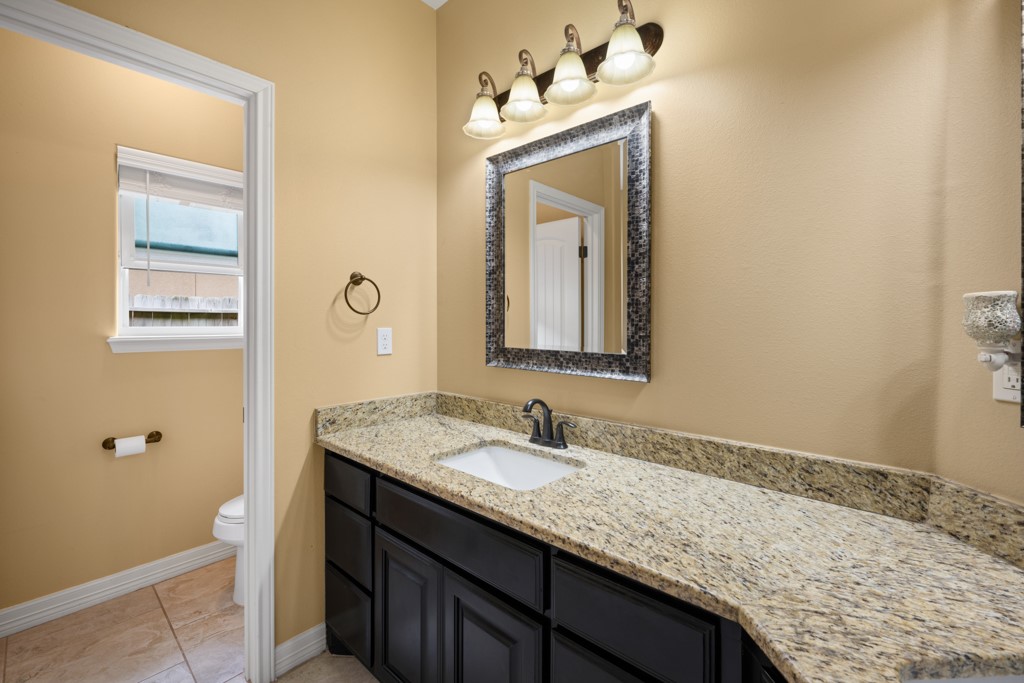
Bathroom vanity with granite countertop, dark cabinetry, framed mirror, and an adjoining toilet room.
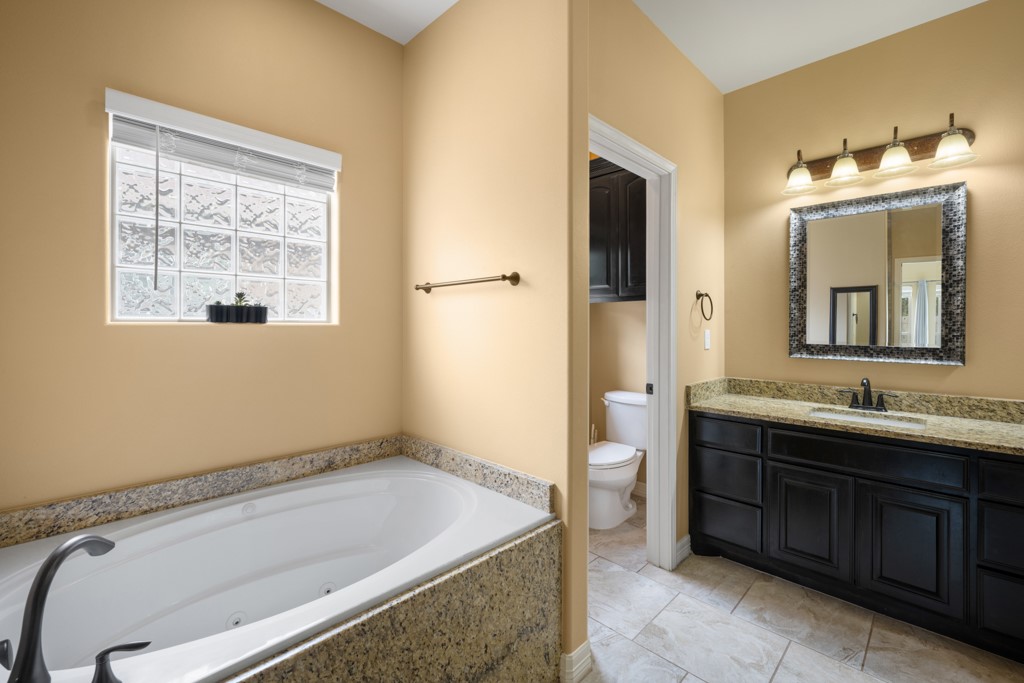
Bathroom with a jetted soaking tub, granite vanity, and dark wood cabinetry.
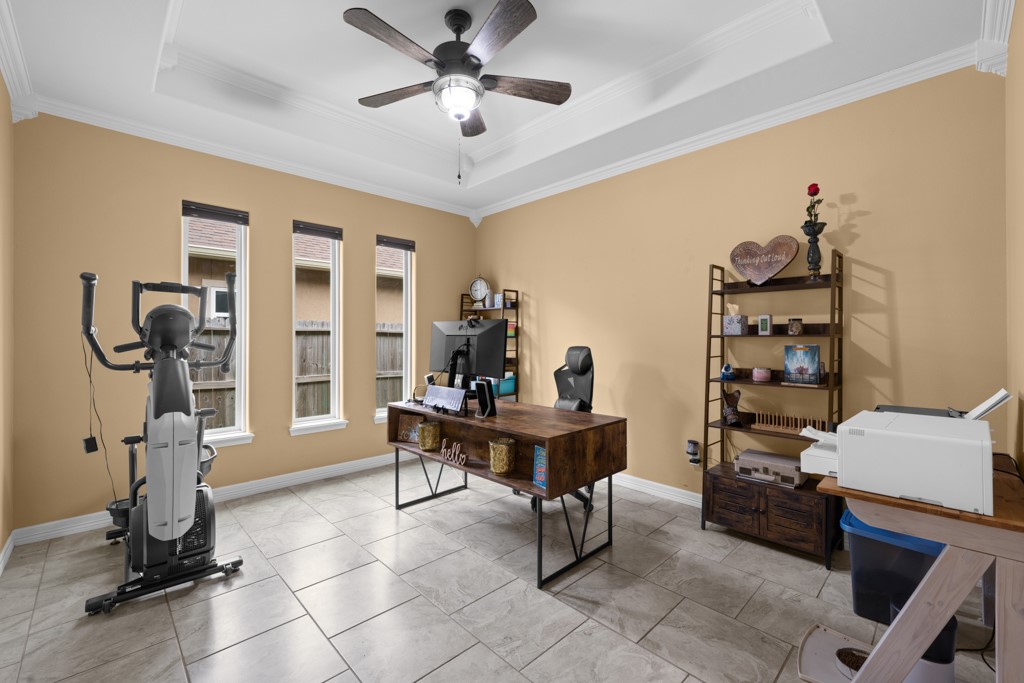
Home office with a wooden desk, exercise machine, and printer beneath a tray ceiling.
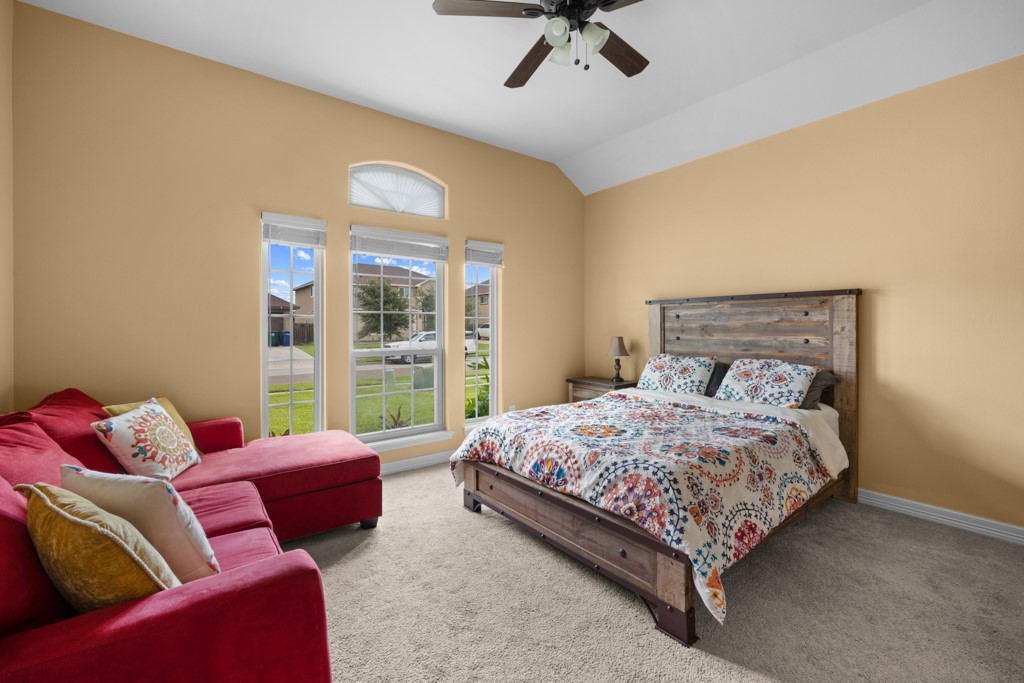
Bedroom with a wood-frame bed, red sofa, and tall windows beneath a vaulted ceiling.
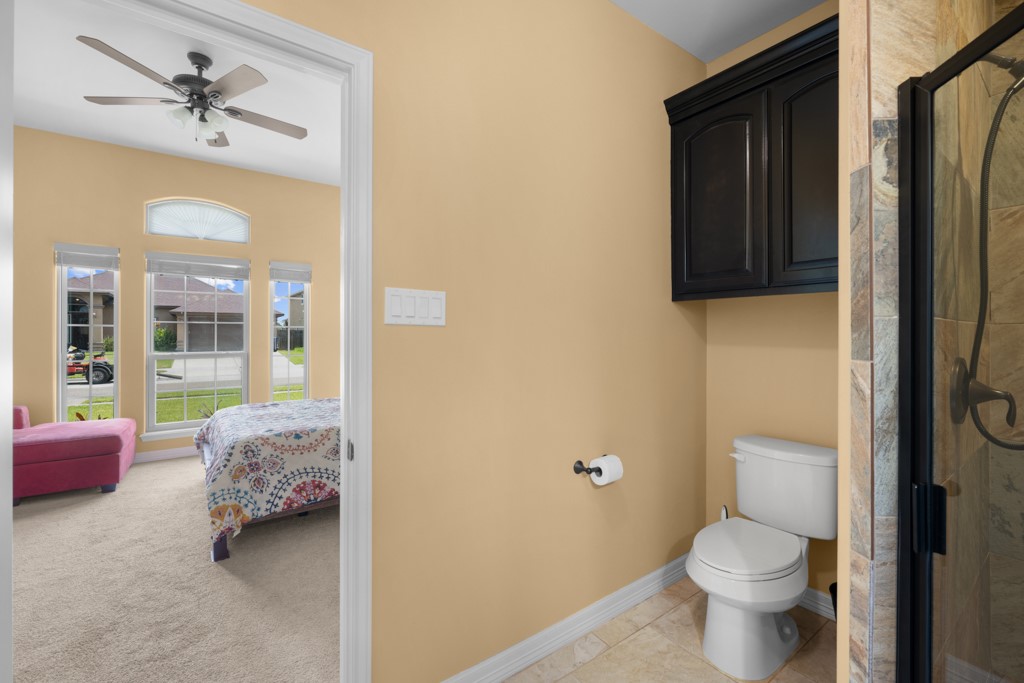
Bathroom with a tiled shower and toilet, opening onto a bright bedroom with large windows.
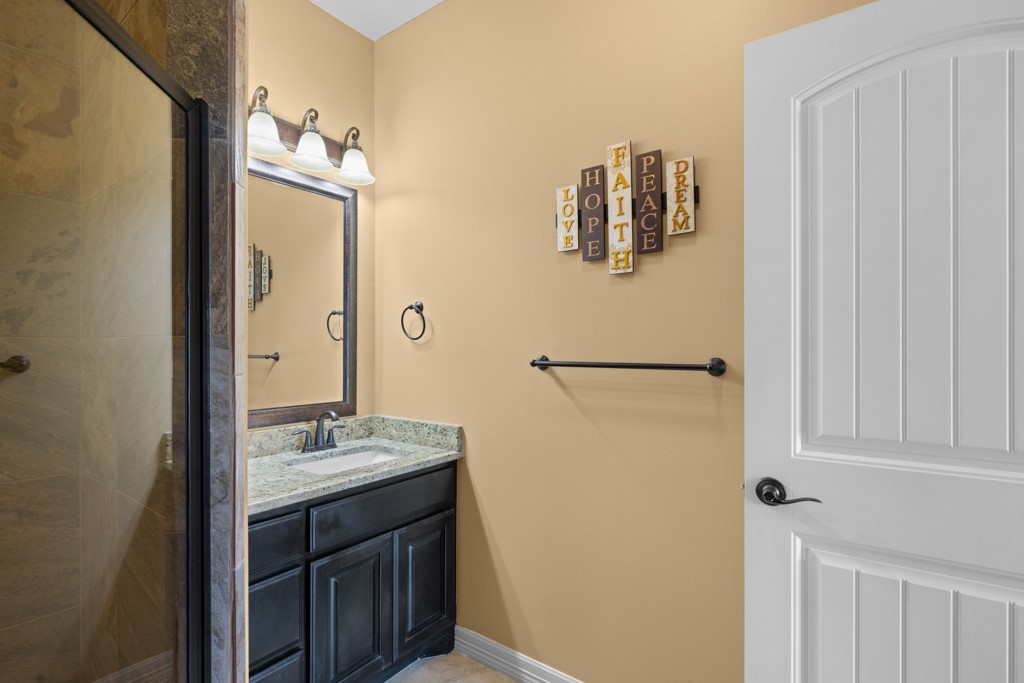
Bathroom with a dark vanity, stone countertop, glass shower, and colorful word art.
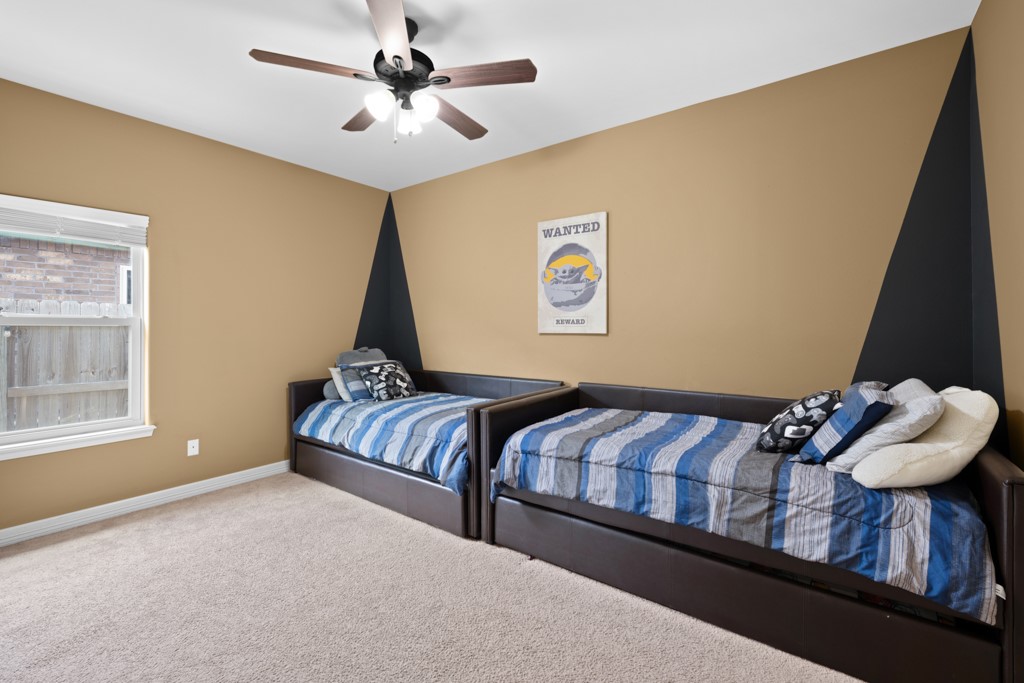
Bedroom with two twin beds, blue striped bedding, and bold black geometric wall accents.
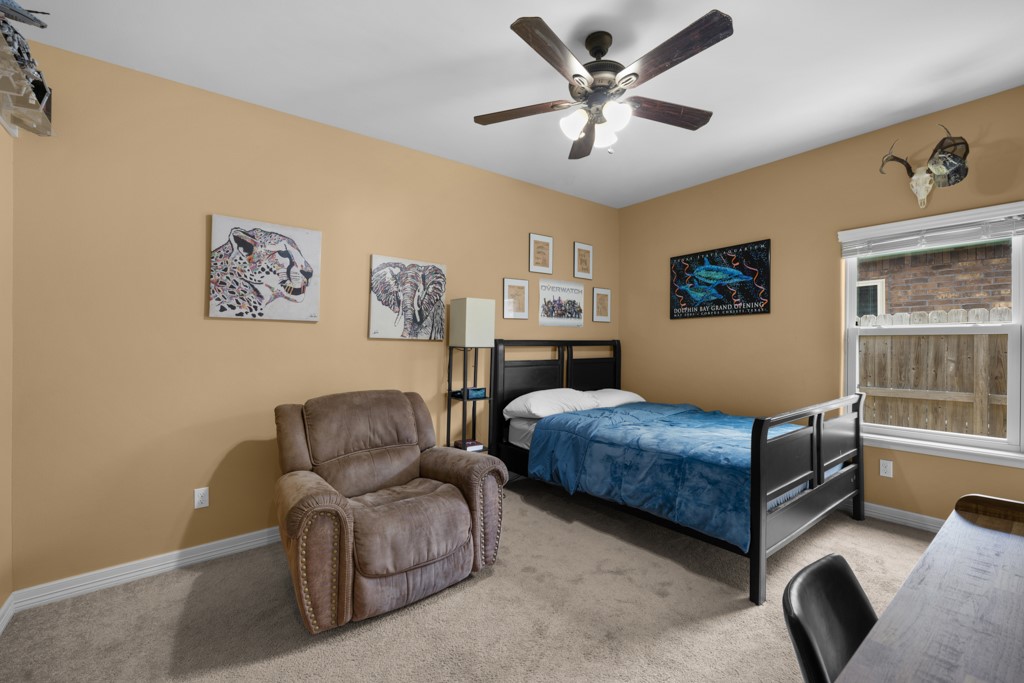
Bedroom with a blue-covered bed, recliner, and tan walls decorated with artwork.
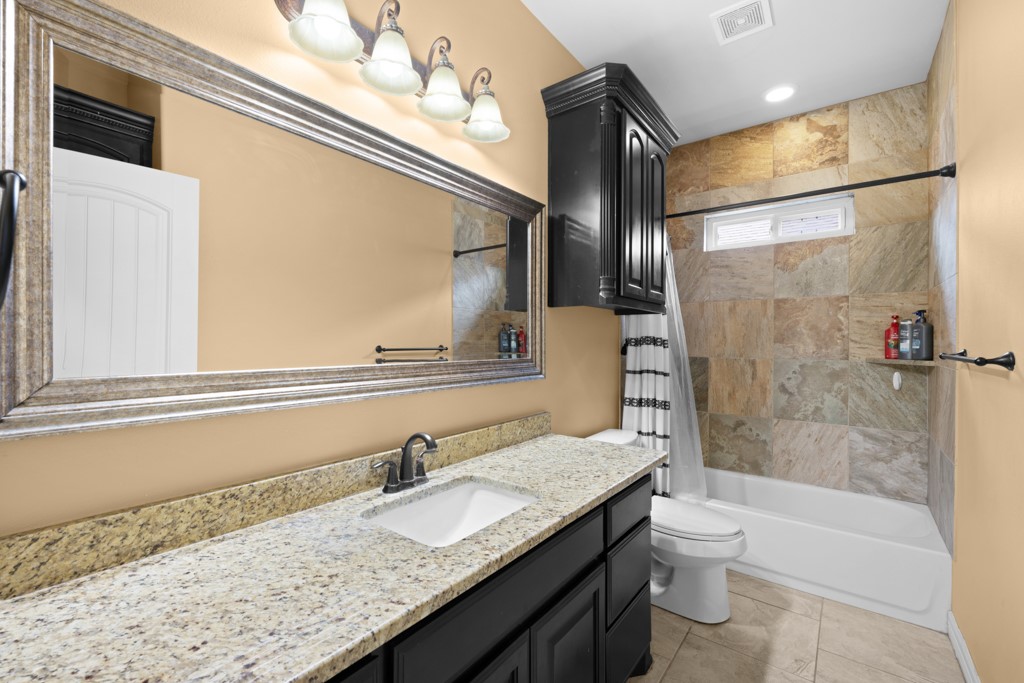
Bathroom with a granite vanity, dark cabinetry, and tiled tub-shower.
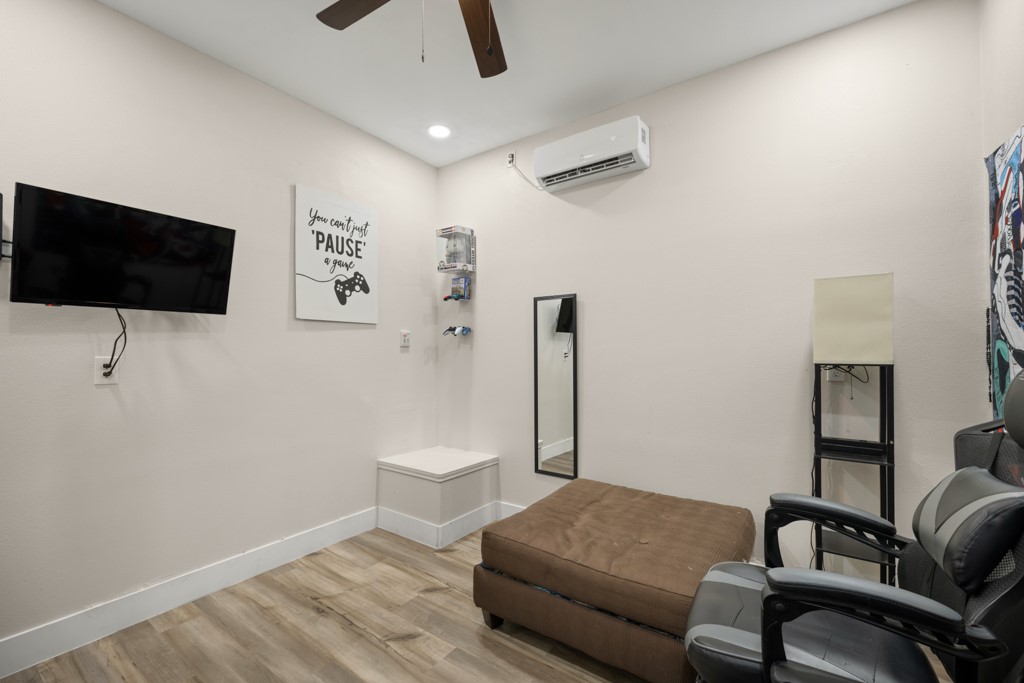
Game room with a wall-mounted television, gaming chairs, and a brown ottoman.
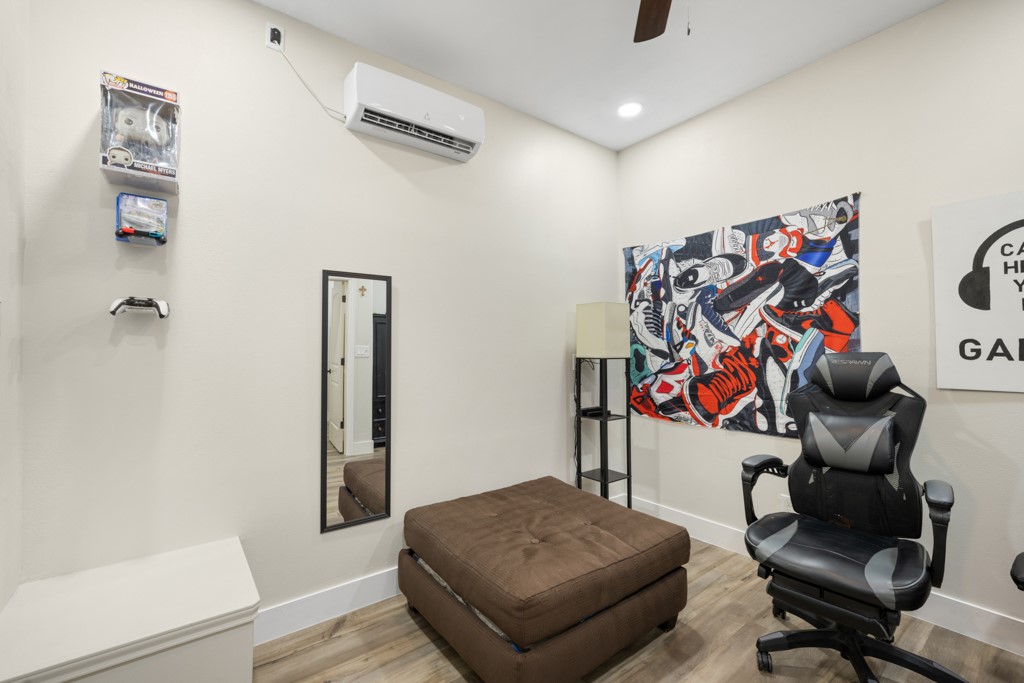
Game room with a black gaming chair, brown ottoman, and colorful wall art.
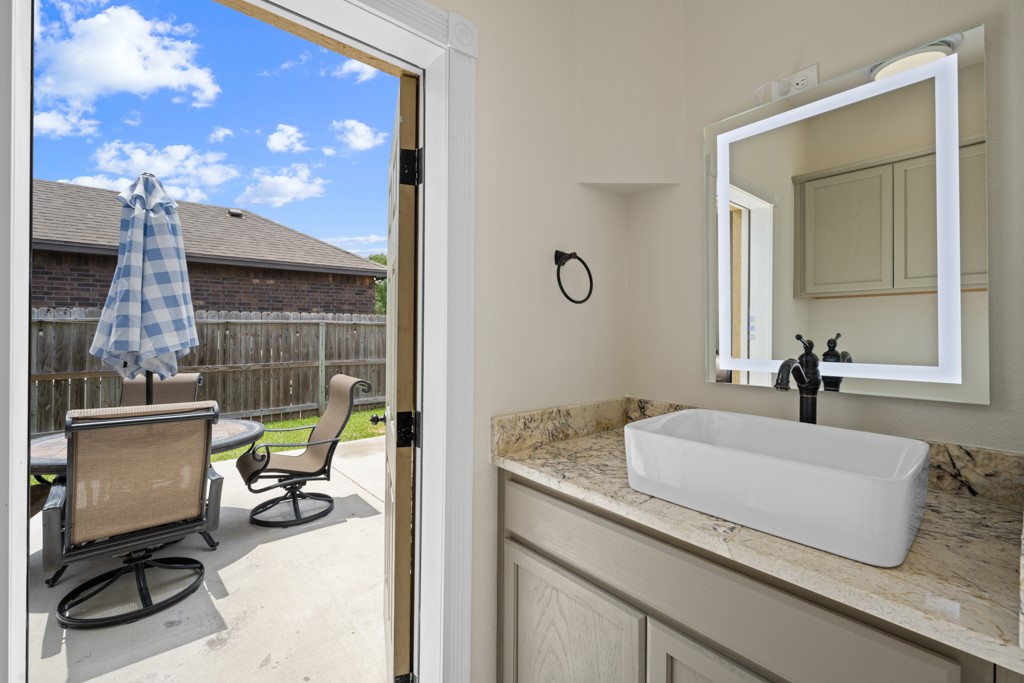
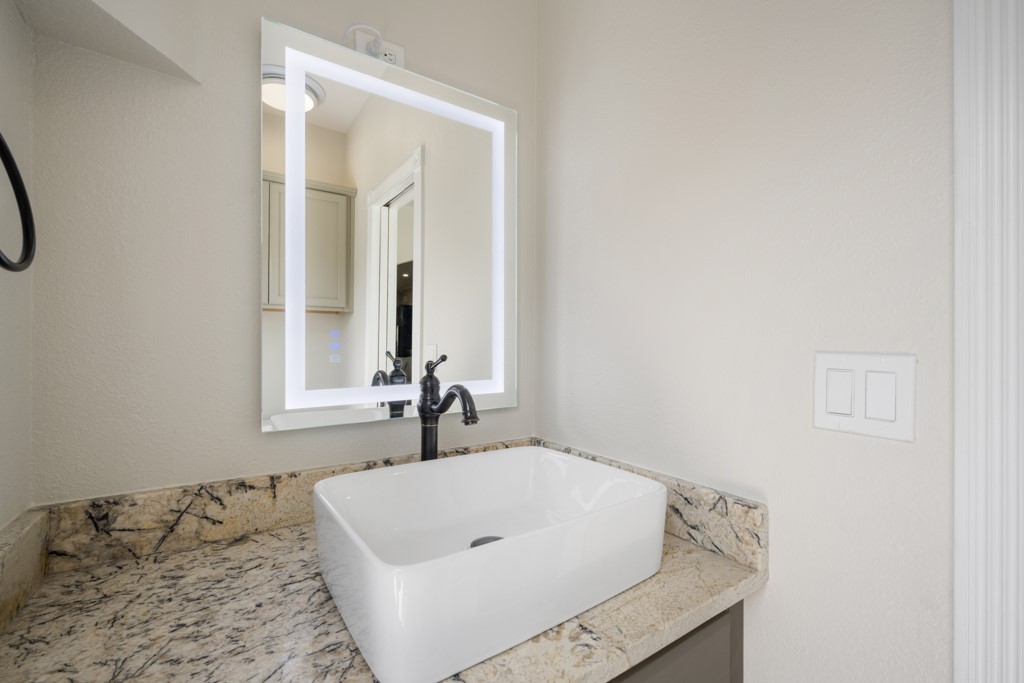
Bathroom vanity with vessel sink and lighted mirror beside an open patio door.
Bathroom vanity with a vessel sink, granite countertop, and illuminated mirror.
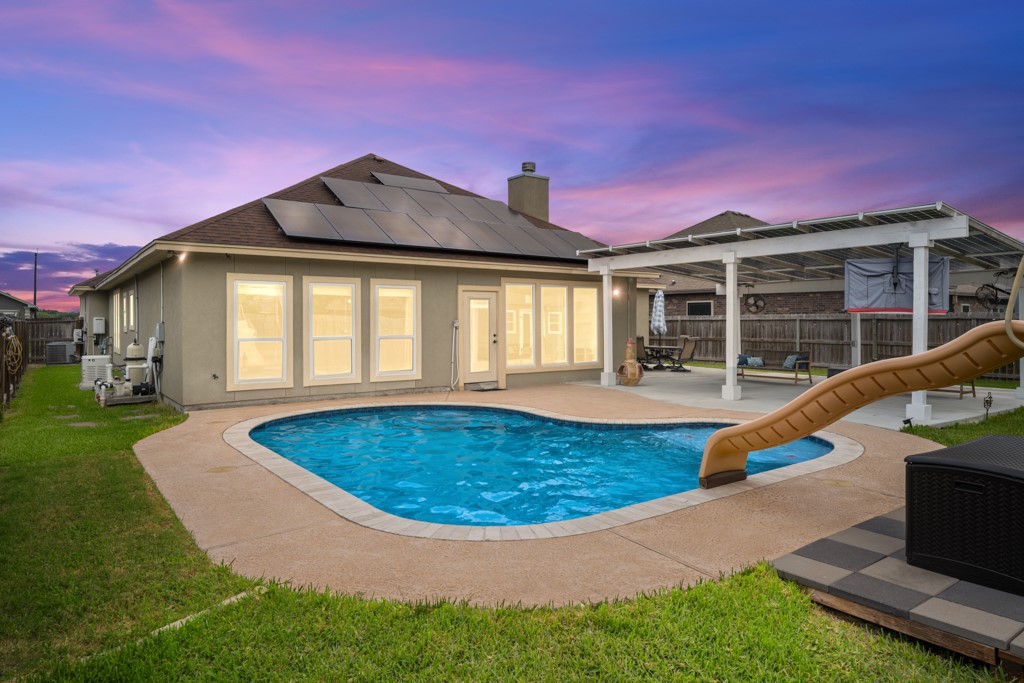
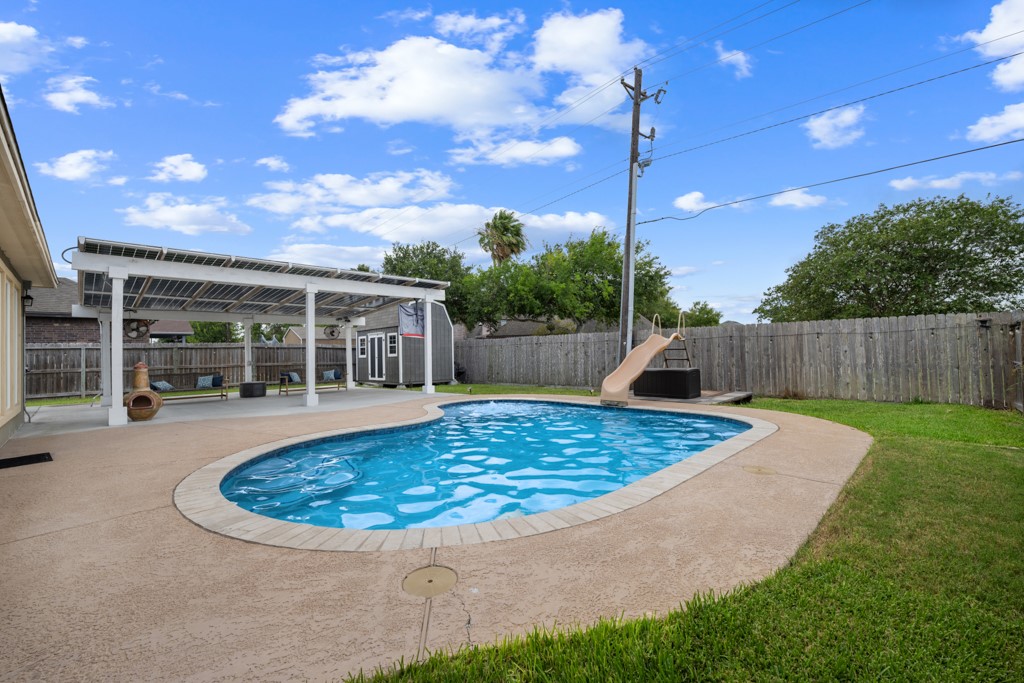
Backyard pool with a waterslide, covered patio, and solar panels on the roof.
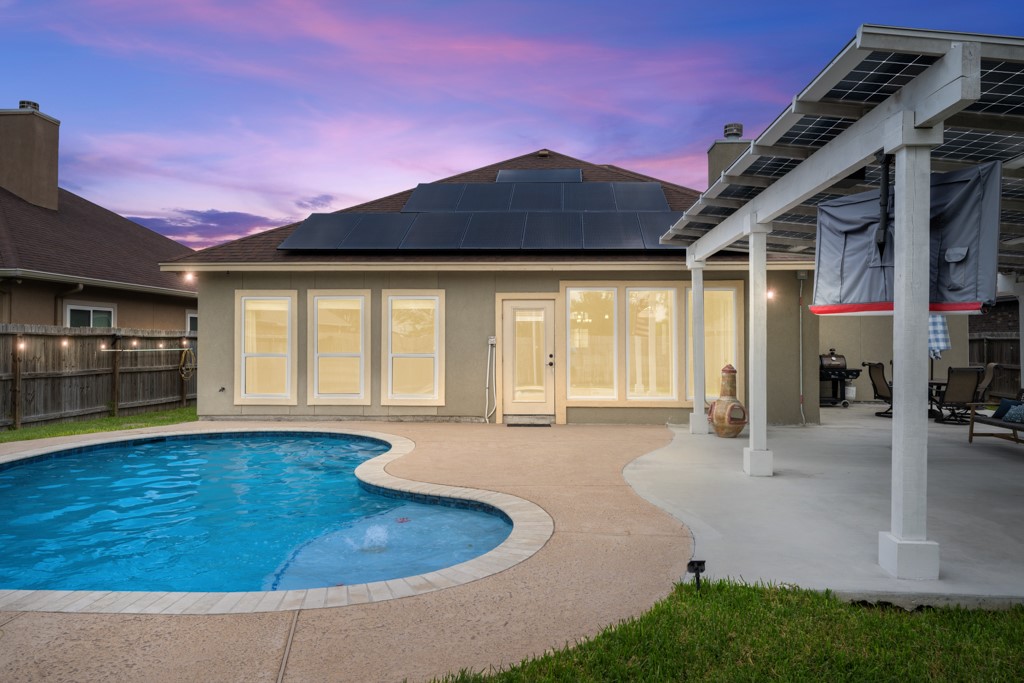
Backyard pool and solar-panel-covered patio at sunset.
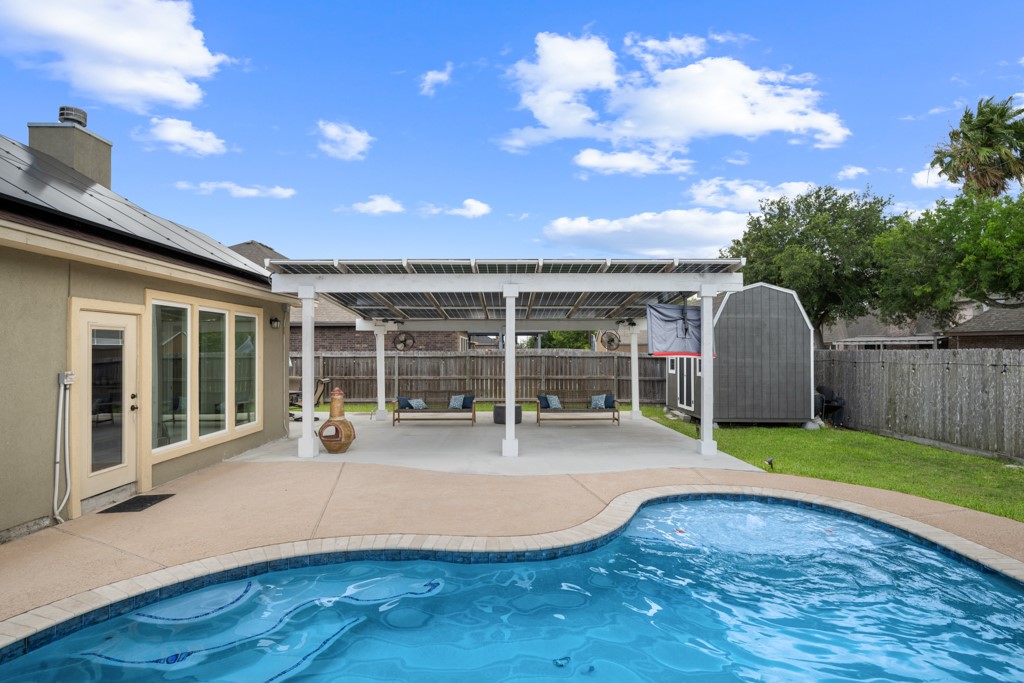
Backyard pool beside a covered patio with seating and a pergola.
Backyard swimming pool with a slide beside a covered patio and fenced lawn.
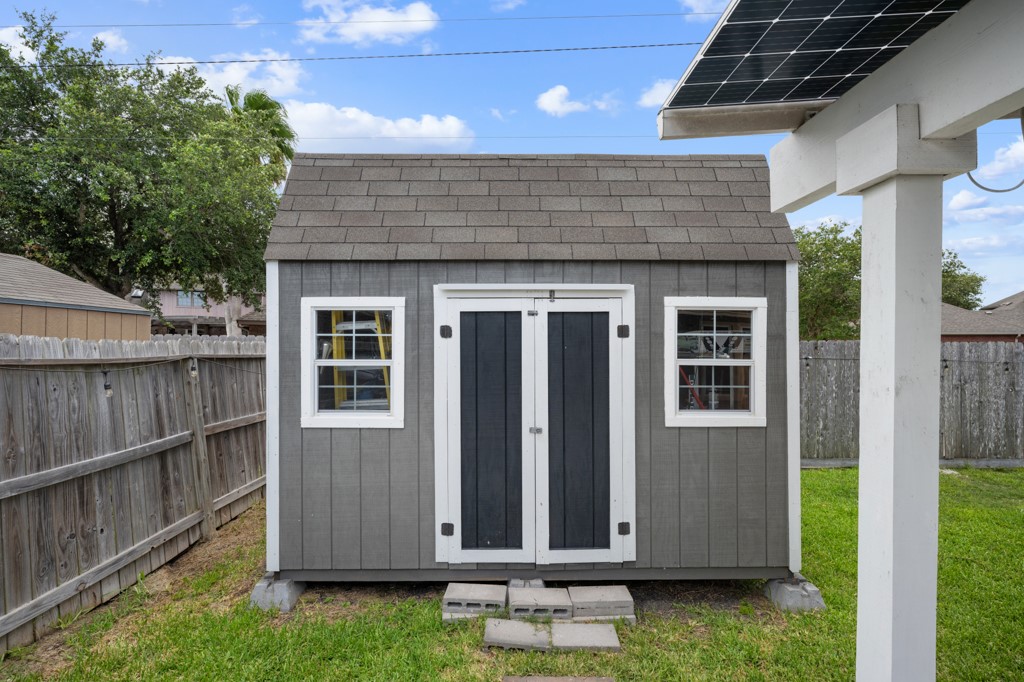
Gray backyard storage shed with double doors and windows beside a solar-panel canopy.
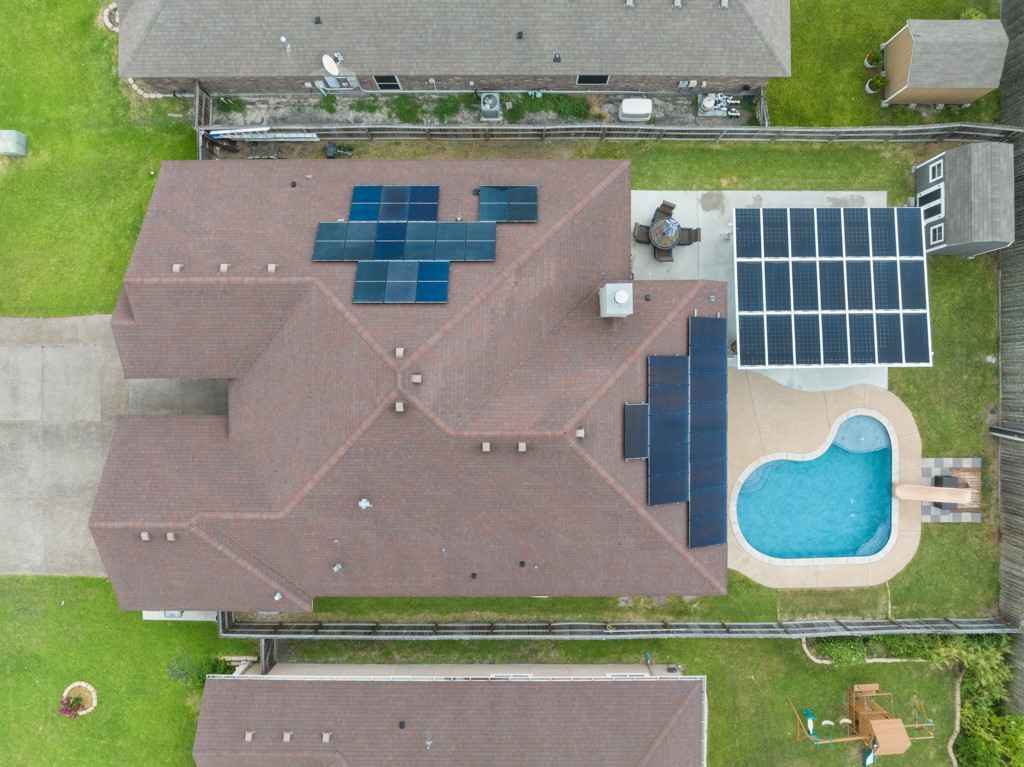
Aerial view of a home with rooftop solar panels and a backyard pool.
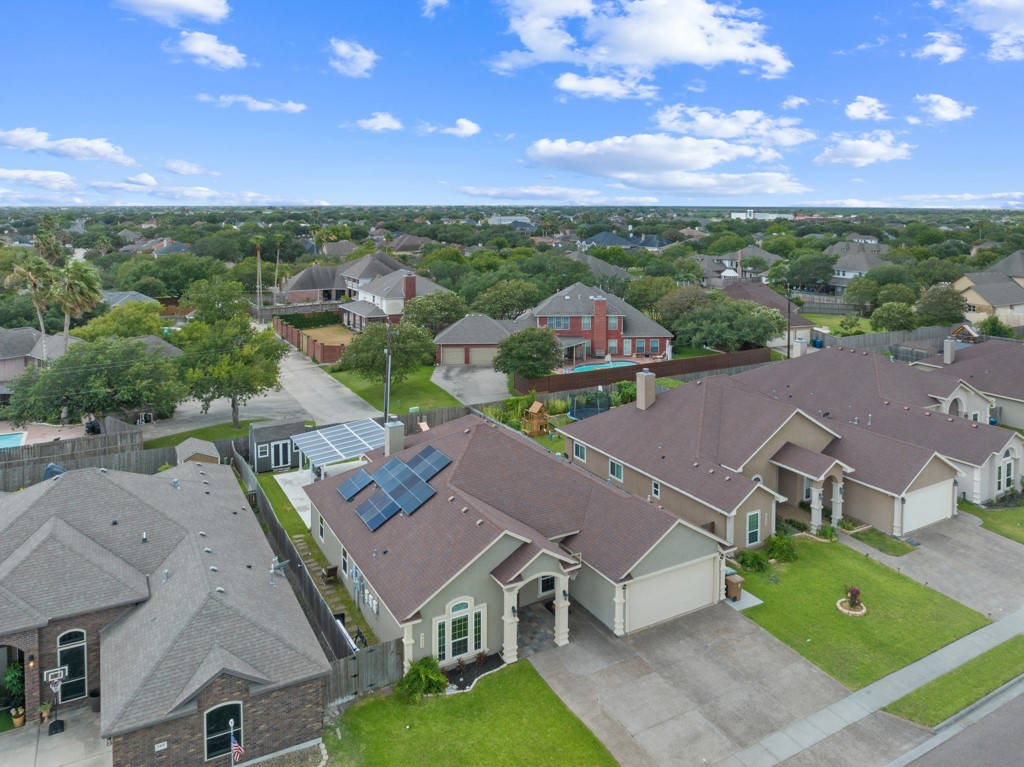
Aerial view of a suburban home with rooftop solar panels and neighboring houses.
SEE ALL PHOTOS
Front exterior of 5333 Graford Pl, with a covered entry and two-car garage.
Kitchen with a large granite island, dark cabinetry, and stainless steel appliances.
Kitchen with dark cabinetry, granite island, stainless steel double ovens, and a breakfast bar.
Kitchen with black cabinetry, granite counters, mosaic backsplash, and stainless steel appliances.
Living room with a large gray sectional, matching ottoman, and ceiling fan overlooking the kitchen.
Living room with a large sectional, stone fireplace, and open kitchen.
Living room with a large sectional facing a stone fireplace, opening to a dining area.
Dining area with a wood table and chairs beside glass doors opening to a covered patio.
Dining room with a long wooden table overlooking a backyard pool through large windows.
Bedroom with a dark wood bed and three windows overlooking a backyard pool.
Primary bedroom with a dark wood bed, tiled floor, and tray ceiling.
Bathroom with a double-sink granite vanity, framed mirrors, and dark cabinetry.
Bathroom vanity with granite countertop, dark cabinetry, framed mirror, and an adjoining toilet room.
Bathroom with a jetted soaking tub, granite vanity, and dark wood cabinetry.
Home office with a wooden desk, exercise machine, and printer beneath a tray ceiling.
Bedroom with a wood-frame bed, red sofa, and tall windows beneath a vaulted ceiling.
Bathroom with a tiled shower and toilet, opening onto a bright bedroom with large windows.
Bathroom with a dark vanity, stone countertop, glass shower, and colorful word art.
Bedroom with two twin beds, blue striped bedding, and bold black geometric wall accents.
Bedroom with a blue-covered bed, recliner, and tan walls decorated with artwork.
Bathroom with a granite vanity, dark cabinetry, and tiled tub-shower.
Game room with a wall-mounted television, gaming chairs, and a brown ottoman.
Game room with a black gaming chair, brown ottoman, and colorful wall art.
Bathroom vanity with vessel sink and lighted mirror beside an open patio door.
Bathroom vanity with a vessel sink, granite countertop, and illuminated mirror.
Backyard pool with a waterslide, covered patio, and solar panels on the roof.
Backyard pool and solar-panel-covered patio at sunset.
Backyard pool beside a covered patio with seating and a pergola.
Backyard swimming pool with a slide beside a covered patio and fenced lawn.
Gray backyard storage shed with double doors and windows beside a solar-panel canopy.
Aerial view of a home with rooftop solar panels and a backyard pool.
Aerial view of a suburban home with rooftop solar panels and neighboring houses.
Sold

5333 Graford Pl

5333 Graford Pl, Corpus Christi, TX 78413

Price Upon Request

5333 Graford Pl

4 Beds 4 Baths 3,051 Sq.Ft. 9,243 Sq.Ft.

Description

OPEN HOUSE - Sunday 7/14 from 1-3PM
Immerse yourself in the perfect blend of space, luxury and relaxation in the heart of the Southside. Sprawling over 3,000 sq ft, this home offers ample space to relax and entertain. Step inside the welcoming foyer and be greeted by expansive living areas bathed in natural light. Large windows showcase stunning views of your private backyard oasis, complete with a sparkling pool. 4 well-appointed bedrooms ensure a peaceful retreat for everyone. 3.5 bathrooms offer convenience and privacy. This exceptional residence offers a dedicated office, a bonus room - perfect for a media room or playroom, a luxurious master suite with spa-like bathroom and a gourmet kitchen featuring stainless steel appliances, including a gas stovetop and double oven. Beyond functionality, this home prioritizes efficiency. Enjoy significant energy savings with a state-of-the-art solar panel system. And for complete peace of mind, a full-home Generac generator.

Share Property

Location

5333 Graford Pl, Corpus Christi, TX 78413

Status

Sold

Date Sold

August 30, 2024
Celina Peña

Celina Peña

Features & Amenities

Interior

  • total bedrooms4
  • Total bathrooms4
  • full bathrooms3
  • half bathroom1
  • Laundry room Dryer Hookup
  • Flooring Carpet, Tile
  • APPLIANCES Double Oven, Dishwasher, Gas Cooktop, Disposal, Microwave, Range Hood
  • other interior Features Air Filtration, Home Office, Jetted Tub, Open Floorplan, Cable TV, Breakfast Bar, Ceiling Fan(s), Kitchen Island

Area & Lot

  • Status Sold
  • Date Sold August 30, 2024
  • Living Area3,051 Sq.Ft.
  • Total Area3,051 Sq.Ft.
  • Lot Area9,243 Sq.Ft.
  • MLS® ID443436
  • TypeResidential
  • YEAR BUILT2015
  • NeighborhoodSouth Side
  • Architecture StylesMediterranean
  • Elementary SchoolClub Estates
  • Middle SchoolGrant
  • High SchoolVeterans Memorial
  • School DistrictCorpus Christi ISD

Exterior

  • STORIES1
  • water SourcePublic
  • utilitiesNatural Gas Available, Sewer Available, Water Available
  • PoolIn Ground, Pool
  • roofShingle
  • lot featuresOther
  • parkingConcrete, Garage, Garage Door Opener
  • HEAT TYPECentral, Electric
  • AIR CONDITIONINGCentral Air
  • sewerPublic Sewer
  • SubstructureSlab
  • security FeaturesSecurity System Owned, Security System, Smoke Detector(s)
  • other exterior FeaturesStorage

Work with Shay

Bringing together a team with the passion, dedication, and resources to help clients reach their buying and selling goals. With you every step of the way.

Follow Me on Instagram