Leave a Message

Thank you for your message. I will be in touch with you shortly.

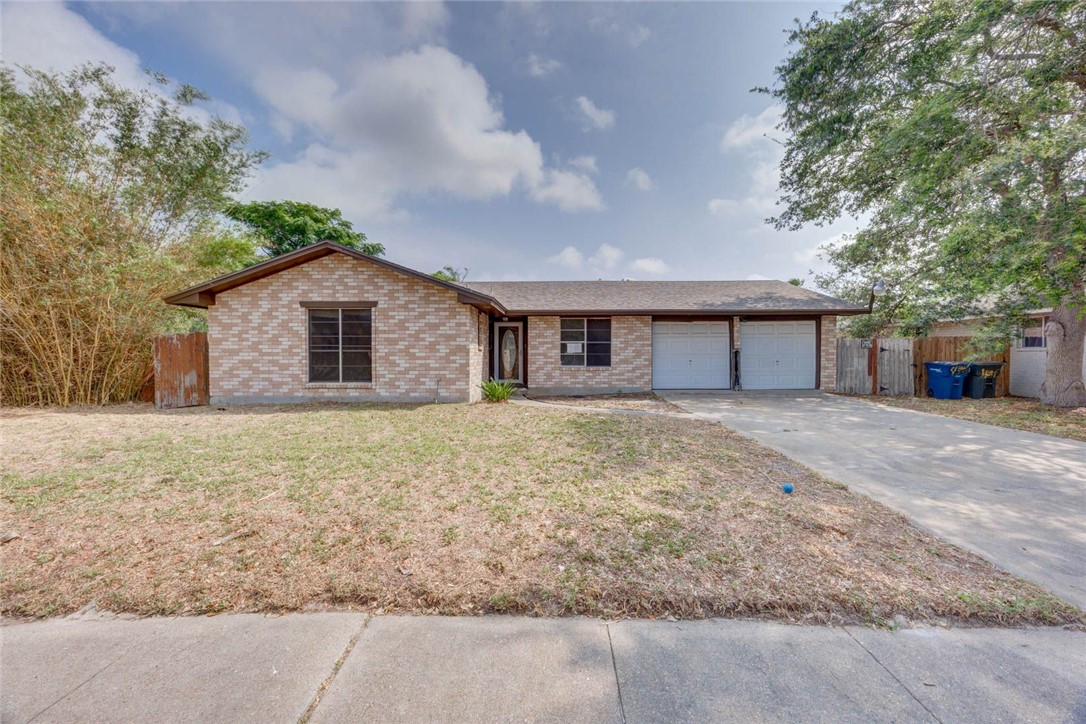
Single-story brick home with a two-car garage and concrete driveway.
Vacant living room with light wood flooring and built-in dark wood shelving.
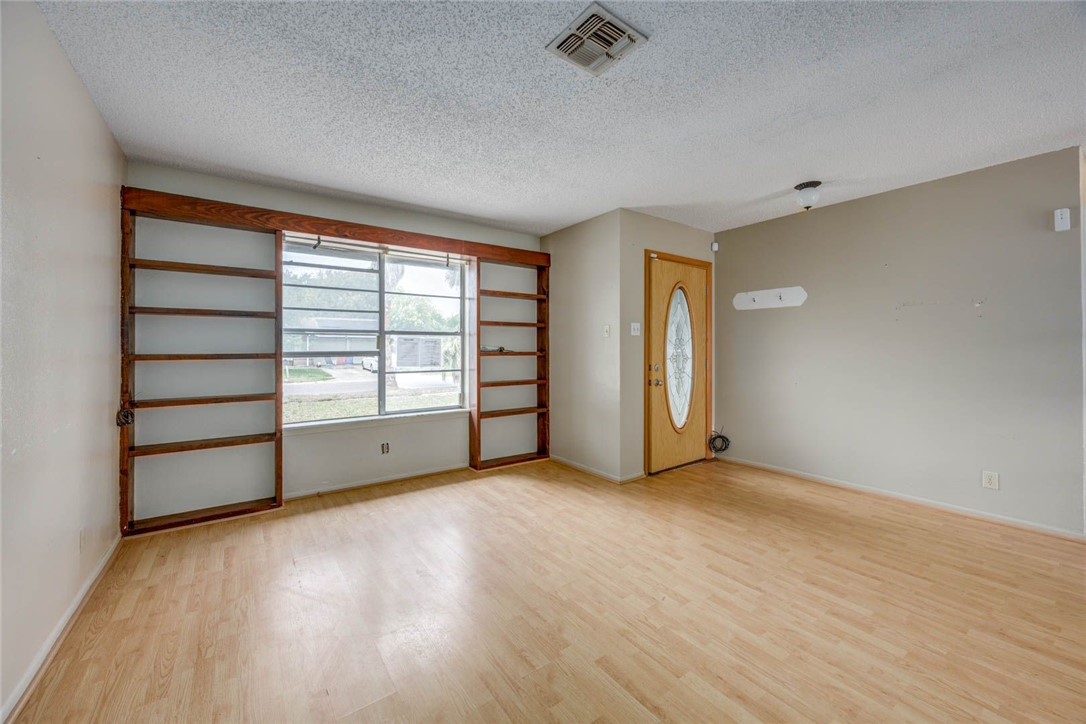
Vacant living room with built-in wood shelving around a large window and light wood flooring.
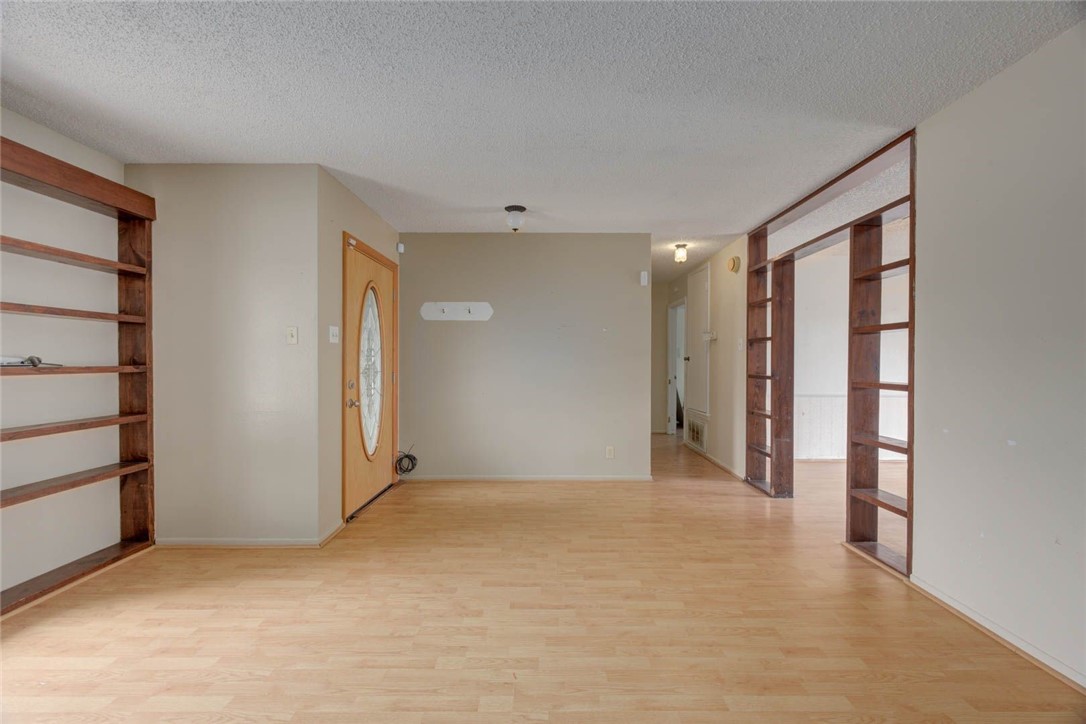
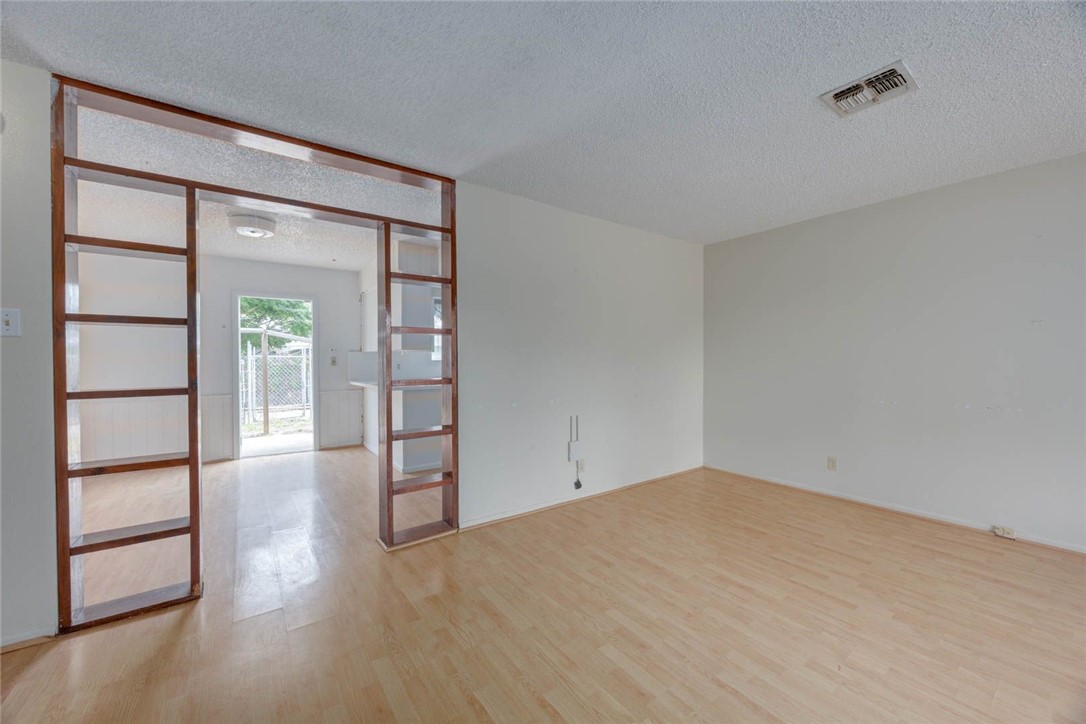
Empty room with light wood flooring and a built-in shelving partition.
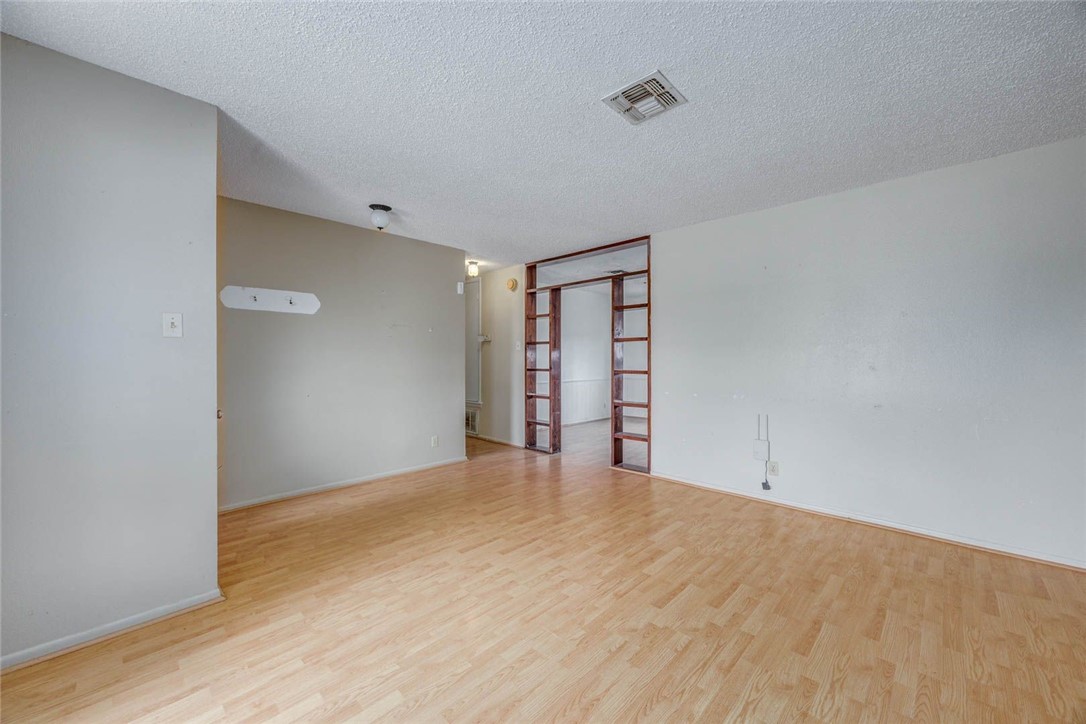
Empty room with light wood flooring and a built-in wooden divider opening to a bright back room.
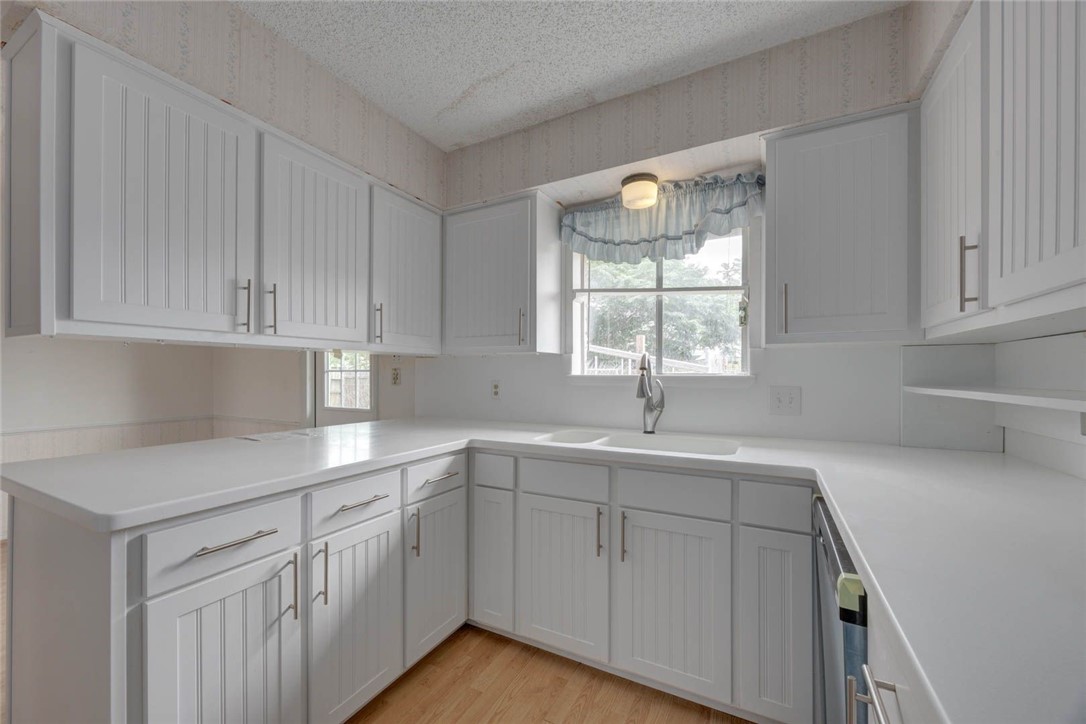
Kitchen with white paneled cabinets, long countertops, and a sink beneath a window.
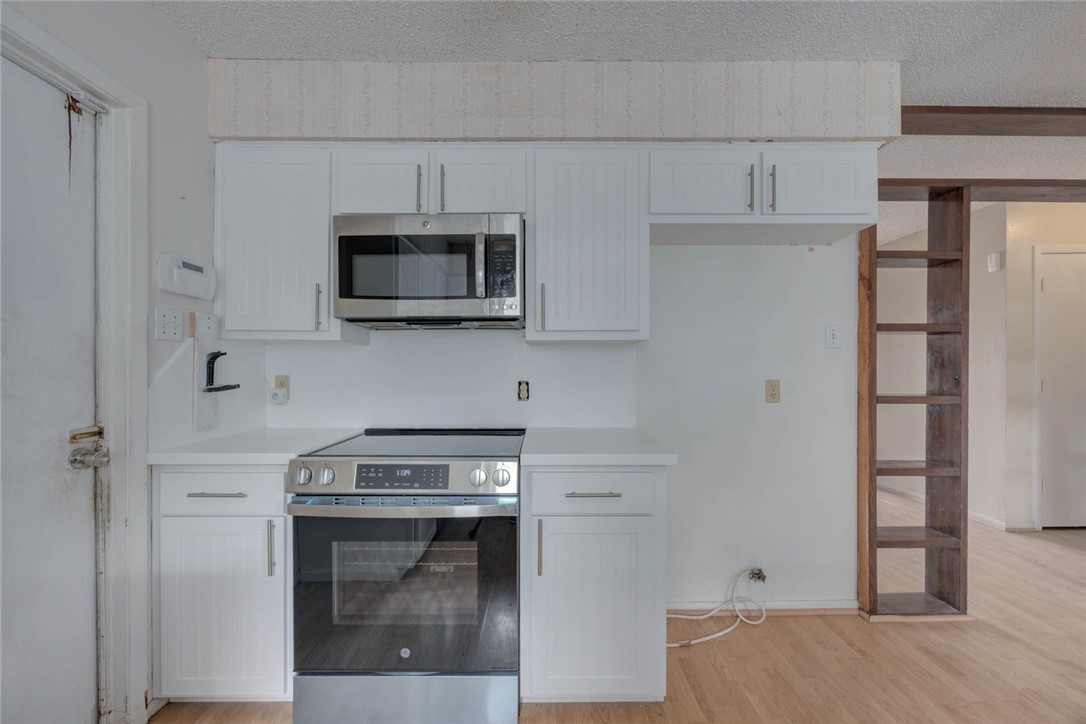
Kitchen with white cabinets, a stainless-steel range and microwave, and light wood flooring.
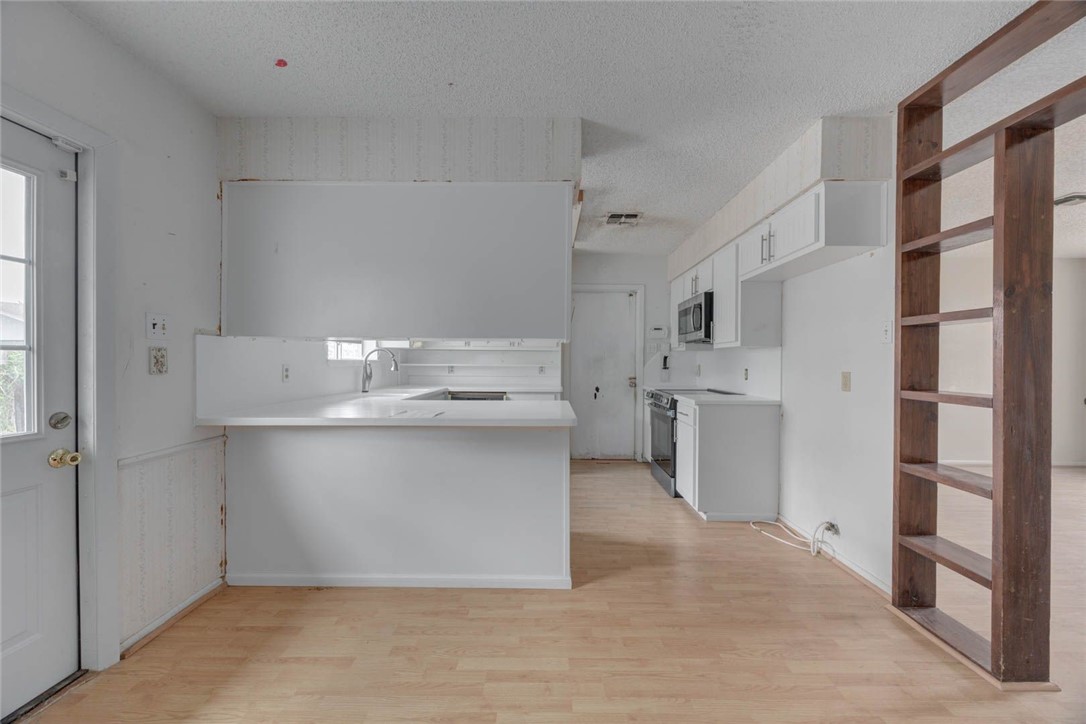
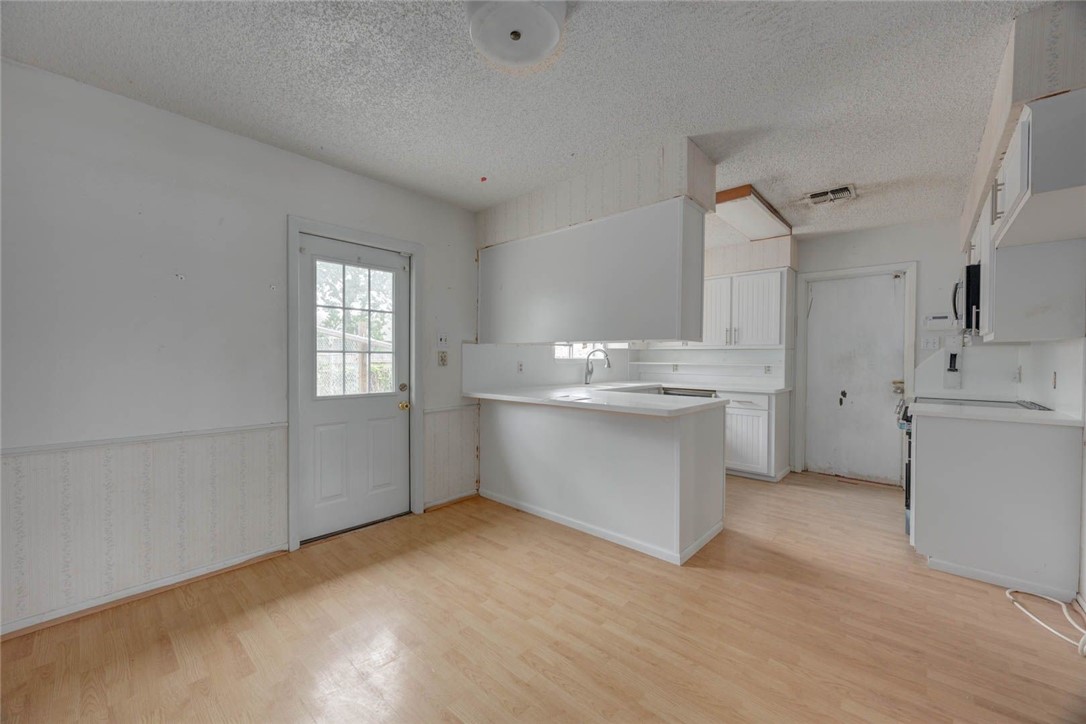
Kitchen with white cabinets, peninsula counter, and wood-look flooring.
Kitchen with white cabinets, breakfast bar, and light wood flooring.
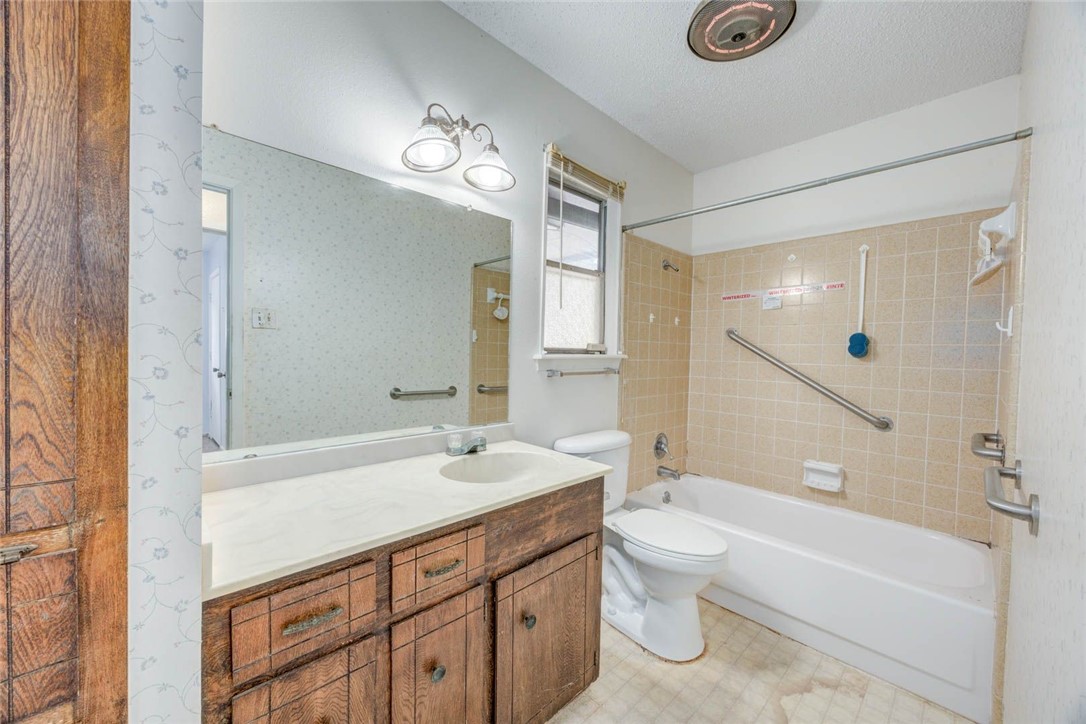
Bathroom with a wood vanity, large mirror, and tub-shower with grab bars.
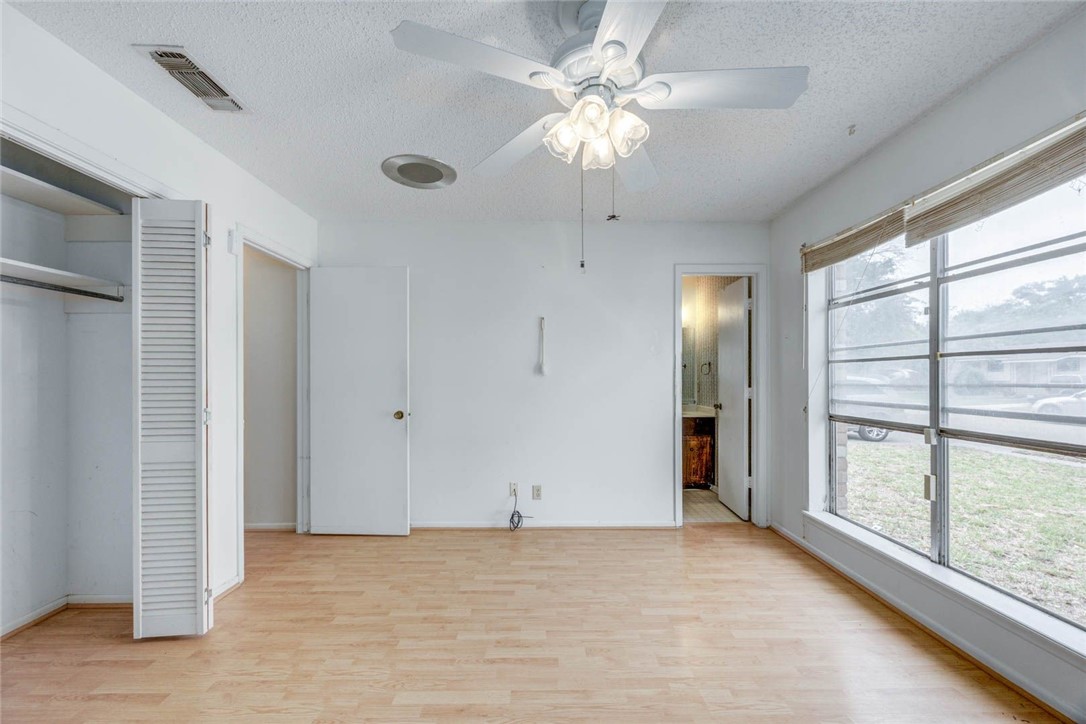
Empty bedroom with a ceiling fan, open closet, and large windows.
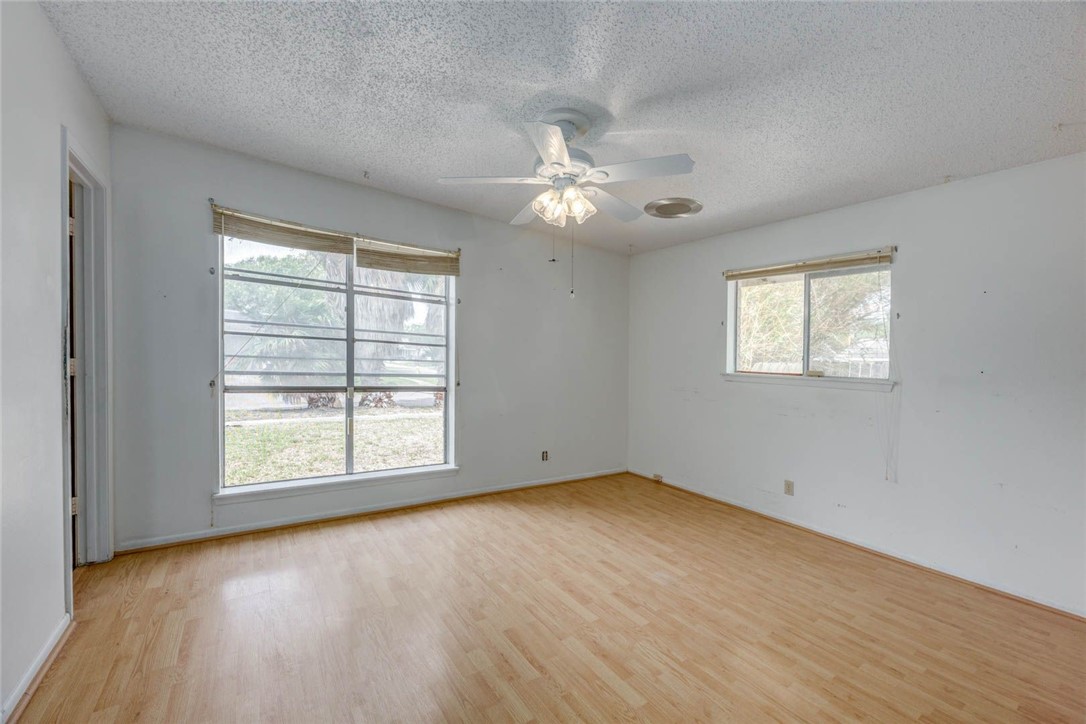
Empty room with light wood flooring, two windows, and a ceiling fan.
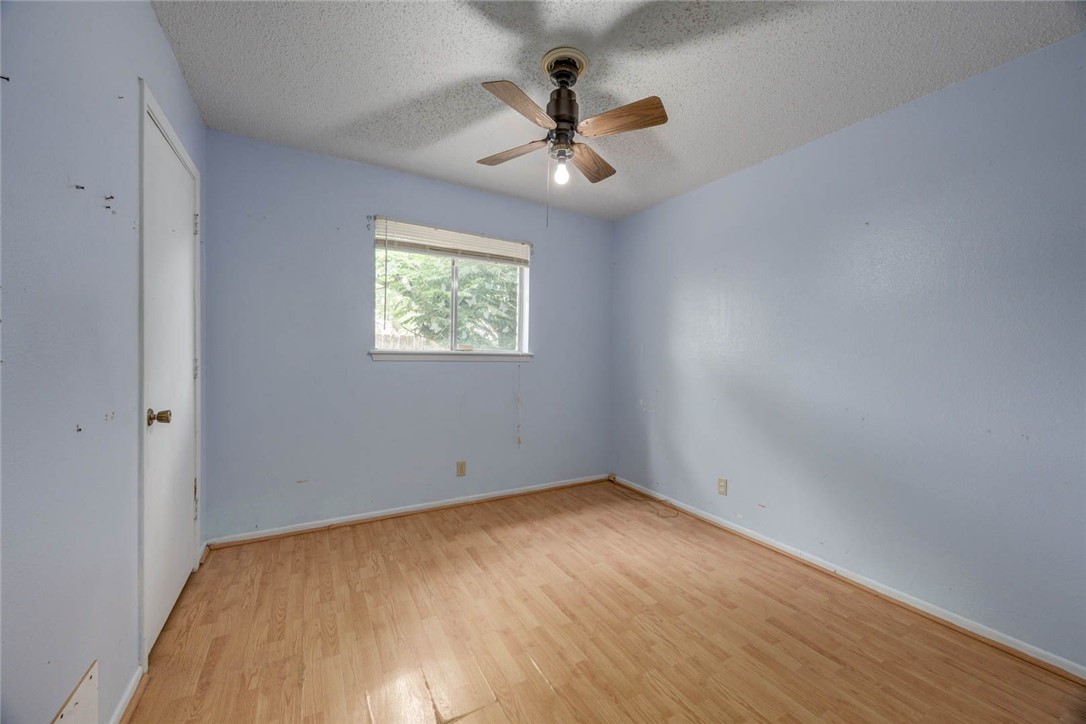
Empty room with pale blue walls, wood flooring, a window, and a ceiling fan.
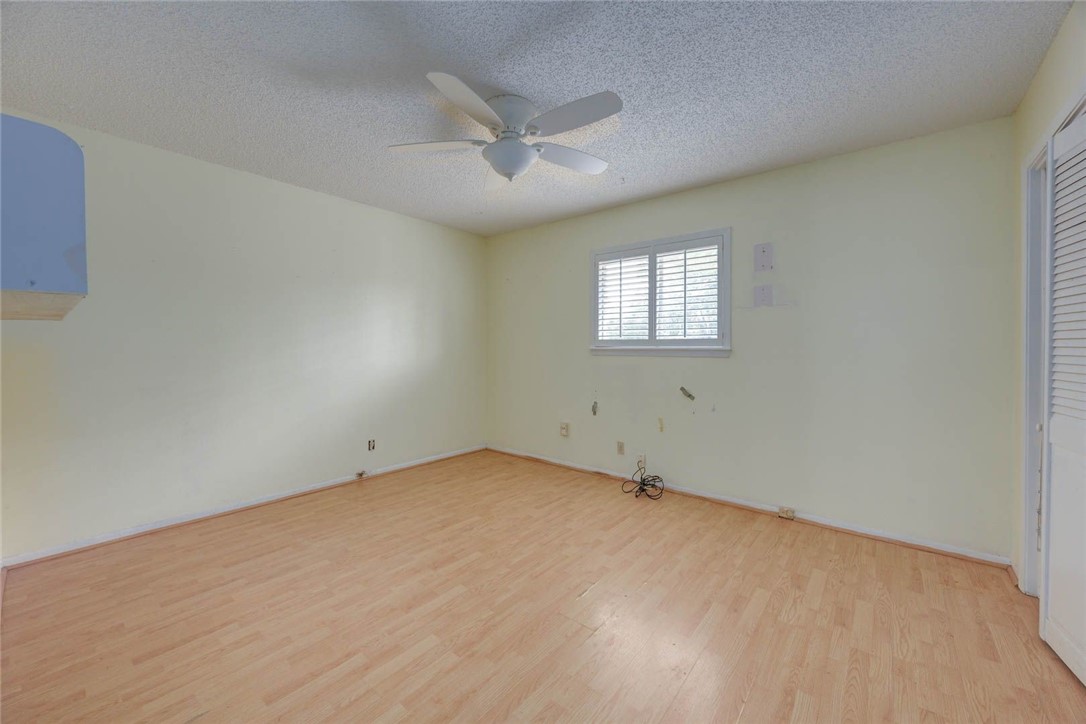
Empty bedroom with light wood flooring, a ceiling fan, and a shuttered window.
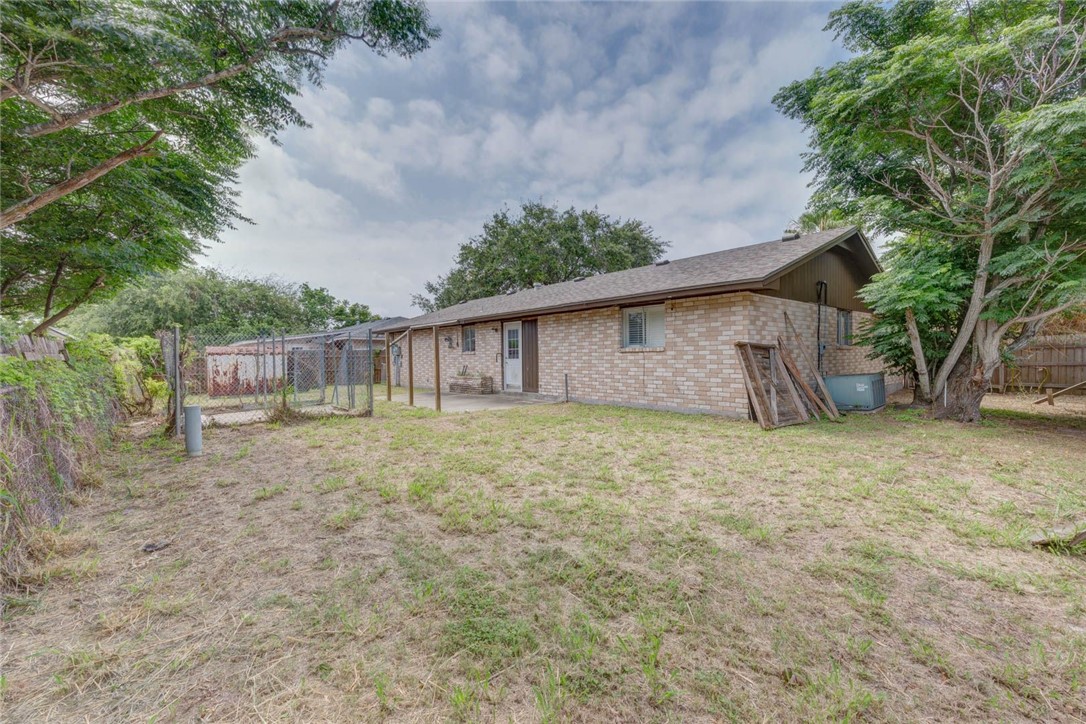
Rear exterior of a single-story brick home, viewed across a grassy backyard with mature trees.
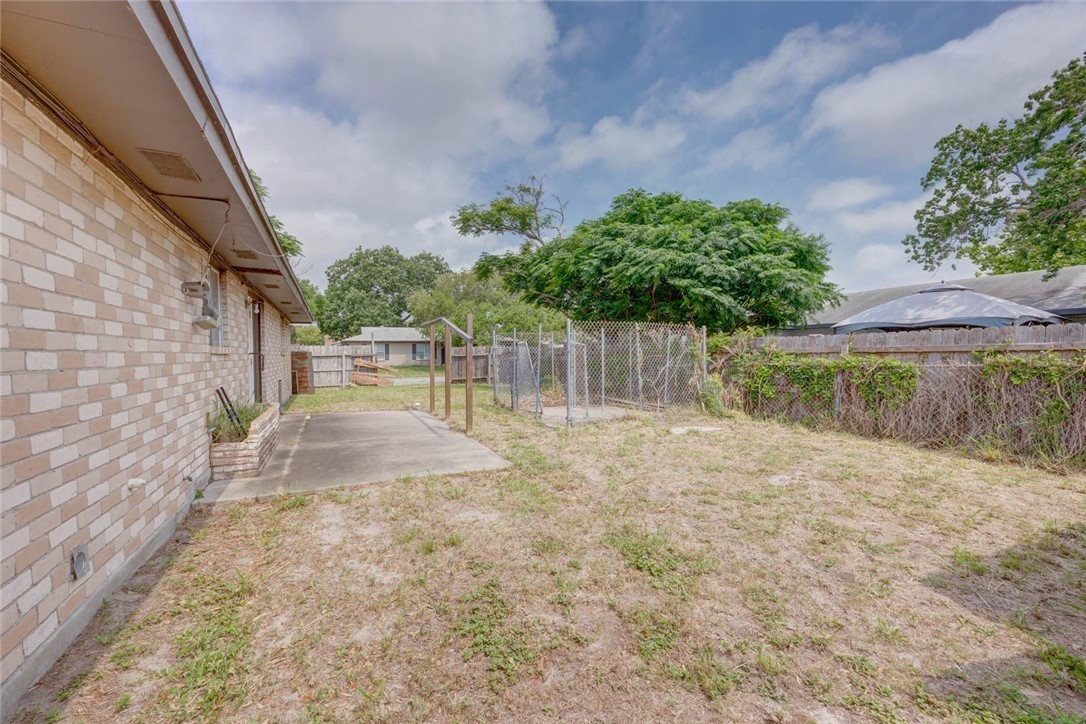
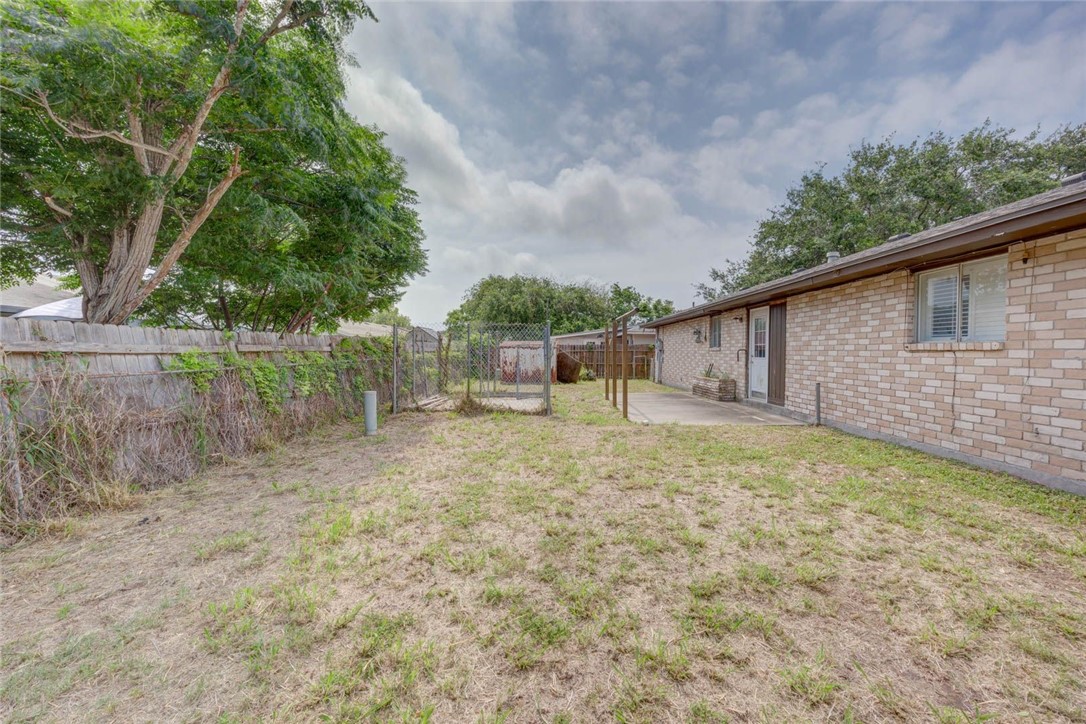
Backyard with a concrete patio, patchy lawn, and fenced enclosure beside a brick house.
Backyard with a concrete patio beside a single-story brick home and fenced lawn.
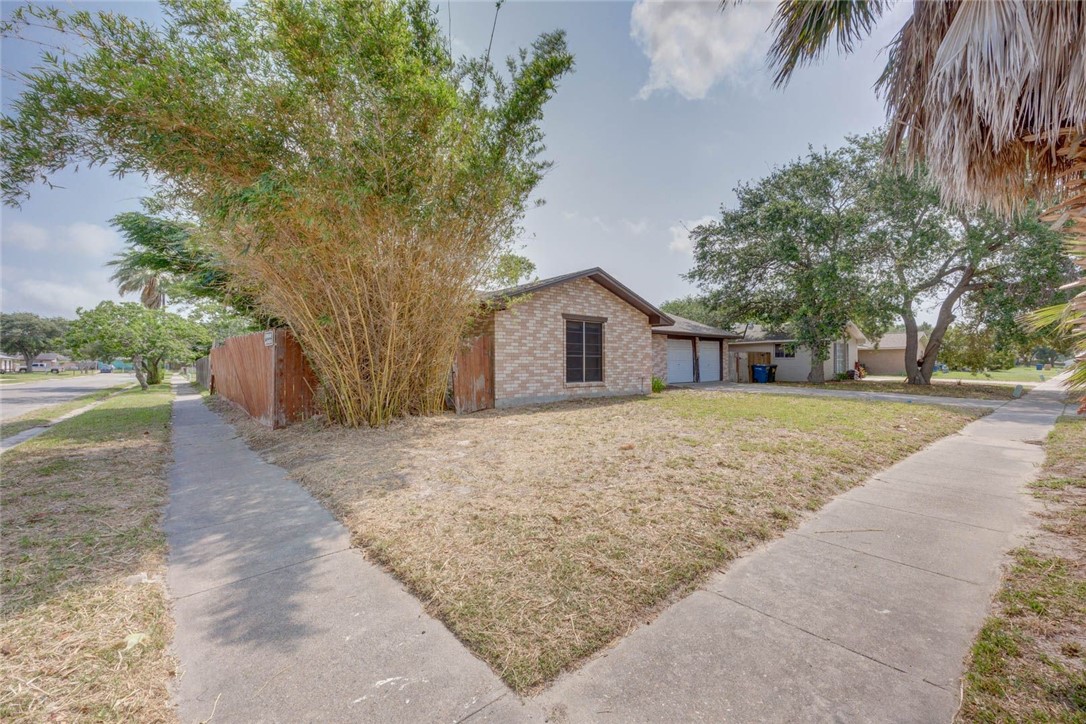
Single-story brick house with an attached garage, mature trees, and a corner sidewalk.
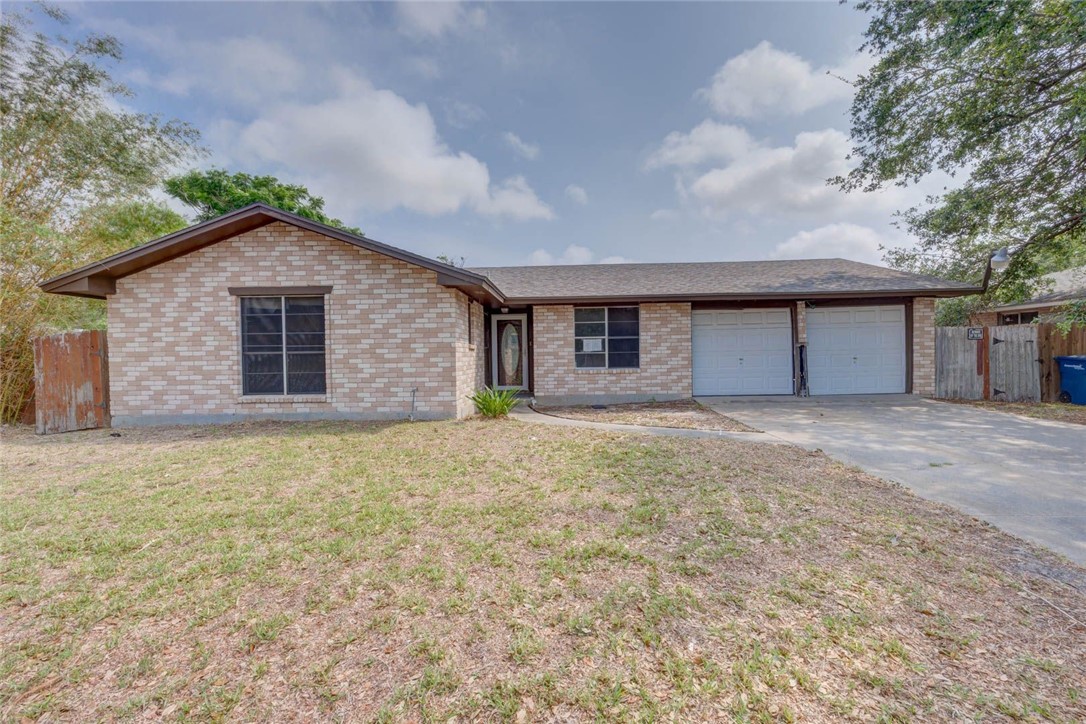
Single-story brick home with a two-car garage and wide driveway.
SEE ALL PHOTOS
Single-story brick home with a two-car garage and concrete driveway.
Vacant living room with light wood flooring and built-in dark wood shelving.
Vacant living room with built-in wood shelving around a large window and light wood flooring.
Empty room with light wood flooring and a built-in shelving partition.
Empty room with light wood flooring and a built-in wooden divider opening to a bright back room.
Kitchen with white paneled cabinets, long countertops, and a sink beneath a window.
Kitchen with white cabinets, a stainless-steel range and microwave, and light wood flooring.
Kitchen with white cabinets, peninsula counter, and wood-look flooring.
Kitchen with white cabinets, breakfast bar, and light wood flooring.
Bathroom with a wood vanity, large mirror, and tub-shower with grab bars.
Empty bedroom with a ceiling fan, open closet, and large windows.
Empty room with light wood flooring, two windows, and a ceiling fan.
Empty room with pale blue walls, wood flooring, a window, and a ceiling fan.
Empty bedroom with light wood flooring, a ceiling fan, and a shuttered window.
Rear exterior of a single-story brick home, viewed across a grassy backyard with mature trees.
Backyard with a concrete patio, patchy lawn, and fenced enclosure beside a brick house.
Backyard with a concrete patio beside a single-story brick home and fenced lawn.
Single-story brick house with an attached garage, mature trees, and a corner sidewalk.
Single-story brick home with a two-car garage and wide driveway.
Sold

438 Polaris Pl

438 Polaris Pl, Corpus Christi, TX 78418

Price Upon Request

438 Polaris Pl

3 Beds 2 Baths 1,214 Sq.Ft. 7,200 Sq.Ft.

Description

Your Next Opportunity Awaits! Discover this charming and spacious 3-bedroom, 2-bath home, perfectly situated on a desirable corner lot. Step inside to a flowing layout that offers both comfort and functionality. The kitchen shines with new stainless steel appliances, ready for your culinary adventures. This property is more than just a home; it's an excellent investment opportunity and ideal for handy homeowners eager to infuse their personal style! Located in a vibrant community, you'll be moments from Texas A&M University-Corpus Christi and the Naval Air Station. Seize the chance to make this house truly yours. Schedule your showing today!

Share Property

Location

438 Polaris Pl, Corpus Christi, TX 78418

Status

Sold

Date Sold

July 10, 2025
Celina Peña

Celina Peña

Candace Martinez

Candace Martinez

Features & Amenities

Interior

  • total bedrooms3
  • Total bathrooms2
  • full bathrooms2
  • Laundry room Dryer Hookup
  • Flooring Brick, Laminate
  • APPLIANCES Dishwasher, Electric Cooktop, Microwave
  • other interior Features None, Ceiling Fan(s)

Area & Lot

  • Status Sold
  • Date Sold July 10, 2025
  • Living Area1,214 Sq.Ft.
  • Total Area1,214 Sq.Ft.
  • Lot Area7,200 Sq.Ft.
  • MLS® ID459499
  • TypeResidential
  • YEAR BUILT1975
  • NeighborhoodCorpus Christi
  • Elementary SchoolFlour Bluff
  • Middle SchoolFlour Bluff
  • High SchoolFlour Bluff
  • School DistrictFlour Bluff ISD

Exterior

  • STORIES1
  • Garage Space2.0
  • water SourcePublic
  • utilitiesSewer Available, Water Available
  • PoolNone
  • roofShingle
  • lot featuresCorner Lot
  • parkingGarage
  • HEAT TYPECentral, Electric
  • AIR CONDITIONINGCentral Air
  • sewerPublic Sewer
  • SubstructureSlab
  • other exterior FeaturesNone
View Virtual Tour

Work with Shay

Bringing together a team with the passion, dedication, and resources to help clients reach their buying and selling goals. With you every step of the way.

Follow Me on Instagram