Leave a Message

Thank you for your message. I will be in touch with you shortly.

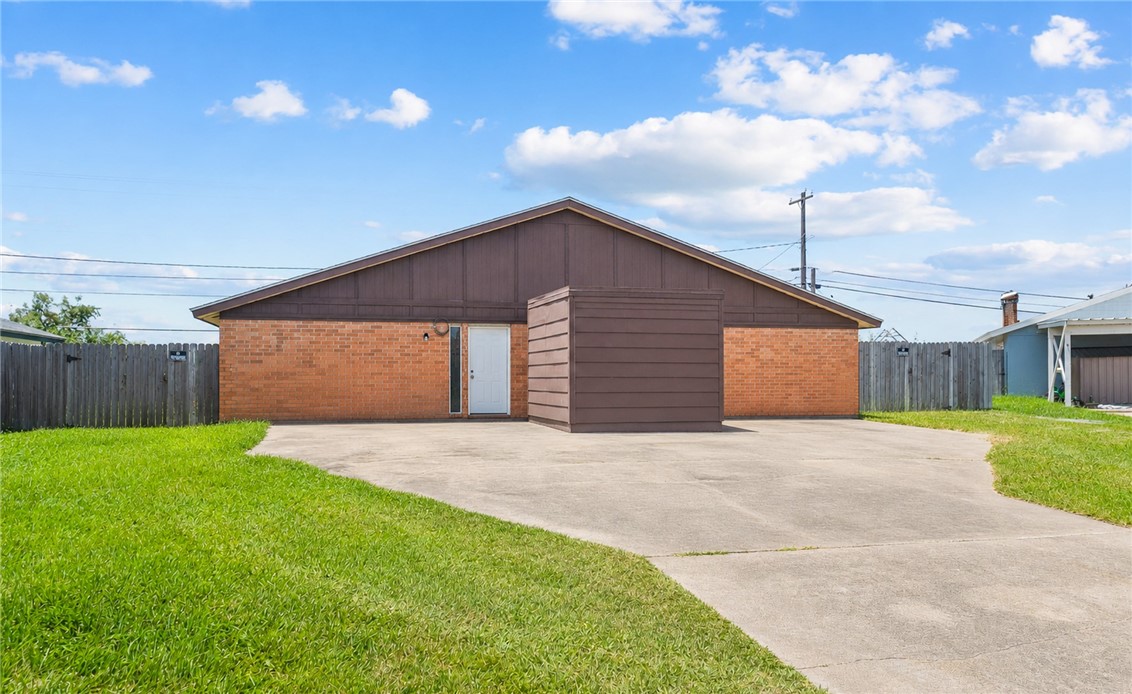
Single-story brick building with a broad concrete driveway, grassy yard, and wooden fence.
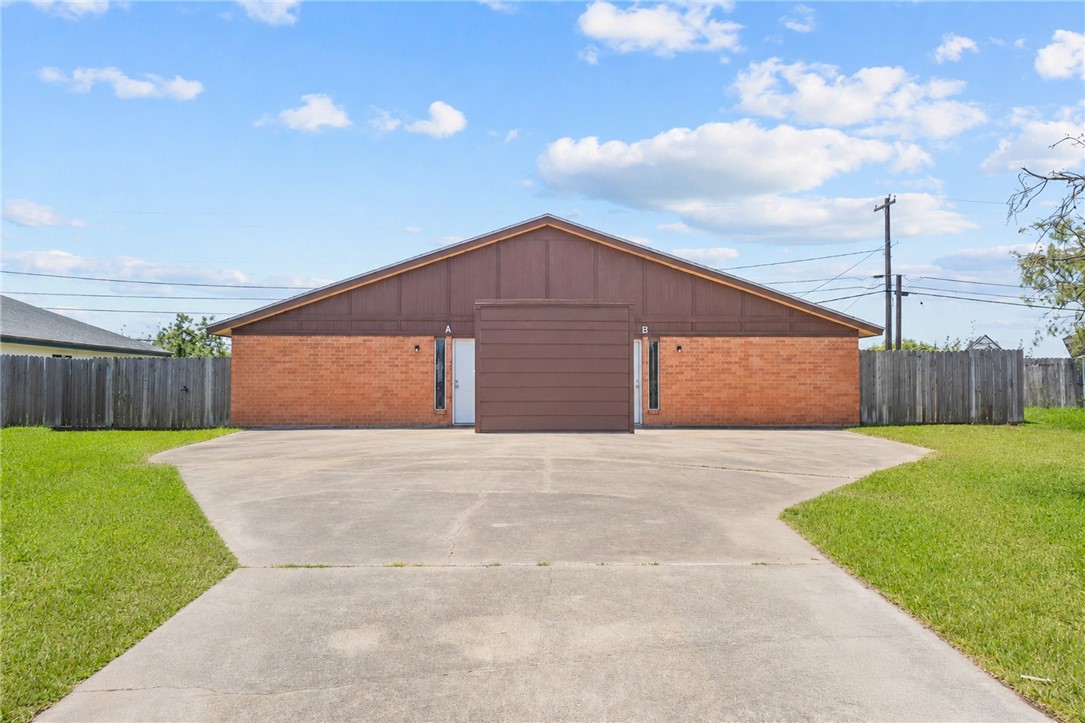
Duplex front with two unit entrances, a wide concrete driveway, and a fenced yard.
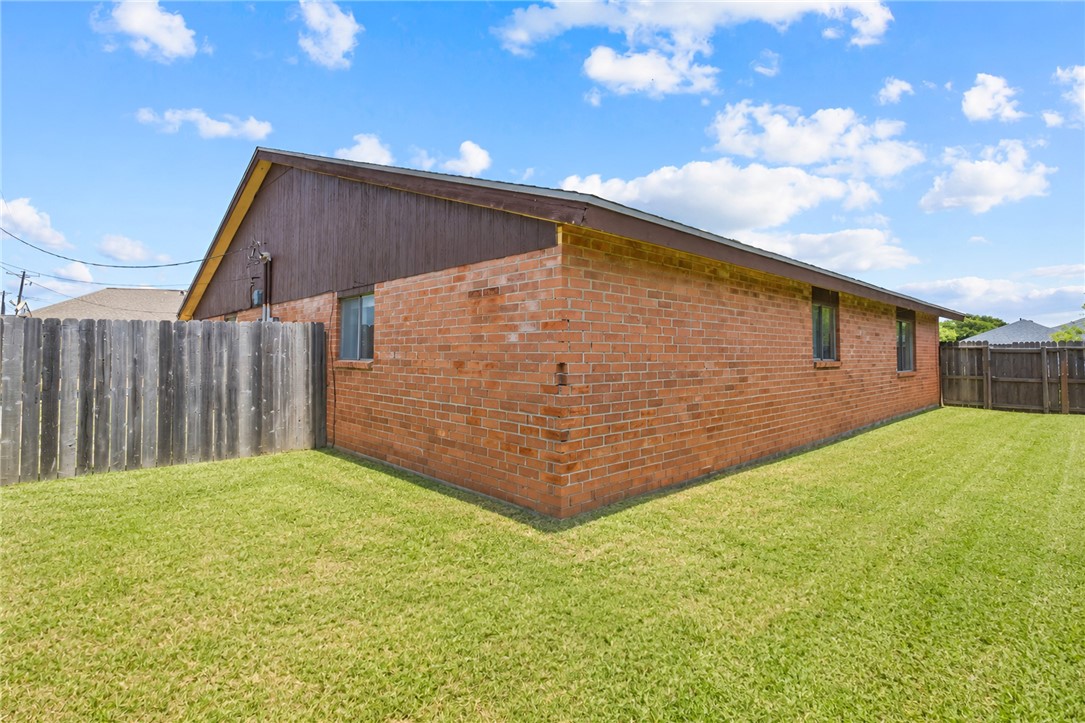
Brick home with a sloped roof and fenced, grassy yard.
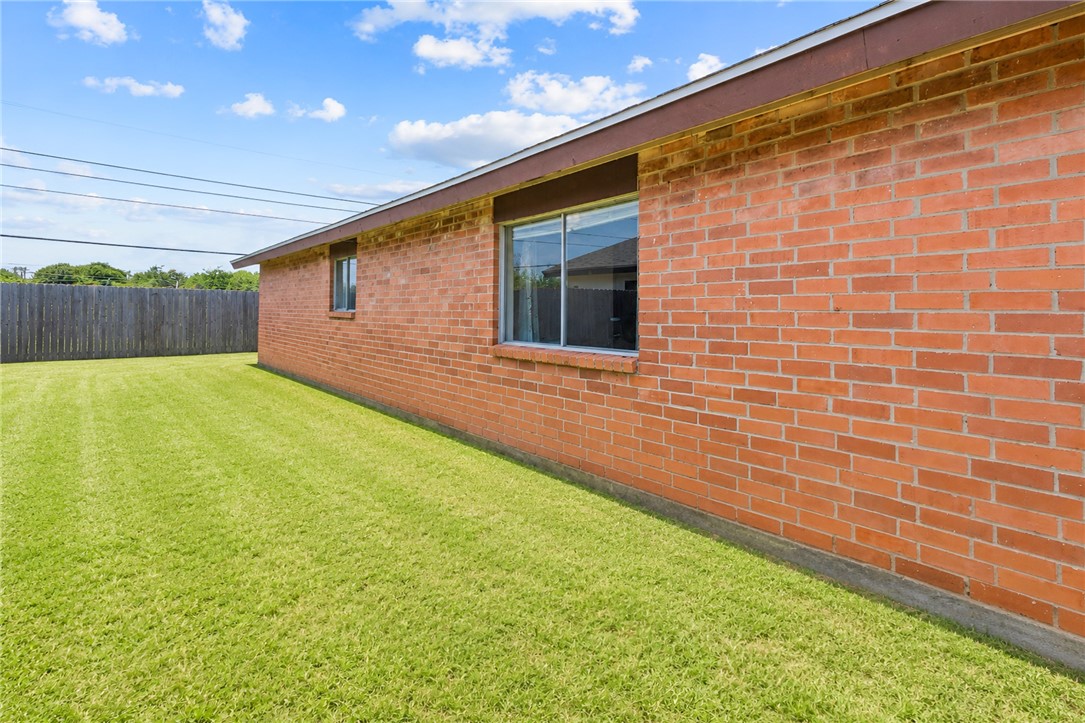
Brick home exterior beside a neatly mowed lawn and wooden fence.
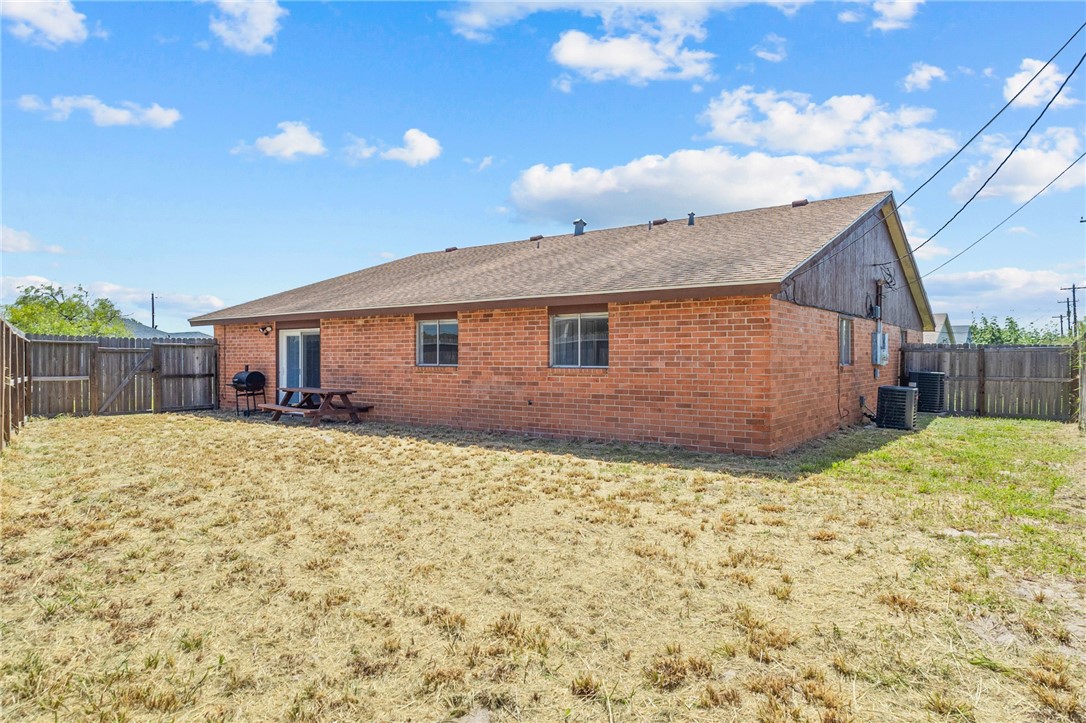
Brick home with a fenced backyard, picnic table, and grill.
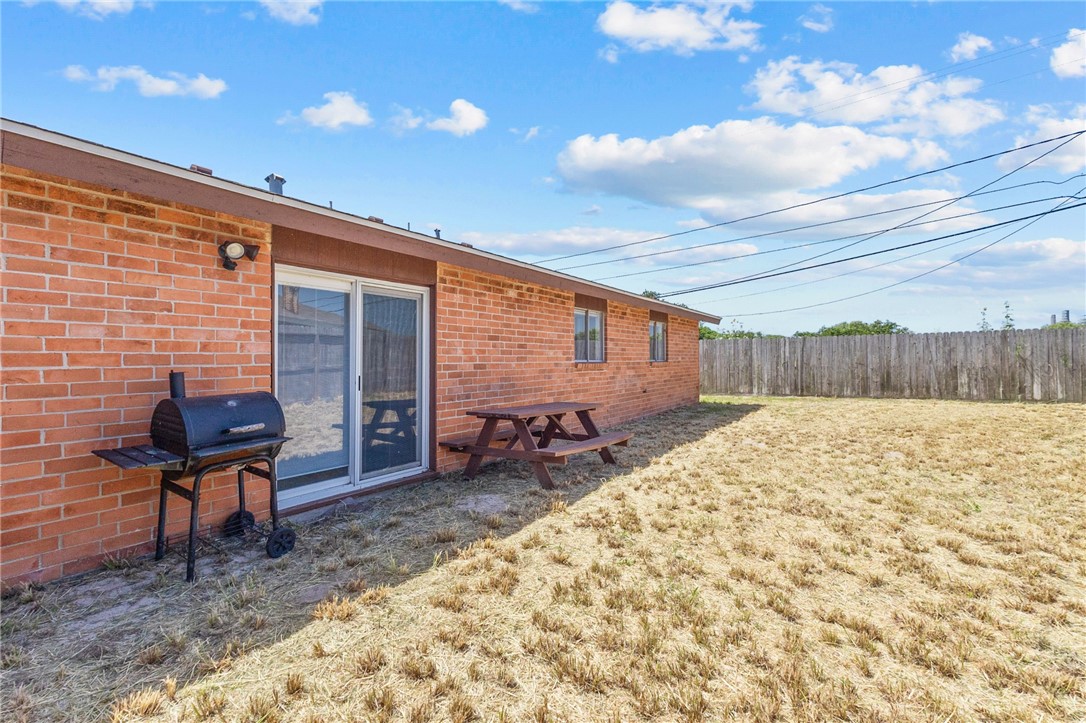
Brick home’s fenced backyard with a picnic table and charcoal grill beside the sliding glass door.
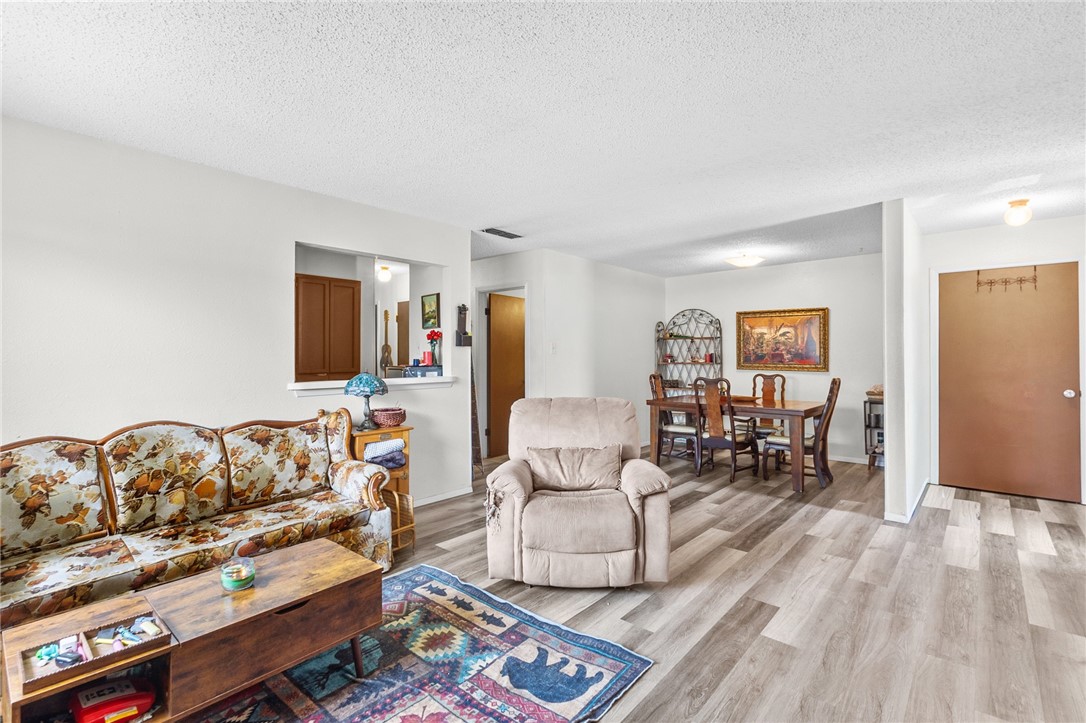
Living room with floral sofa and recliner opening to a dining area.
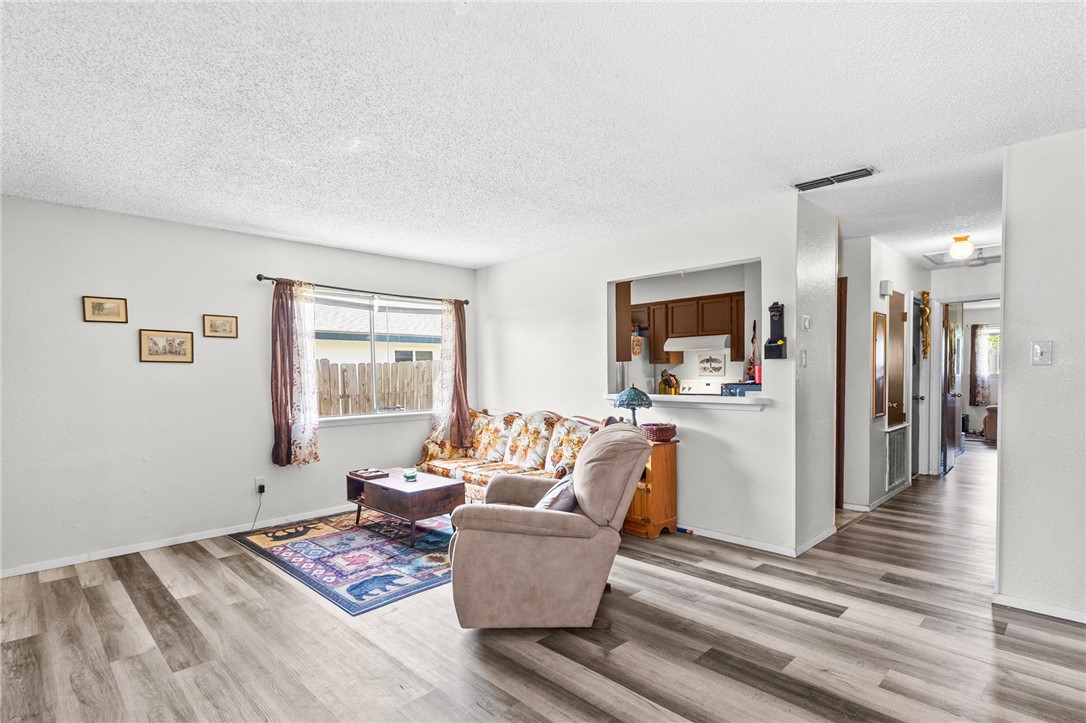
Living room with floral sofa, recliner, patterned rug, and a pass-through to the kitchen.
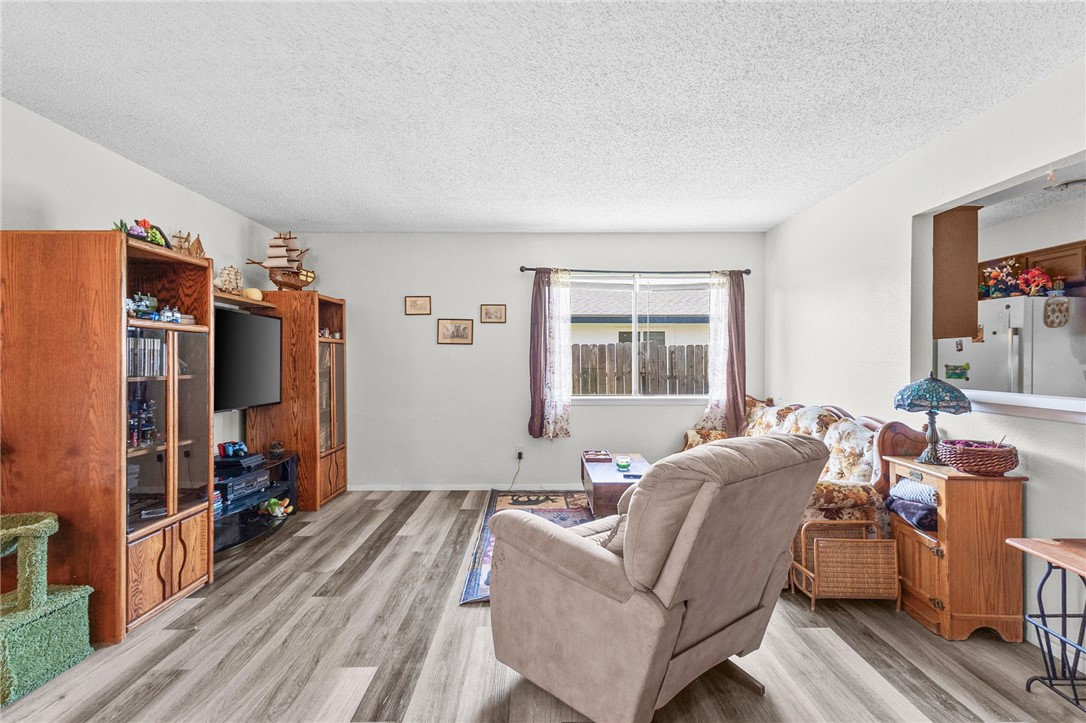
Living room with a recliner, wood entertainment cabinets, and a window overlooking a fenced yard.
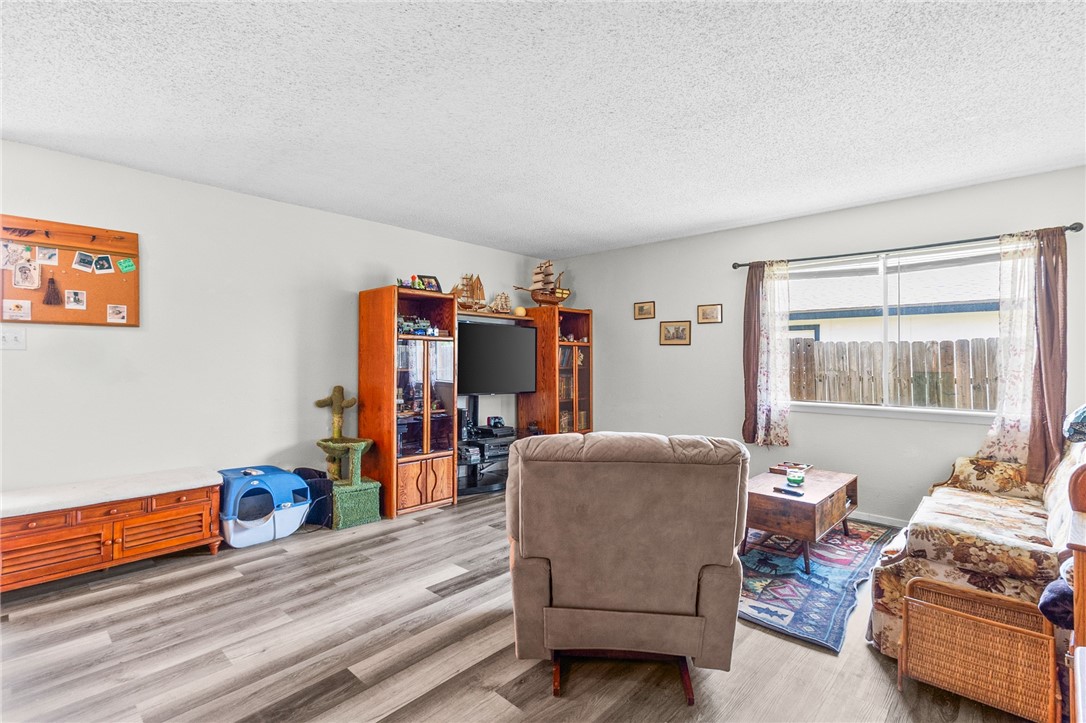
Furnished living room with gray wood-look flooring, a wooden entertainment center, and a large window.
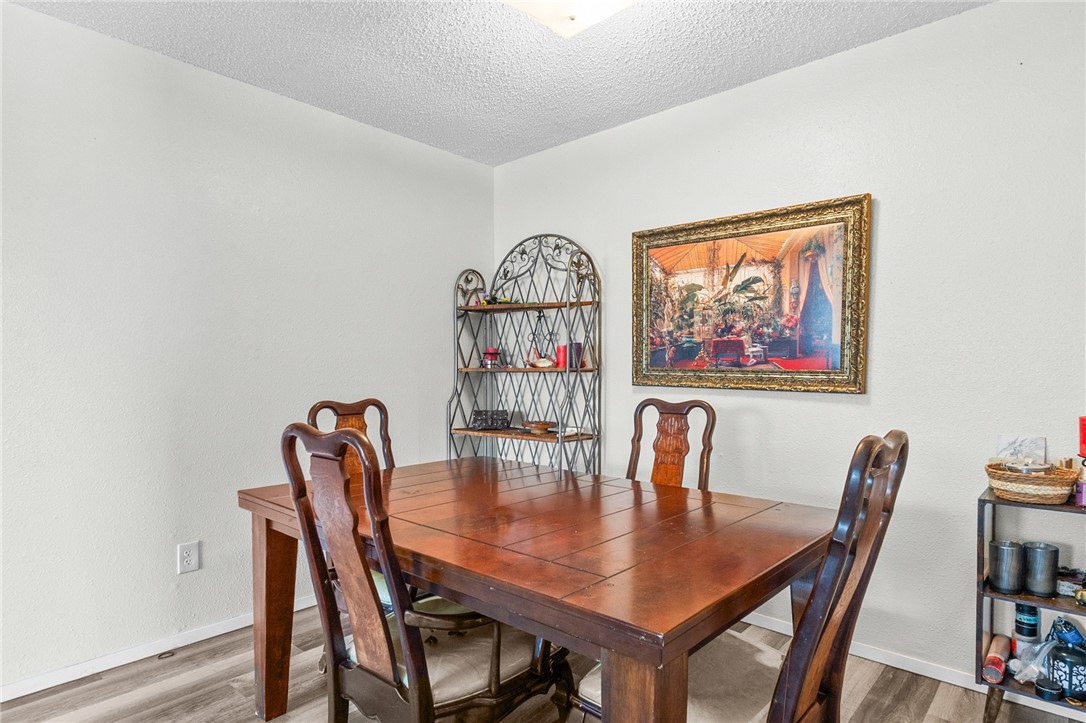
Dining room with a wooden table, four chairs, and decorative shelving.
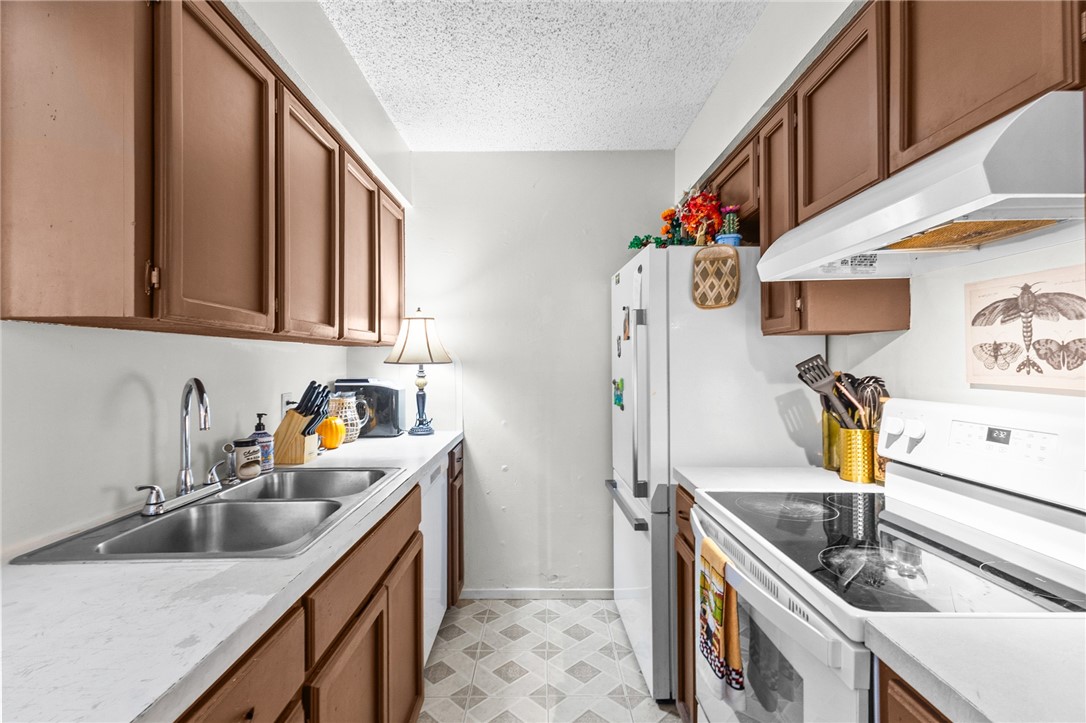
Compact kitchen with brown cabinets, double sink, refrigerator, and white electric range.
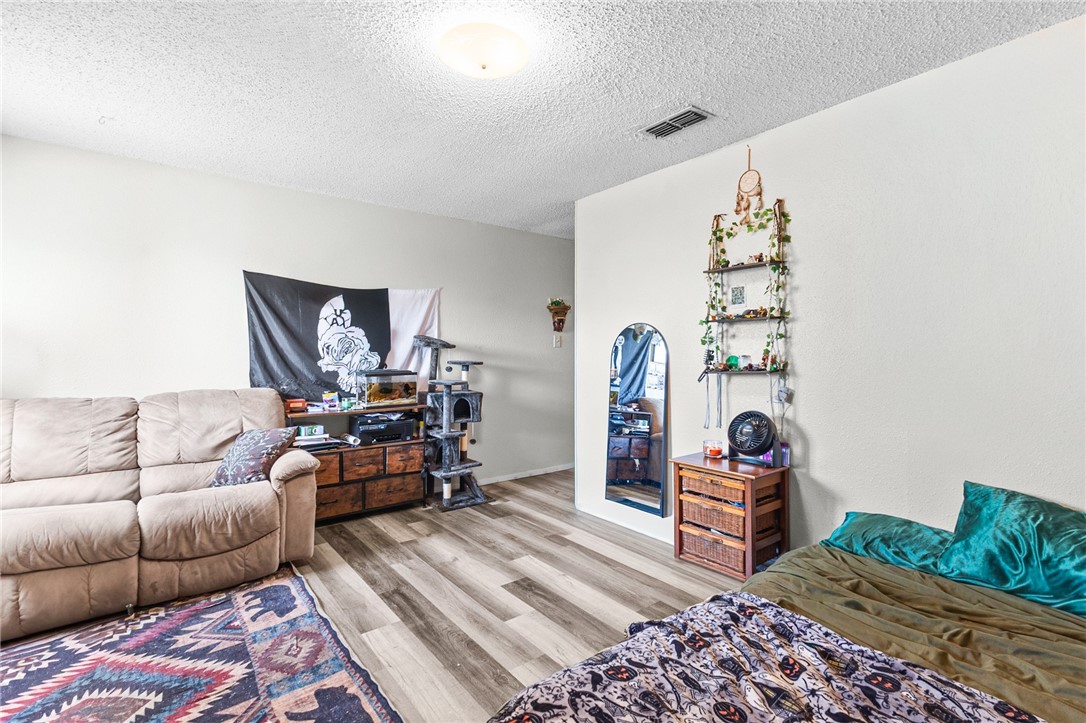
Bedroom with a bed, beige reclining sofa, and wood-look flooring.
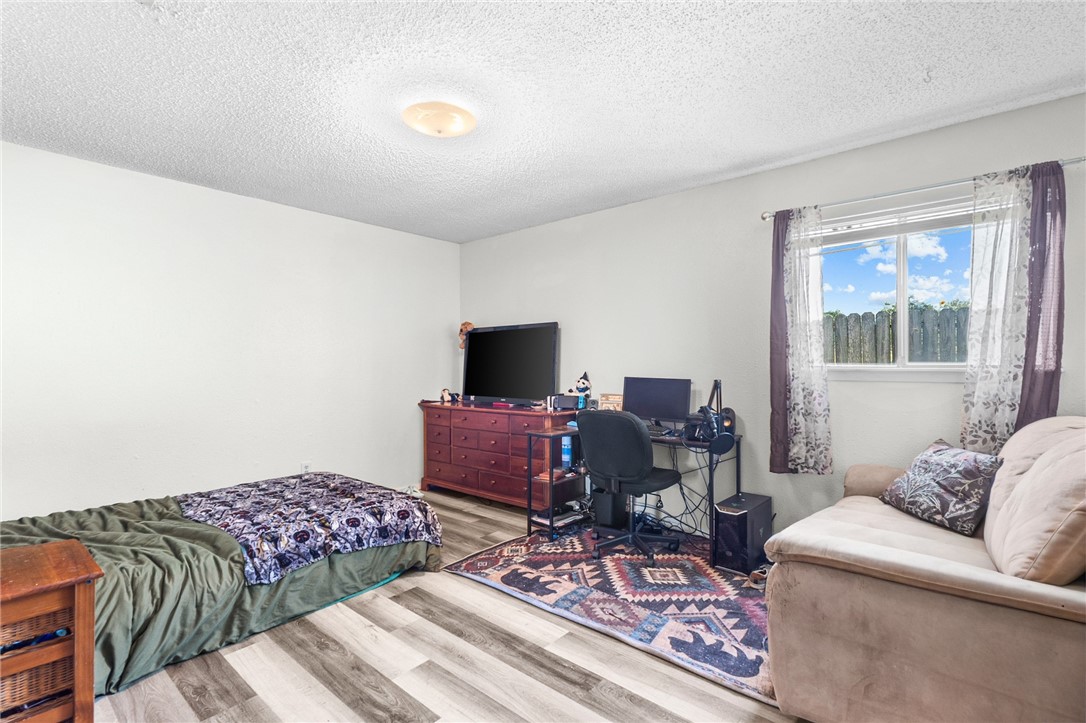
Bedroom with a bed, computer desk, and sofa beside a curtained window.
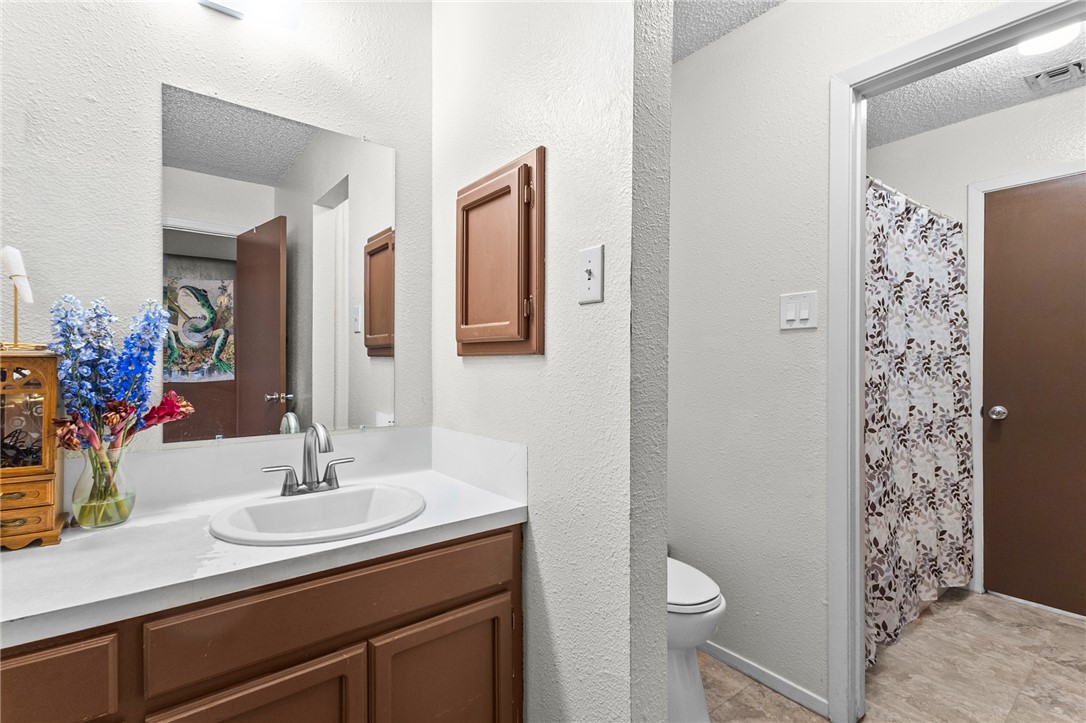
Bathroom with a brown vanity, white sink, and separate toilet and shower area.
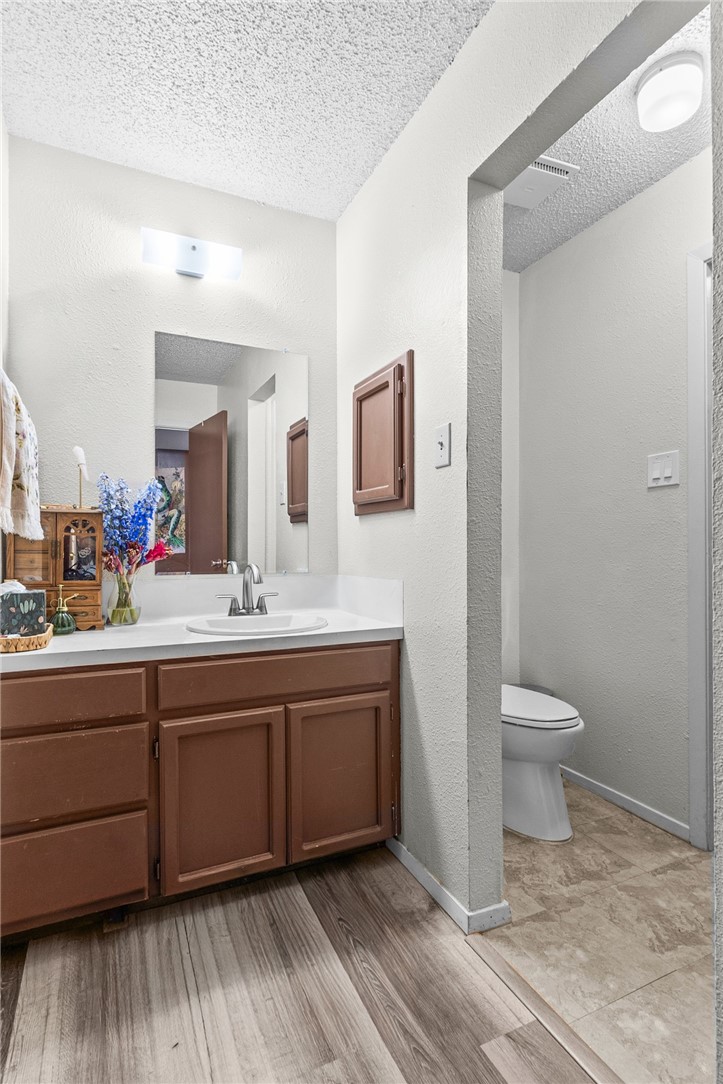
Bathroom with a brown vanity and sink, separated toilet alcove, and wood-look flooring.
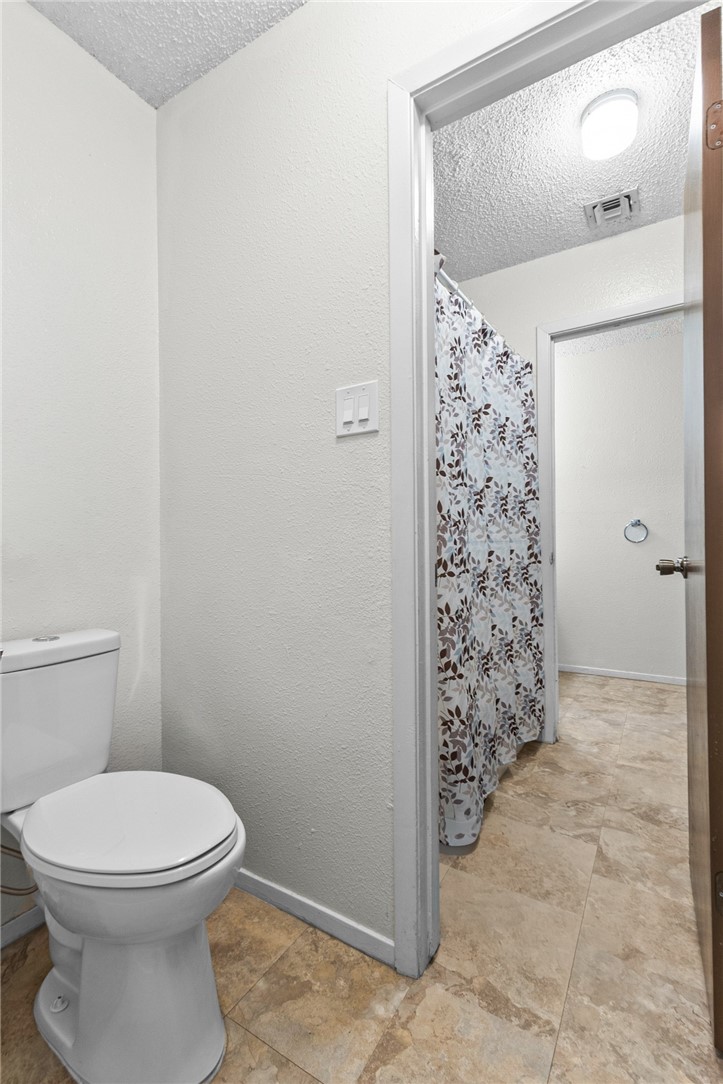
Bathroom with a white toilet, beige tile flooring, and a patterned shower curtain.
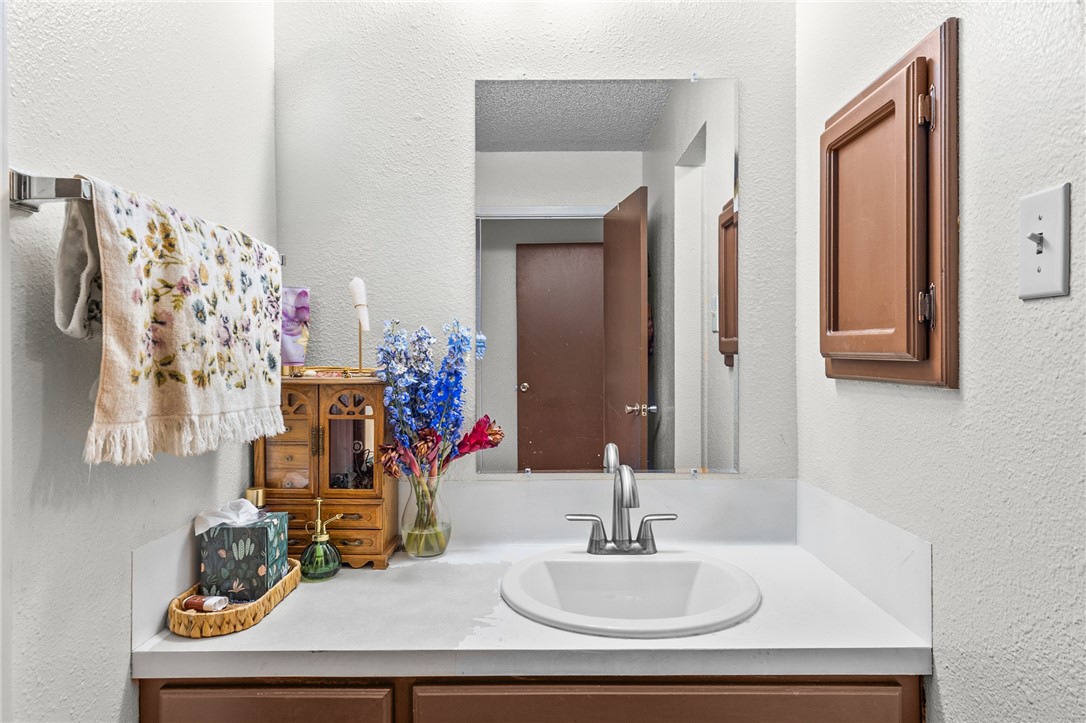
Bathroom vanity with an oval sink, large mirror, and brown cabinetry.
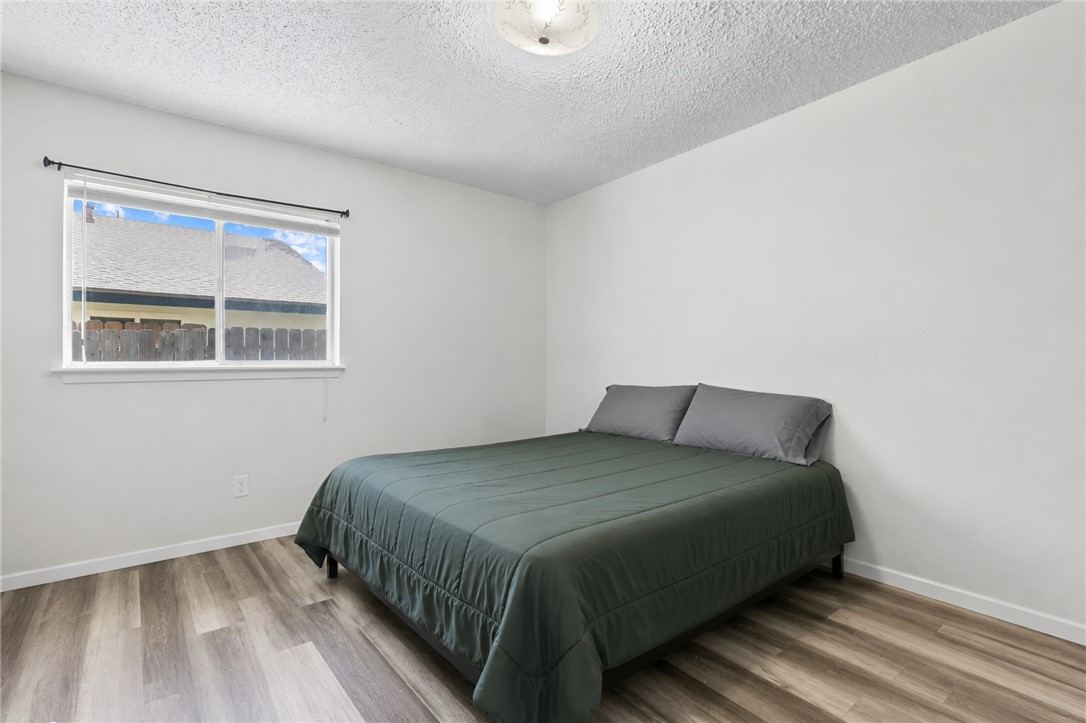
Bedroom with a dark green bedspread, gray pillows, and a window overlooking a fence.
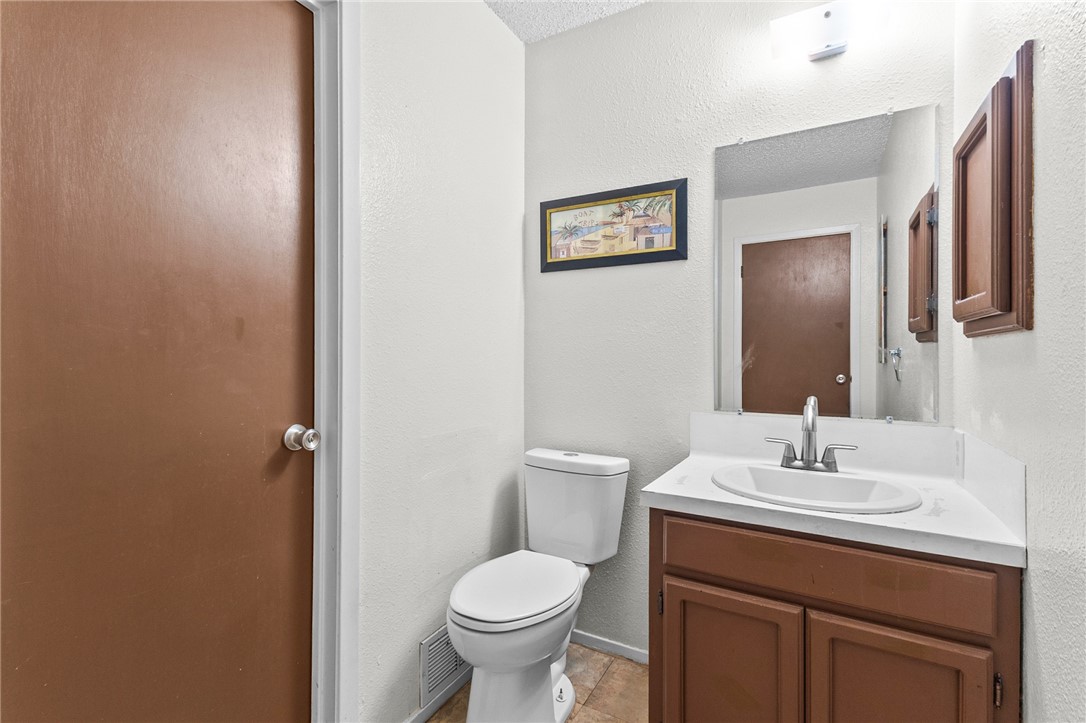
Bathroom with a white vanity and sink, toilet, and brown cabinetry and doors.
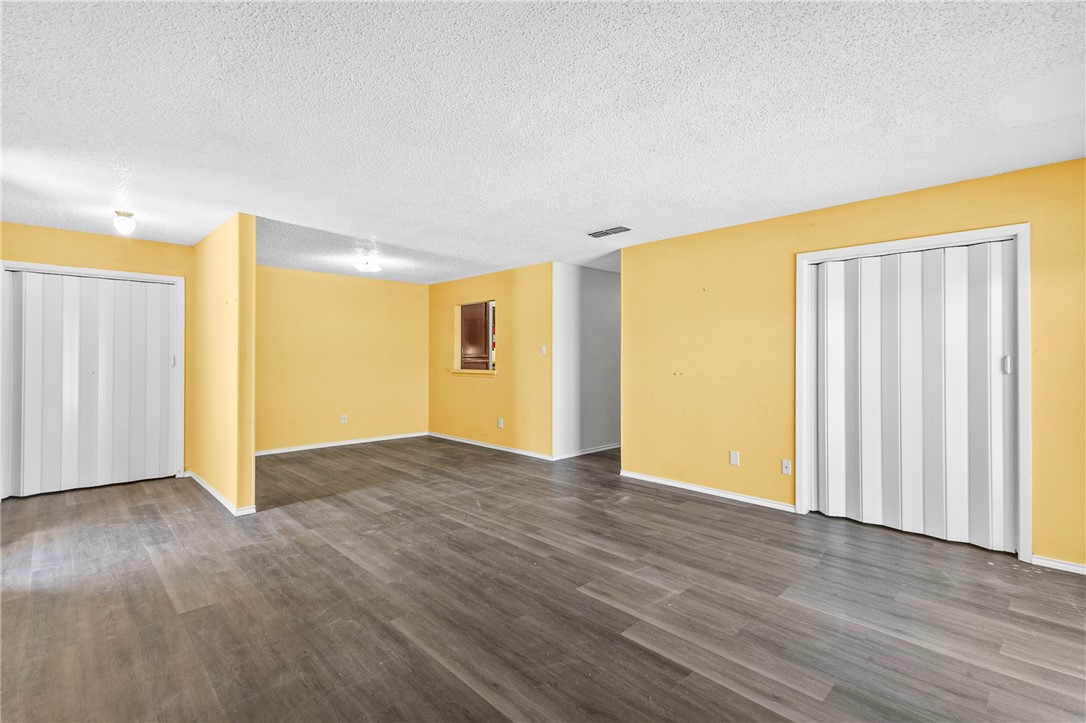
Empty interior room with yellow walls, gray plank flooring, and two white folding closet doors.
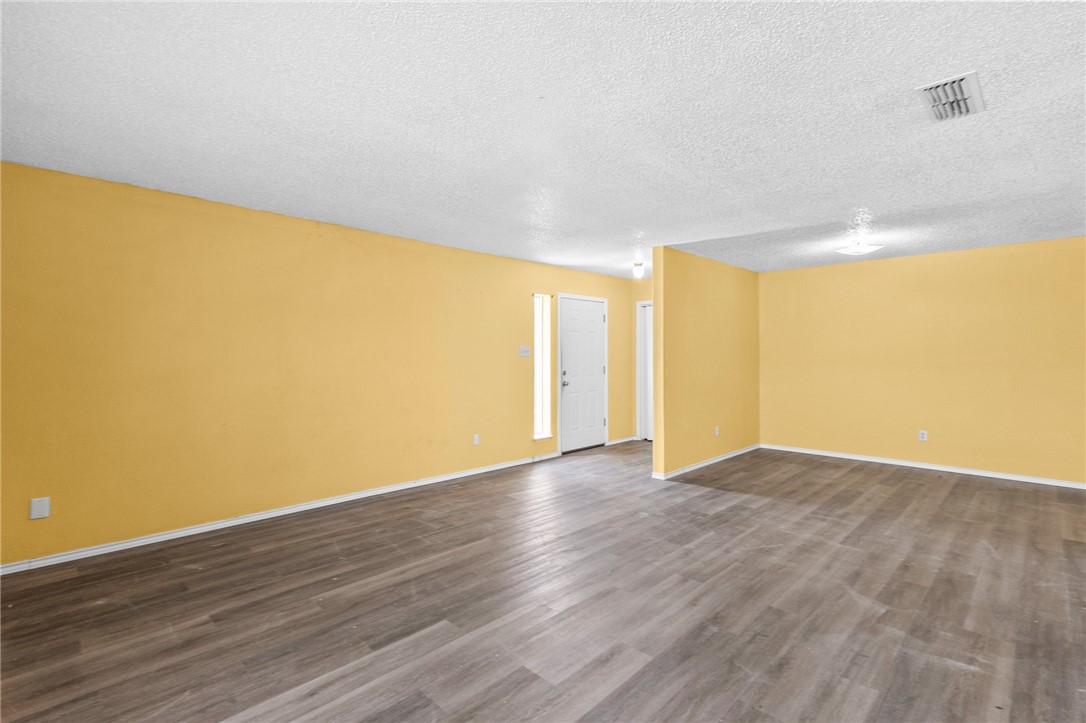
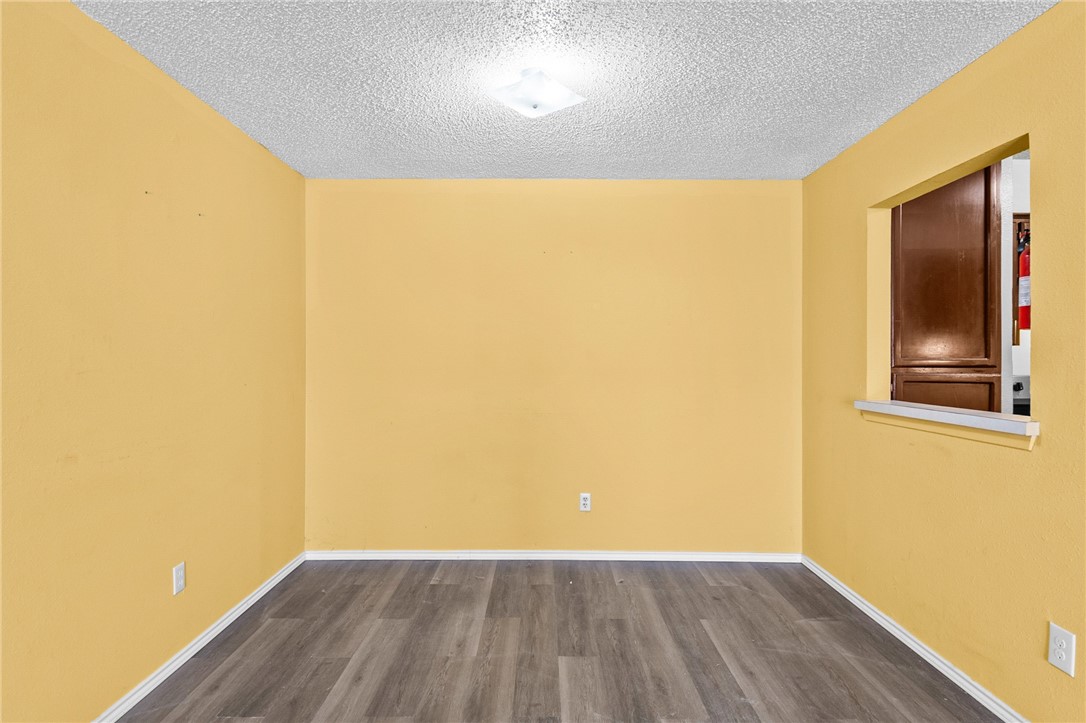
Empty living area with mustard-yellow walls and wood-look flooring.
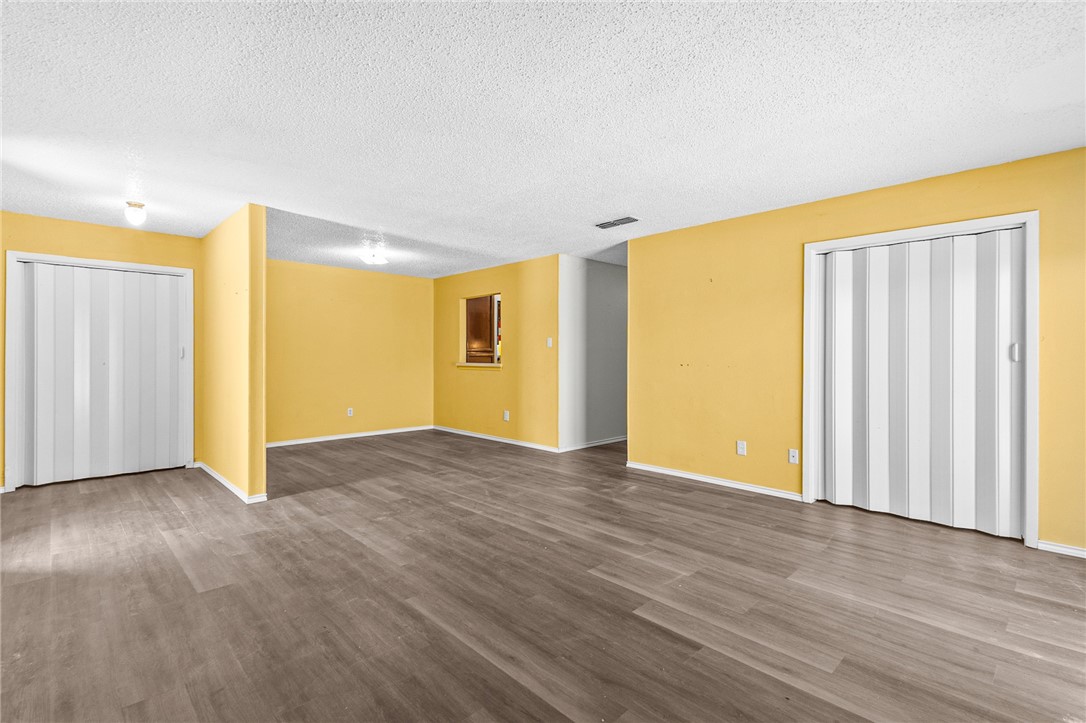
Vacant living area with yellow walls, gray flooring, and two white sliding doors.
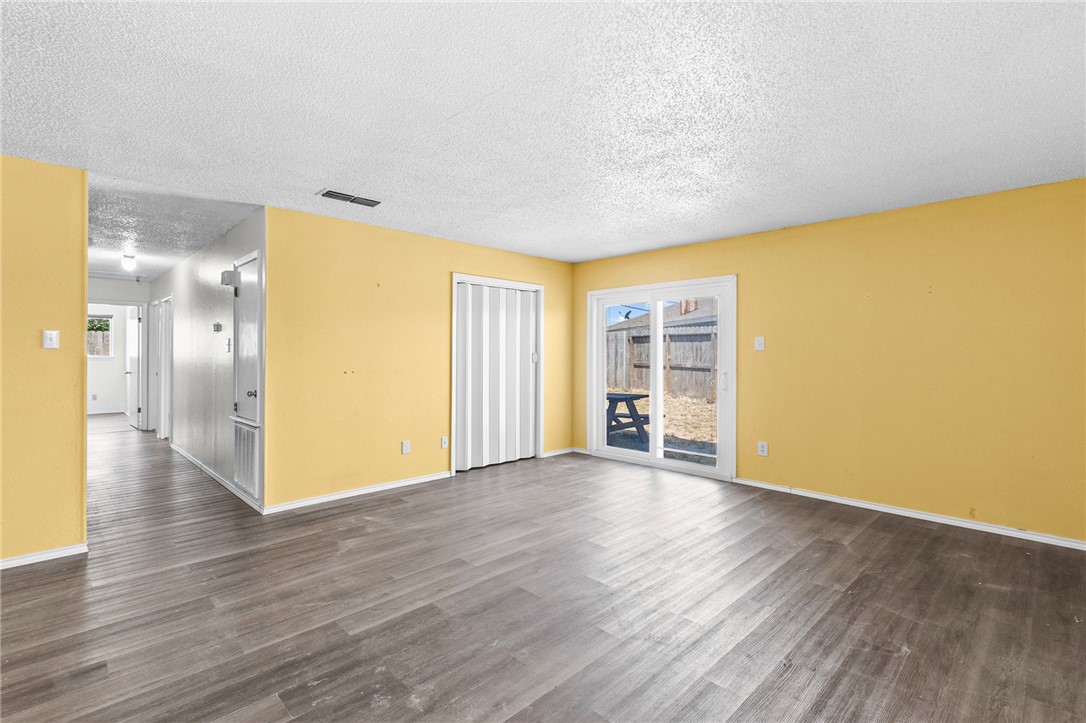
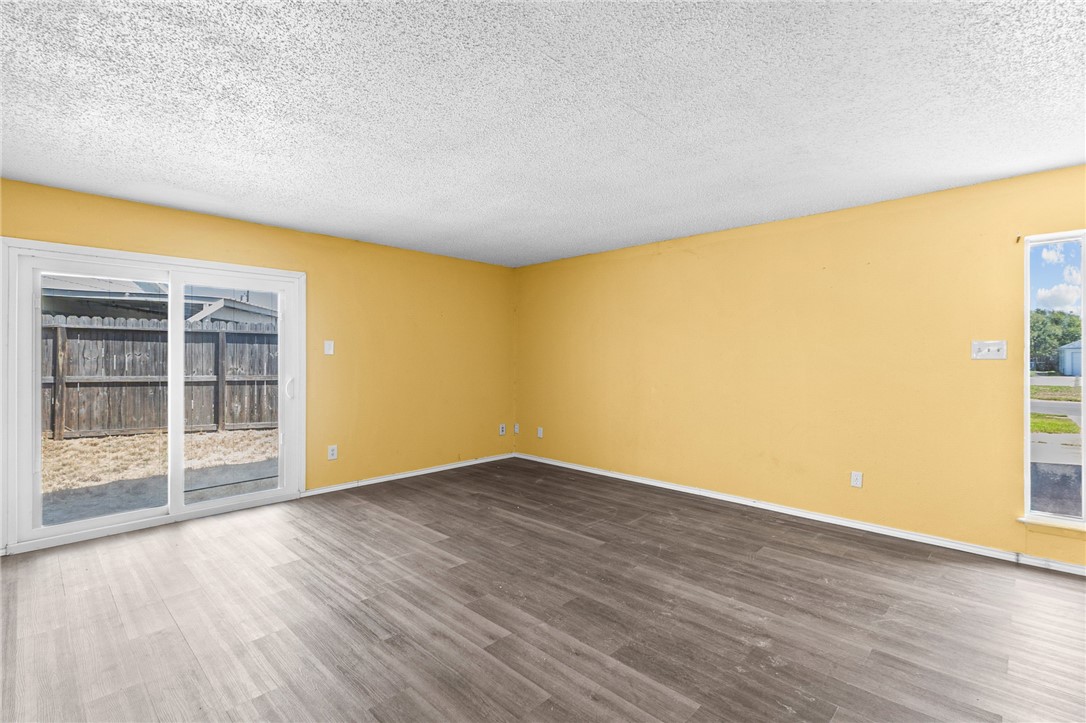
Empty living room with yellow walls, gray plank flooring, and a sliding glass door.
Empty living room with yellow walls, gray plank flooring, and sliding glass doors.
Empty living room with yellow walls, gray flooring, and sliding glass doors to a fenced yard.
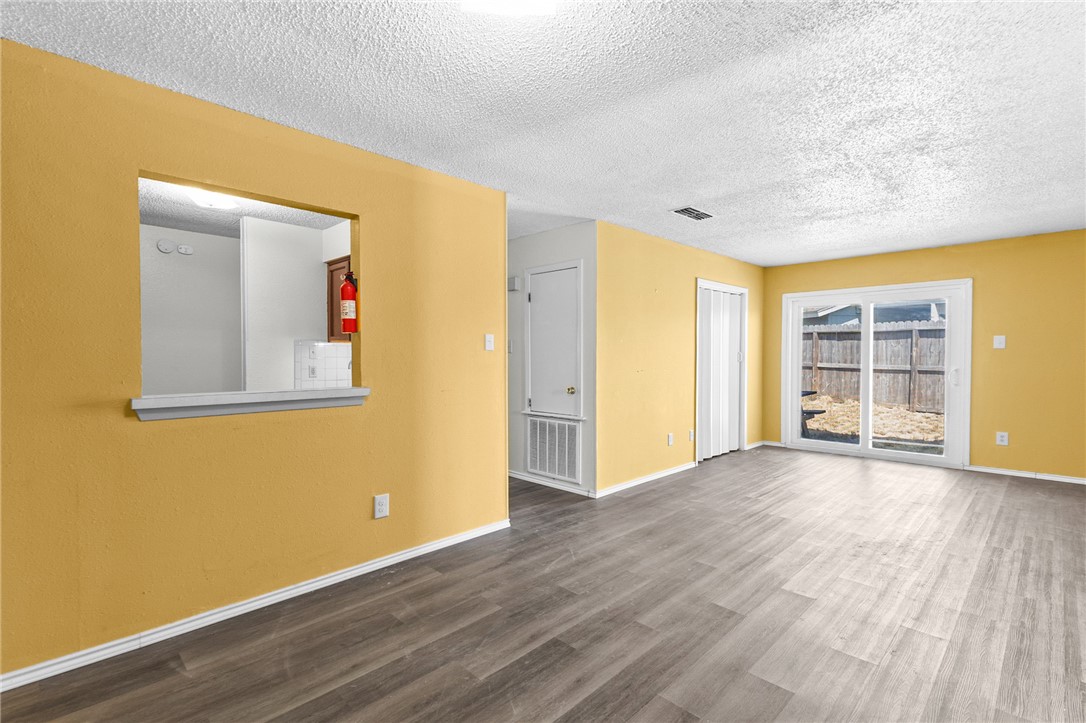
Empty room with mustard-yellow walls, gray wood-look flooring, and a pass-through to the kitchen.
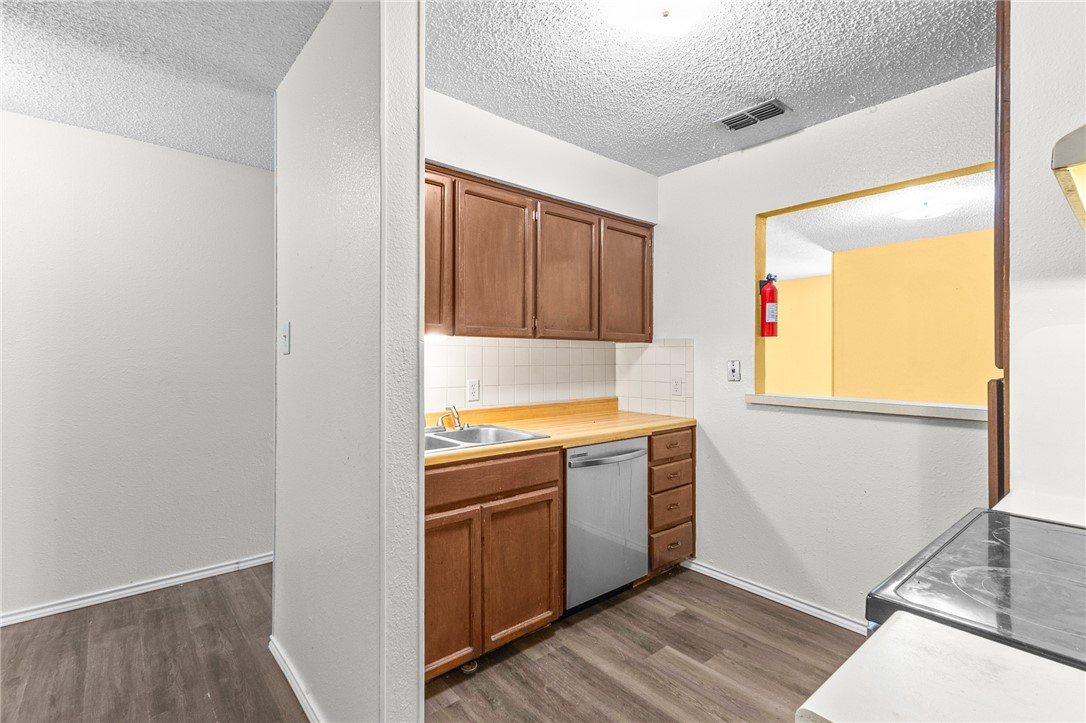
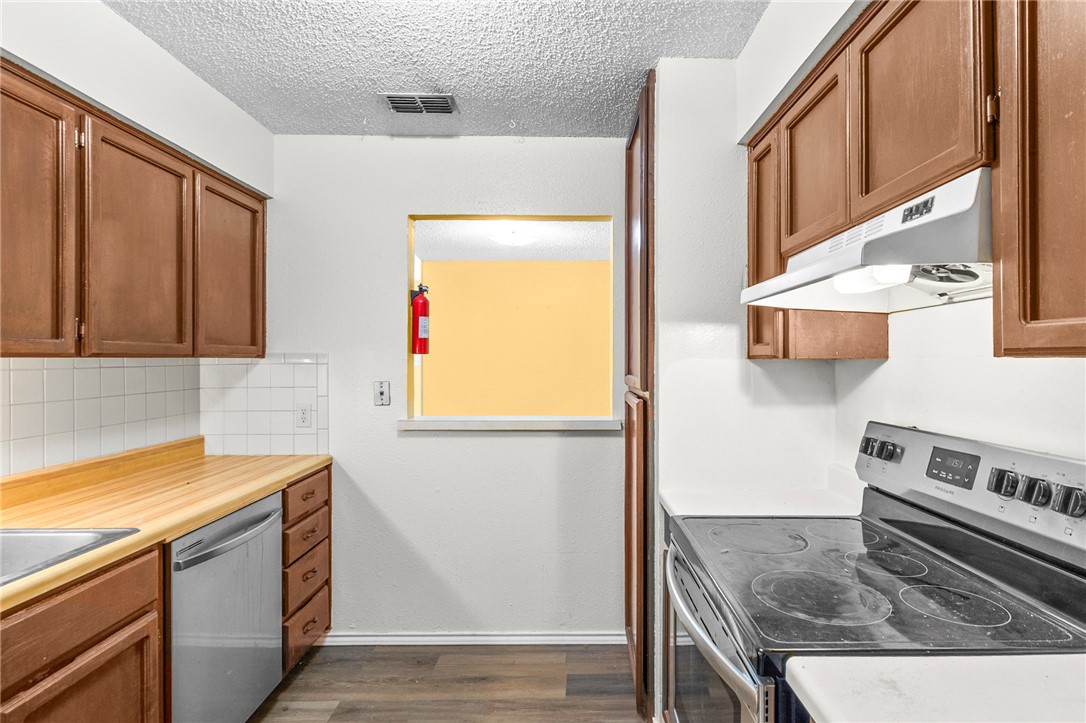
Kitchen with brown cabinets, wood-look counters, dishwasher, and pass-through opening.
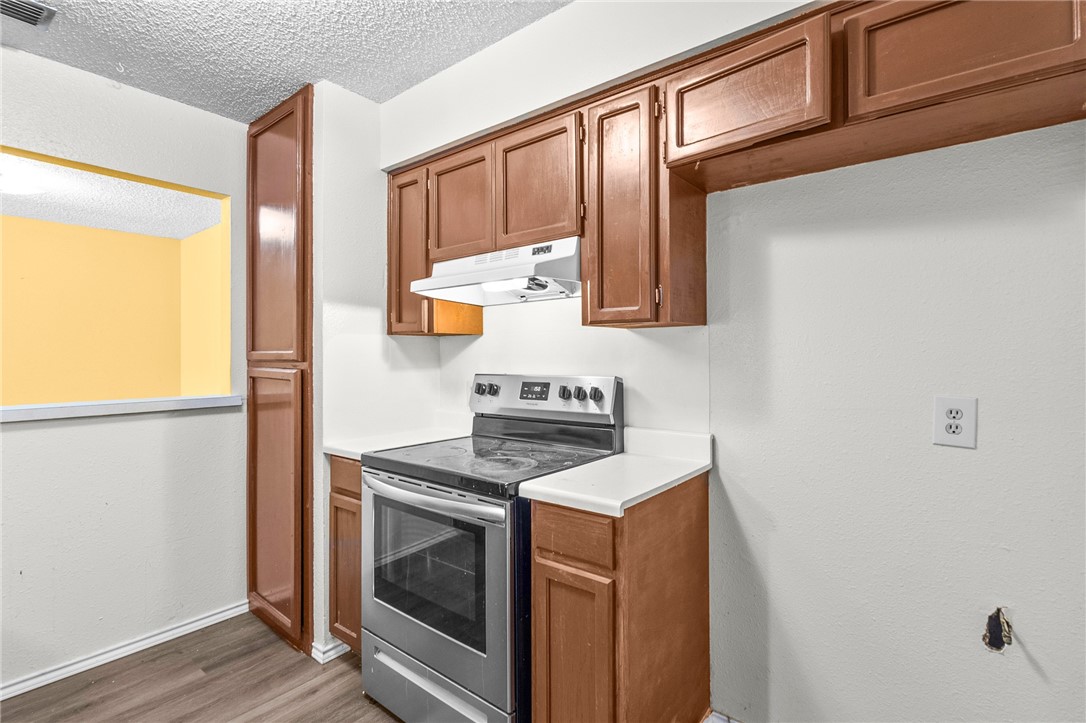
Kitchen with reddish-brown cabinets, an electric range, and white countertops.
Kitchen with brown cabinets, butcher-block counter, dishwasher, and electric range.
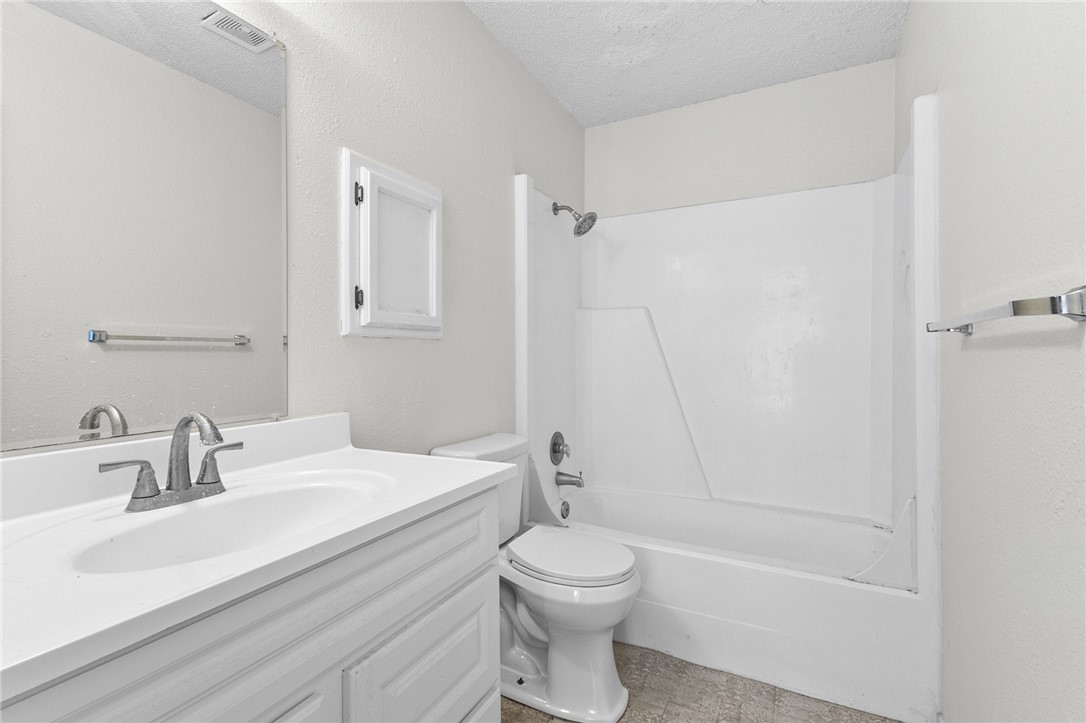
Bathroom with a white vanity, toilet, and tub-shower combination.
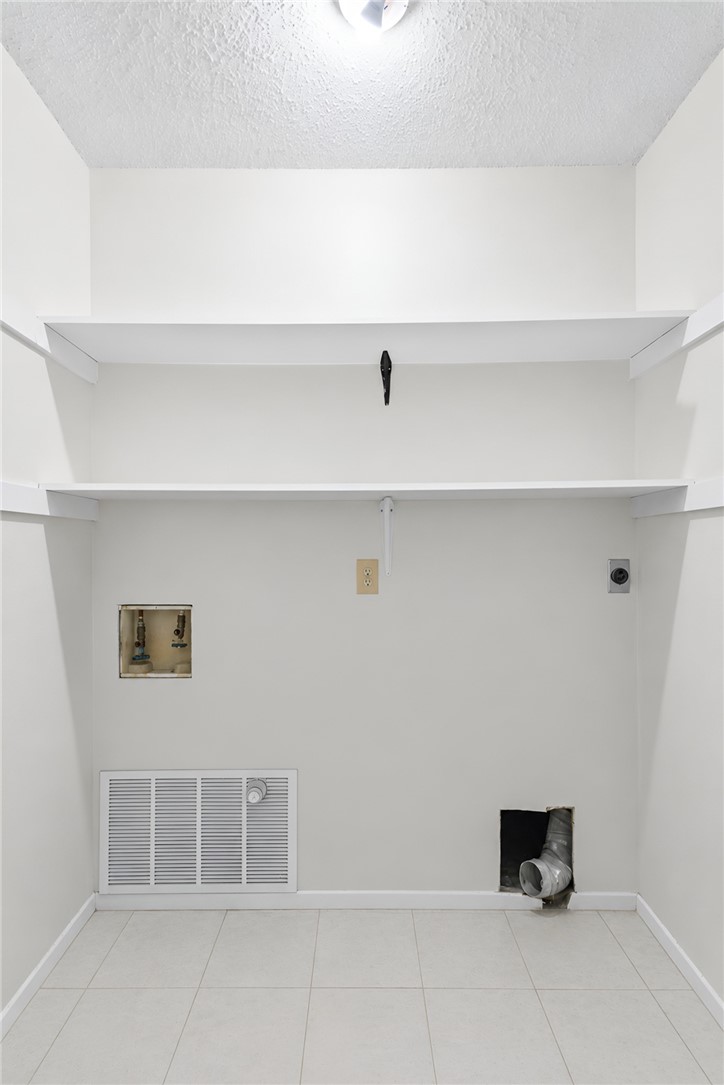
Laundry closet with water hookups, a vent opening, and overhead shelves.
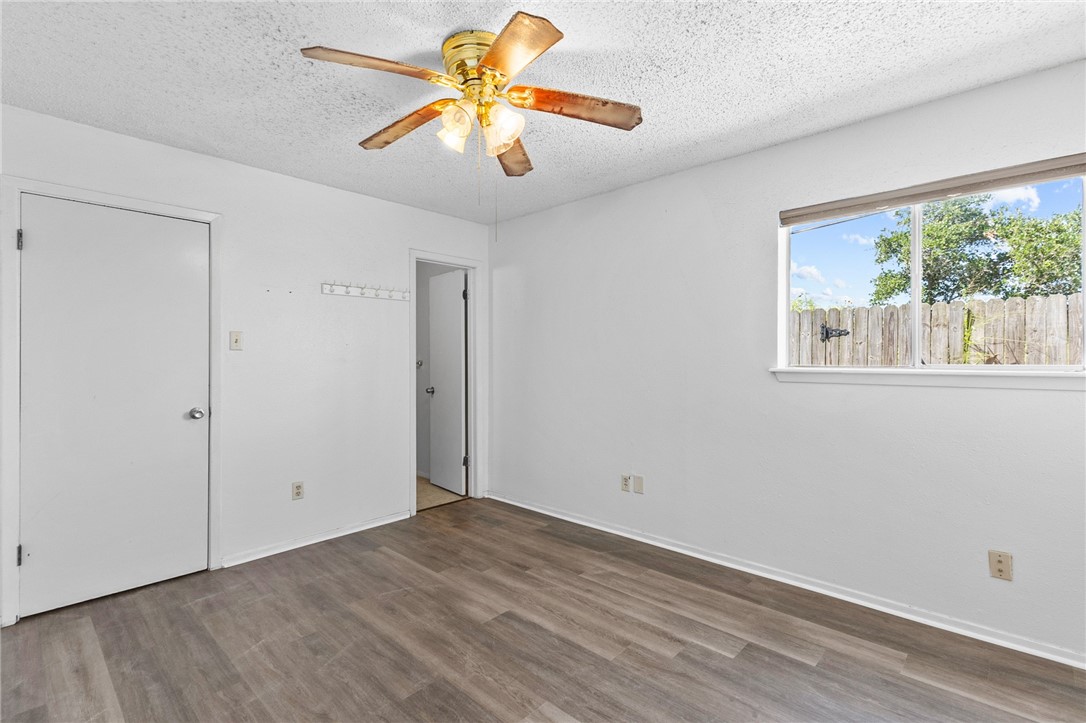
Empty bedroom with gray plank flooring, a ceiling fan, and a window overlooking a wooden fence.
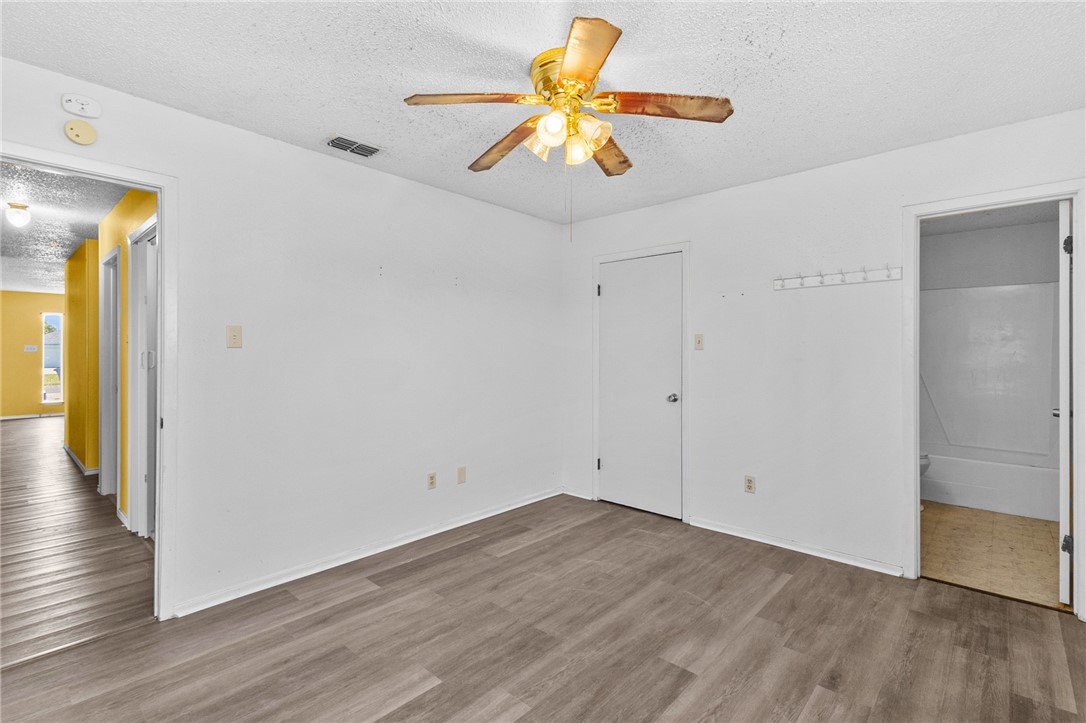
Empty room with gray wood-look flooring, a ceiling fan, and an adjoining bathroom.
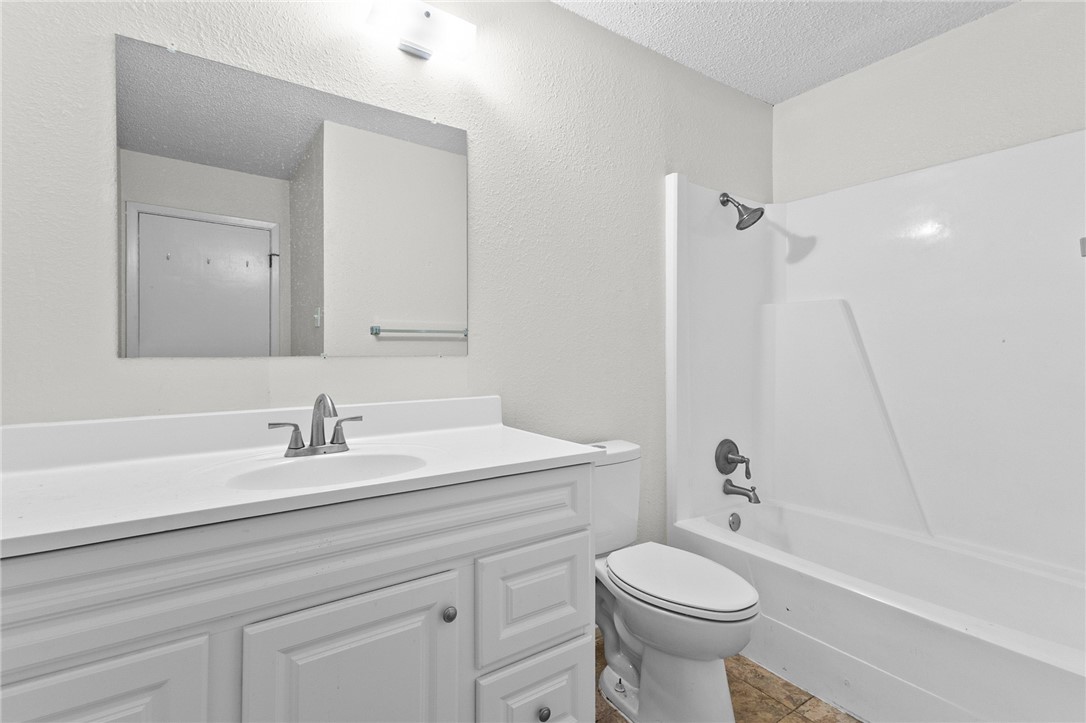
Bathroom with a white vanity, toilet, and tub-shower combination.
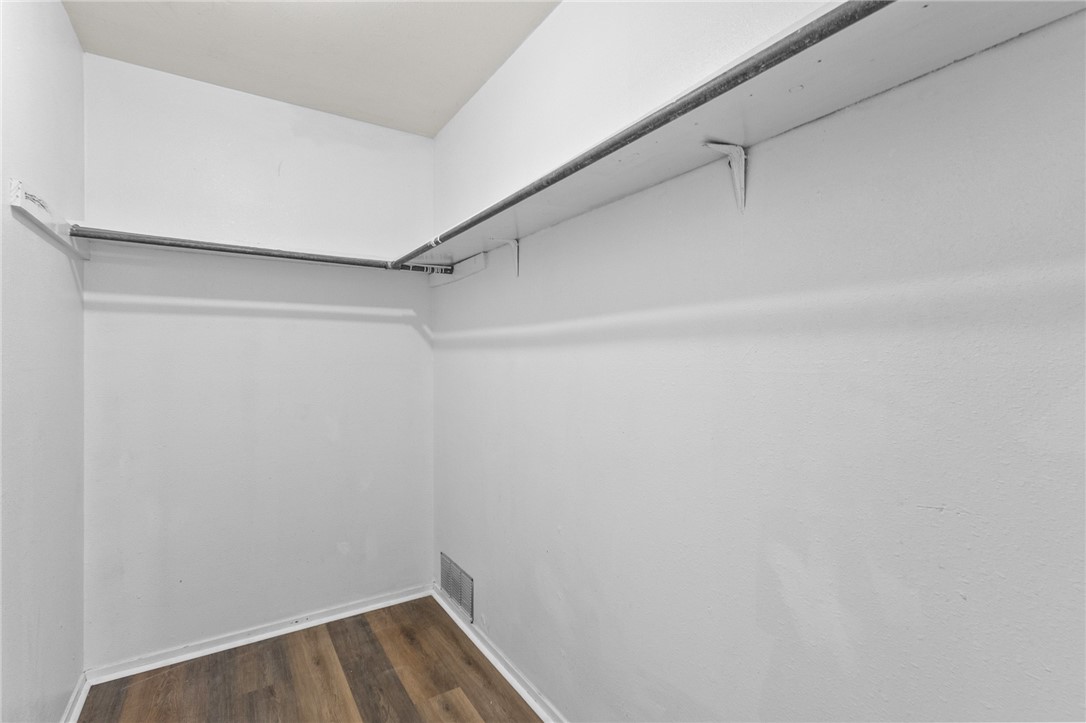
Empty closet with wall-mounted hanging rods and wood-look flooring.
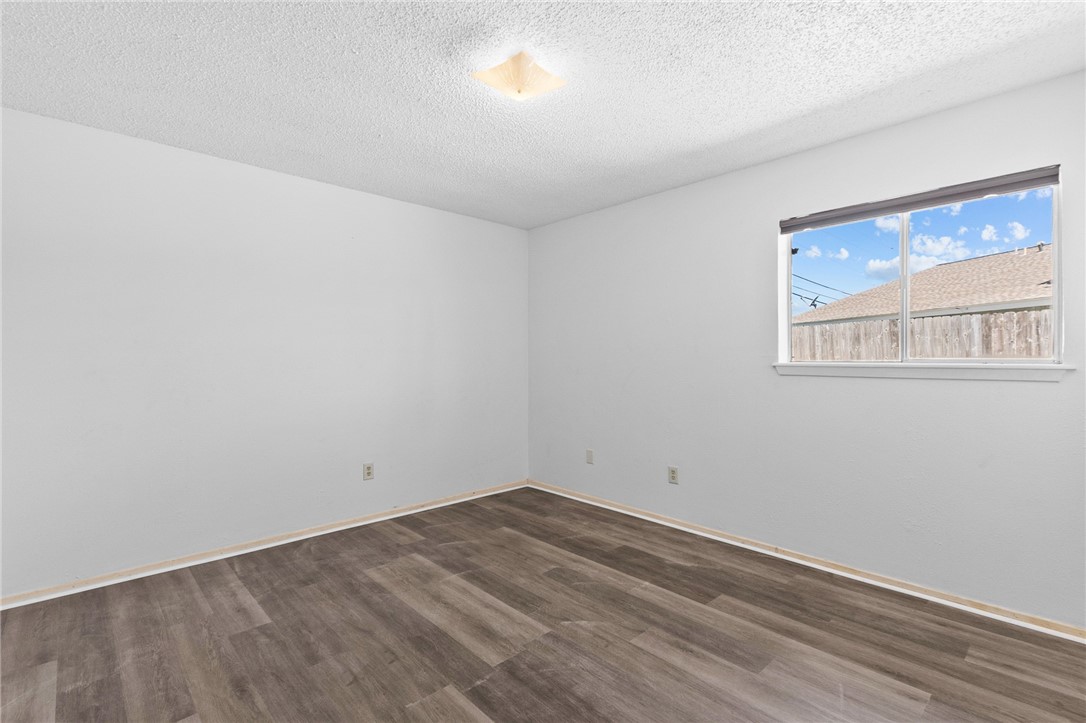
Empty room with white walls, brown wood-look flooring, and a window overlooking a fence.
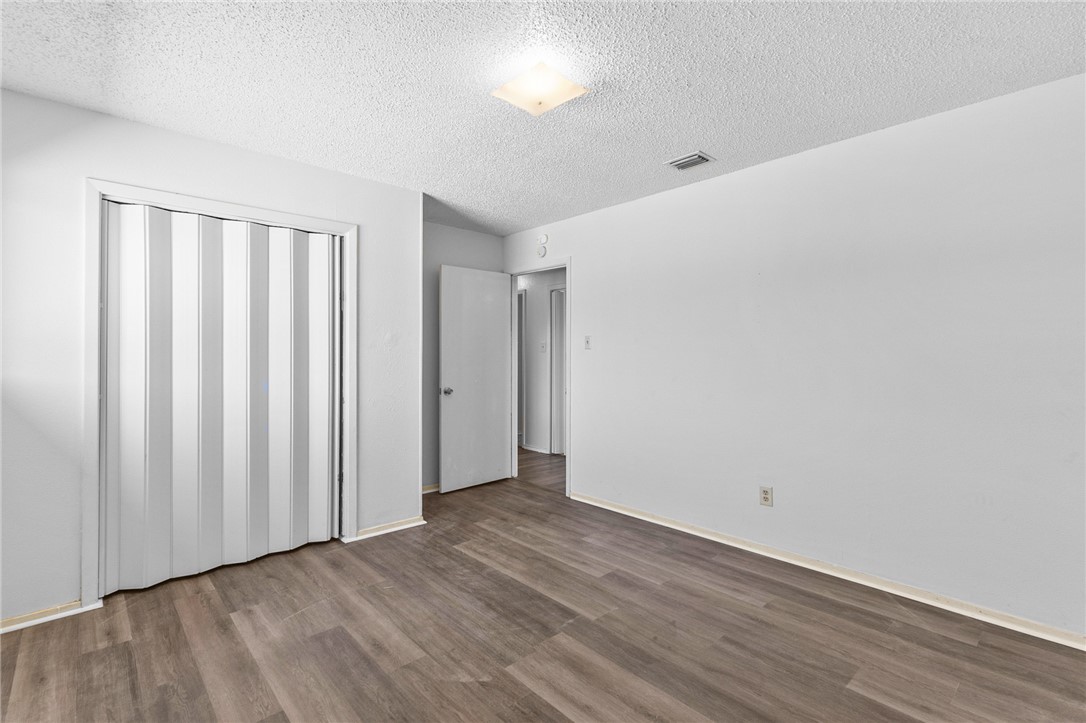
Empty room with wood-look flooring, sliding closet doors, and an open doorway.
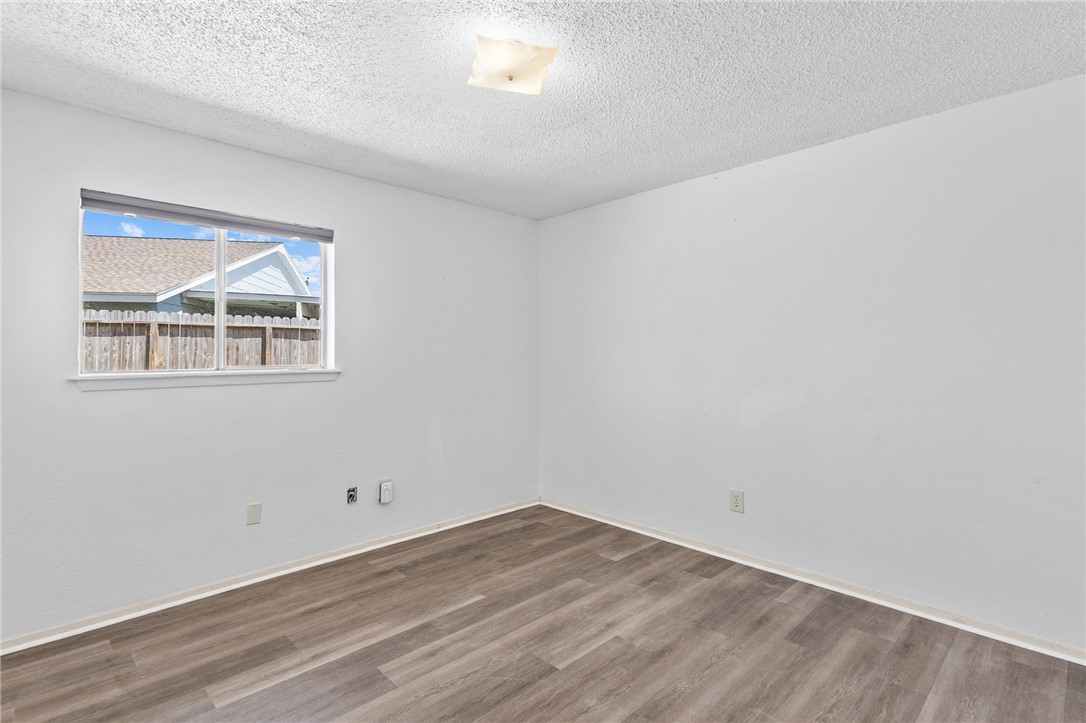
Empty room with gray wood-look flooring and a window overlooking a fenced yard.
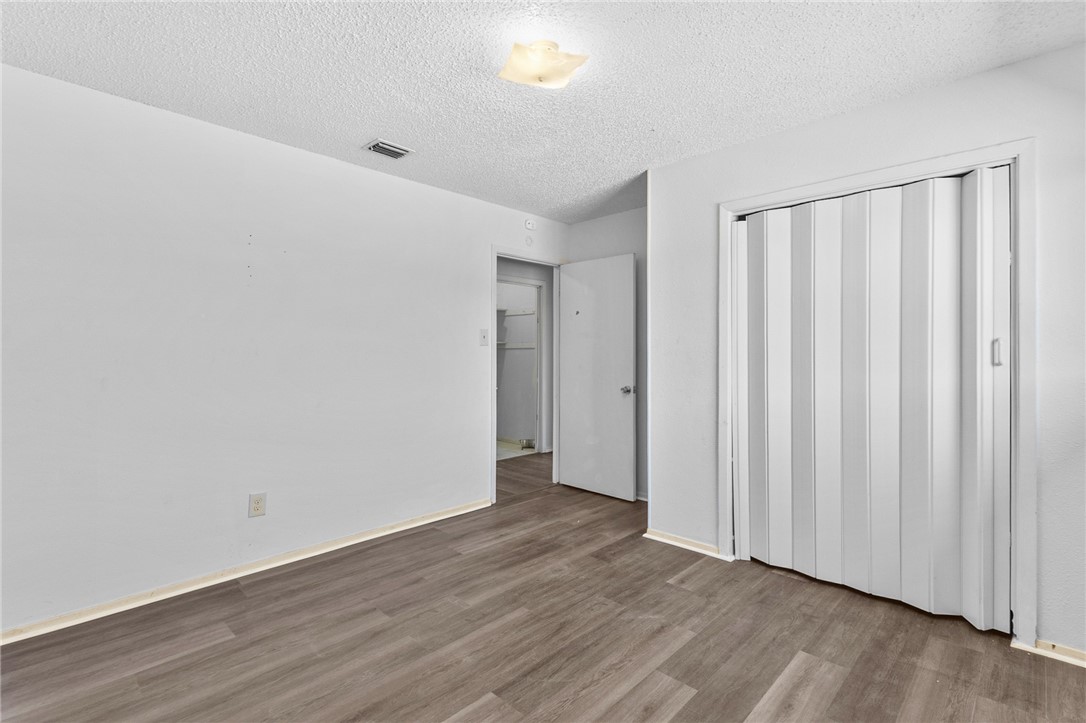
Empty room with gray plank flooring, a large closet, and an open doorway.
SEE ALL PHOTOS
Single-story brick building with a broad concrete driveway, grassy yard, and wooden fence.
Duplex front with two unit entrances, a wide concrete driveway, and a fenced yard.
Brick home with a sloped roof and fenced, grassy yard.
Brick home exterior beside a neatly mowed lawn and wooden fence.
Brick home with a fenced backyard, picnic table, and grill.
Brick home’s fenced backyard with a picnic table and charcoal grill beside the sliding glass door.
Living room with floral sofa and recliner opening to a dining area.
Living room with floral sofa, recliner, patterned rug, and a pass-through to the kitchen.
Living room with a recliner, wood entertainment cabinets, and a window overlooking a fenced yard.
Furnished living room with gray wood-look flooring, a wooden entertainment center, and a large window.
Dining room with a wooden table, four chairs, and decorative shelving.
Compact kitchen with brown cabinets, double sink, refrigerator, and white electric range.
Bedroom with a bed, beige reclining sofa, and wood-look flooring.
Bedroom with a bed, computer desk, and sofa beside a curtained window.
Bathroom with a brown vanity, white sink, and separate toilet and shower area.
Bathroom with a brown vanity and sink, separated toilet alcove, and wood-look flooring.
Bathroom with a white toilet, beige tile flooring, and a patterned shower curtain.
Bathroom vanity with an oval sink, large mirror, and brown cabinetry.
Bedroom with a dark green bedspread, gray pillows, and a window overlooking a fence.
Bathroom with a white vanity and sink, toilet, and brown cabinetry and doors.
Empty interior room with yellow walls, gray plank flooring, and two white folding closet doors.
Empty living area with mustard-yellow walls and wood-look flooring.
Vacant living area with yellow walls, gray flooring, and two white sliding doors.
Empty living room with yellow walls, gray plank flooring, and a sliding glass door.
Empty living room with yellow walls, gray plank flooring, and sliding glass doors.
Empty living room with yellow walls, gray flooring, and sliding glass doors to a fenced yard.
Empty room with mustard-yellow walls, gray wood-look flooring, and a pass-through to the kitchen.
Kitchen with brown cabinets, wood-look counters, dishwasher, and pass-through opening.
Kitchen with reddish-brown cabinets, an electric range, and white countertops.
Kitchen with brown cabinets, butcher-block counter, dishwasher, and electric range.
Bathroom with a white vanity, toilet, and tub-shower combination.
Laundry closet with water hookups, a vent opening, and overhead shelves.
Empty bedroom with gray plank flooring, a ceiling fan, and a window overlooking a wooden fence.
Empty room with gray wood-look flooring, a ceiling fan, and an adjoining bathroom.
Bathroom with a white vanity, toilet, and tub-shower combination.
Empty closet with wall-mounted hanging rods and wood-look flooring.
Empty room with white walls, brown wood-look flooring, and a window overlooking a fence.
Empty room with wood-look flooring, sliding closet doors, and an open doorway.
Empty room with gray wood-look flooring and a window overlooking a fenced yard.
Empty room with gray plank flooring, a large closet, and an open doorway.
Active Under Contract

321 Easy St A&B

321 Easy St A&B, Corpus Christi, TX 78418

$305,000
$305,000

321 Easy St A&B

5 Beds 4 Baths 2,499 Sq.Ft. 10,328 Sq.Ft.

Description

Opportunity awaits! You'll find this quaint duplex nestled away from the hustle and bustle of the expanding city. Side A gives 2 bedrooms and 1.5 bathrooms, and side B gives 3 bedrooms and 2 bathrooms, with both units featuring laminate flooring. Live in one side and rent out the other to have half of the mortgage paid, or use both sides as rental income! Located just a few blocks from the Laguna Madre Marina and boat ramp, adventure is never far away. Conveniently located within short driving distance to NAS-CC and the island. Call and schedule your showing today!

Share Property

Location

321 Easy St A&B, Corpus Christi, TX 78418

Status

Active Under Contract
Rebecca Lopez

Rebecca Lopez

Features & Amenities

Interior

  • total bedrooms5
  • Total bathrooms4
  • full bathrooms3
  • half bathroom1
  • Laundry room Washer Hookup, Dryer Hookup
  • Flooring Laminate, Tile
  • APPLIANCES Dishwasher, Electric Oven, Electric Range
  • other interior Features None

Area & Lot

  • Status Active Under Contract
  • Living Area2,499 Sq.Ft.
  • Total Area2,499 Sq.Ft.
  • Lot Area10,328 Sq.Ft.
  • MLS® ID479854
  • TypeResidential
  • YEAR BUILT1979
  • NeighborhoodFlour Bluff
  • Elementary SchoolFlour Bluff
  • Middle SchoolFlour Bluff
  • High SchoolFlour Bluff
  • School DistrictFlour Bluff ISD

Exterior

  • STORIES1
  • water SourcePublic
  • utilitiesSewer Available, Water Available
  • PoolNone
  • roofShingle
  • lot featuresCul-De-Sac
  • parkingConcrete
  • HEAT TYPECentral, Electric
  • AIR CONDITIONINGCentral Air
  • sewerPublic Sewer
  • SubstructureSlab
  • other exterior FeaturesNone

Financial

  • Sales Price$305,000
View Virtual Tour
Duplex front with two unit entrances, a wide concrete driveway, and a fenced yard.

Schedule a Showing

I would love to show you this beautiful property. Please select your preferred date and time below. I will be in touch shortly to confirm your appointment.

Schedule a Showing

I would love to show you this beautiful property. Please select your preferred date and time below. I will be in touch shortly to confirm your appointment.

Thank you for your interest in 321 Easy St A&B, Corpus Christi, TX 78418. We are reviewing your request and will be in touch shortly!

Mortgage Calculator

Estimate your monthly mortgage payment, including the principal and interest, property taxes, and HOA. Adjust the values to generate a more accurate rate.
All estimates are provided for informational purposes only. Actual amounts may vary.
$0,000 Your Payment 20 15 65
$0,000 Your Payment

Work with Shay

Bringing together a team with the passion, dedication, and resources to help clients reach their buying and selling goals. With you every step of the way.

Follow Me on Instagram