Leave a Message

Thank you for your message. I will be in touch with you shortly.

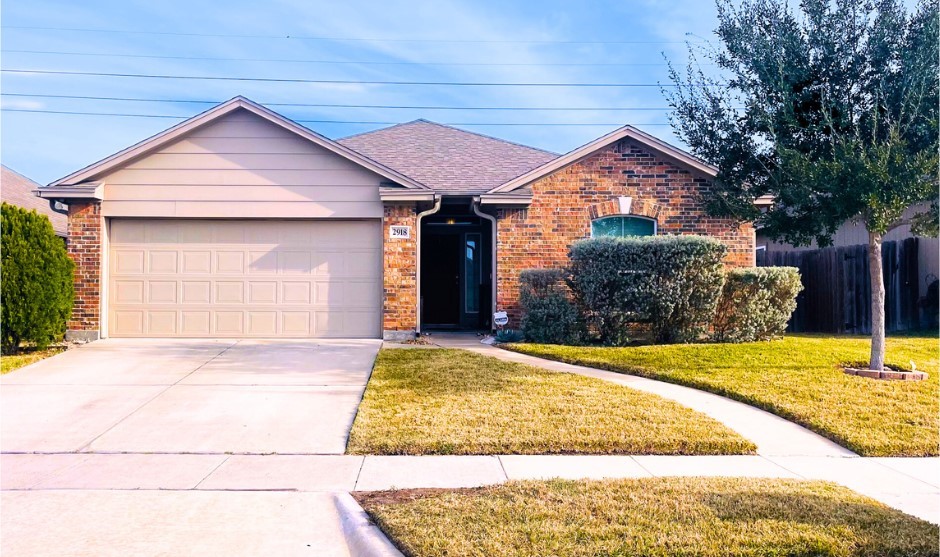
Single-story brick home with a two-car garage, trimmed shrubs, and a sunny front lawn.
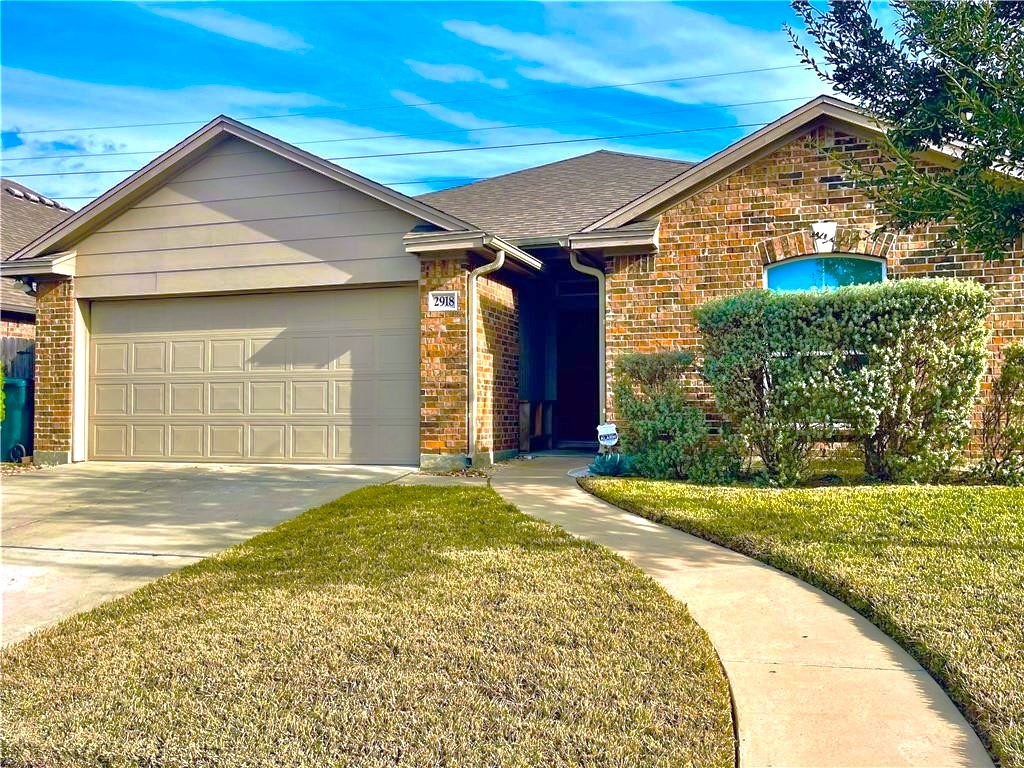
Brick-front home with an attached garage, curved walkway, and trimmed shrubs.
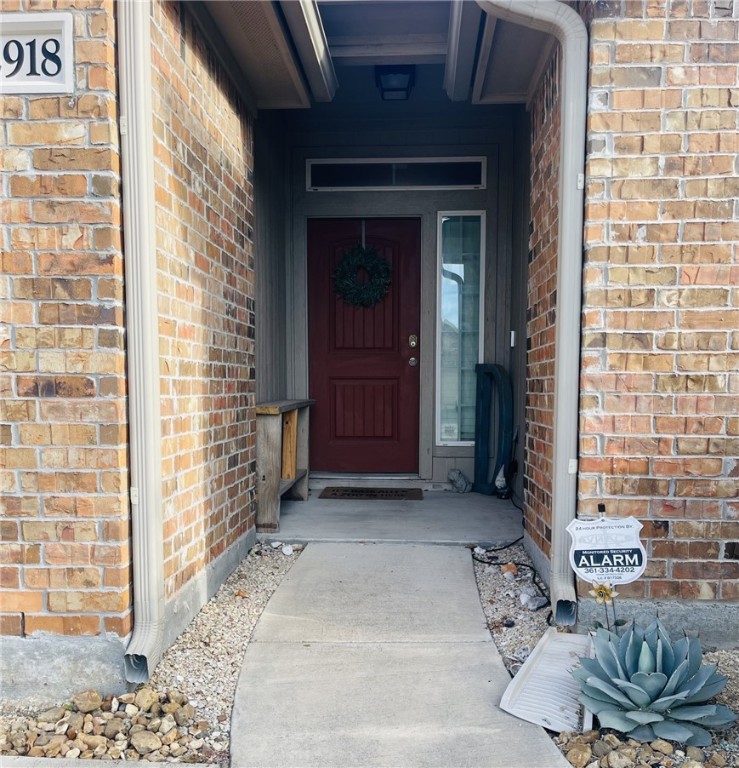
Brick home entrance with a red front door, wreath, and concrete walkway.
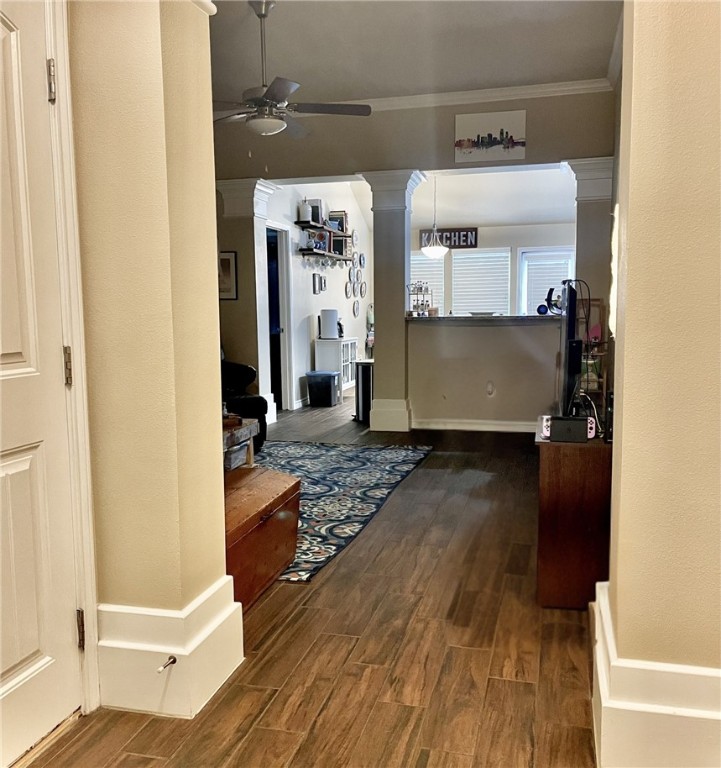
Hallway opening to a furnished living area and kitchen, with wood-look flooring and arched openings.
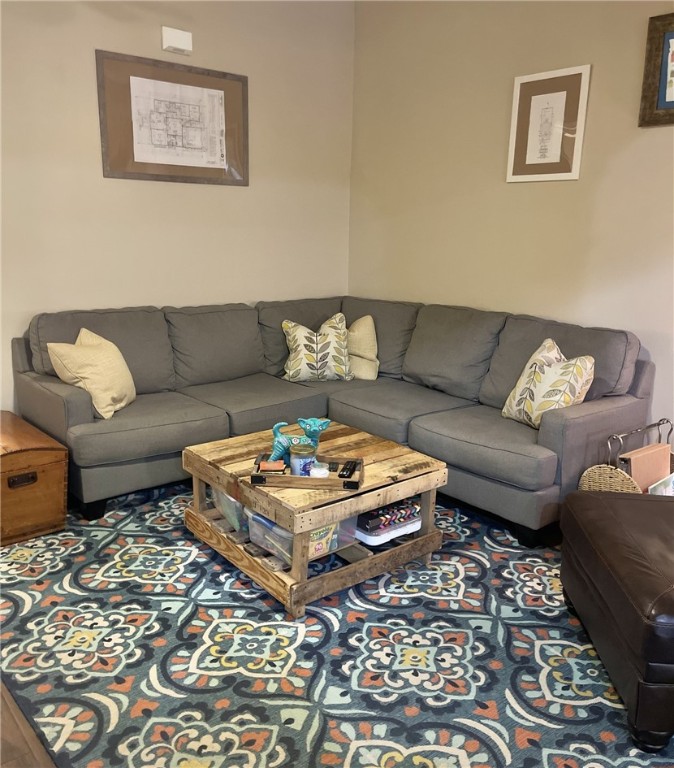
Living room with a gray sectional, colorful patterned rug, and rustic wood coffee table.
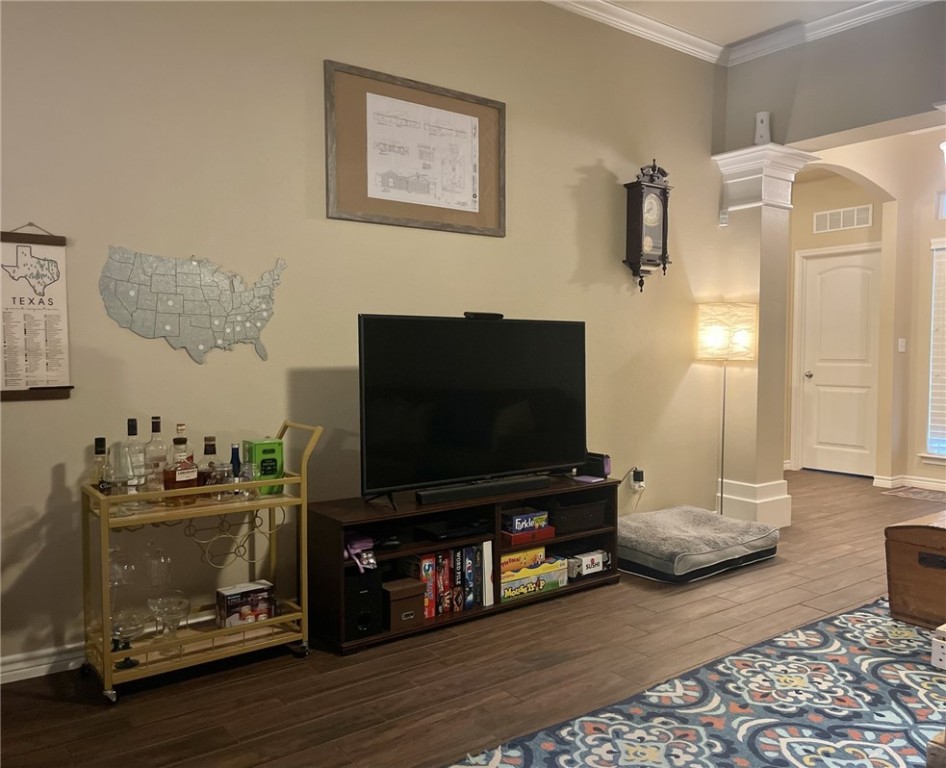
Living room with a television, bar cart, and arched entryway.
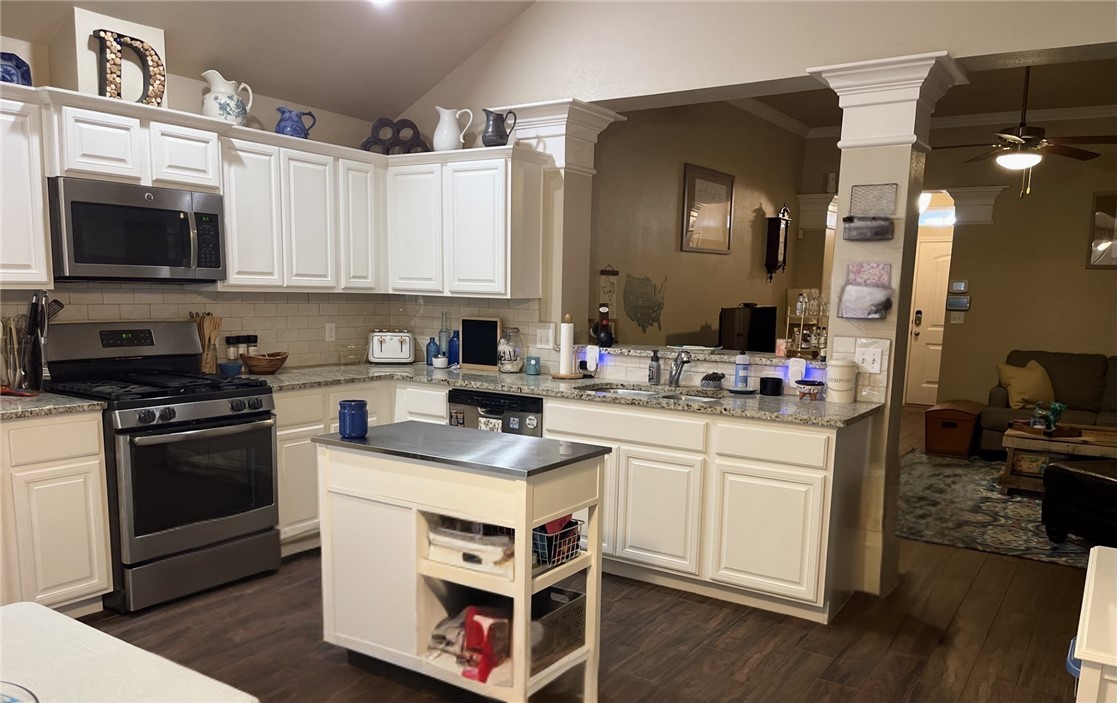
Kitchen with white cabinetry, granite counters, central island, and stainless steel appliances.
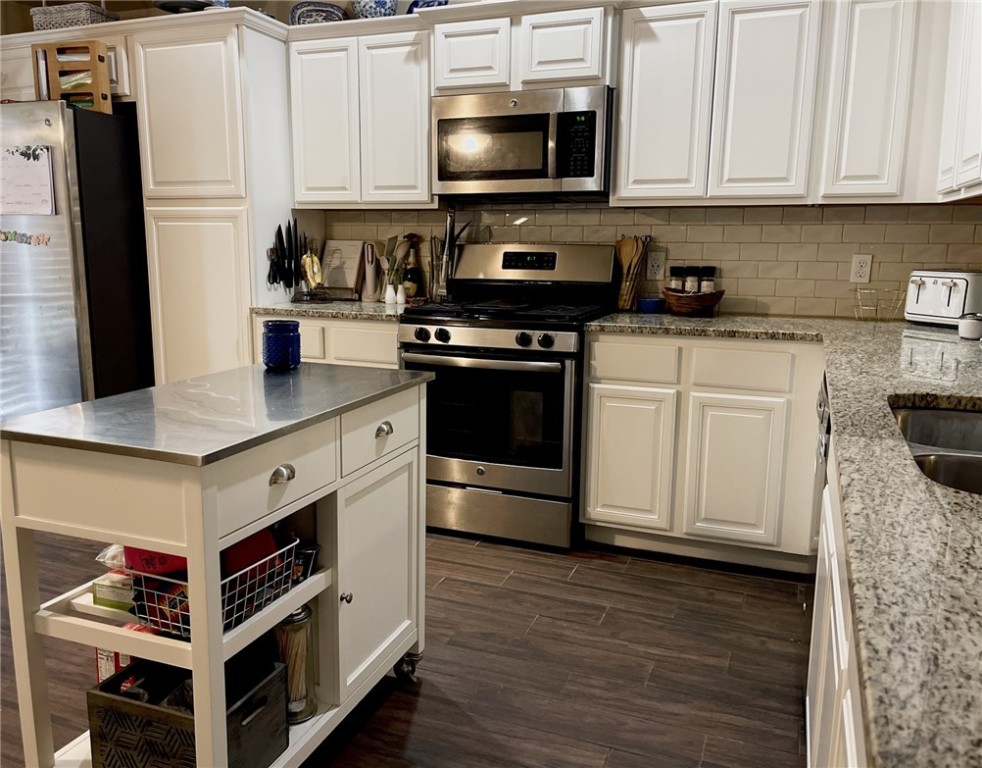
Kitchen with white cabinetry, stainless appliances, a central island, and dark wood-look flooring.
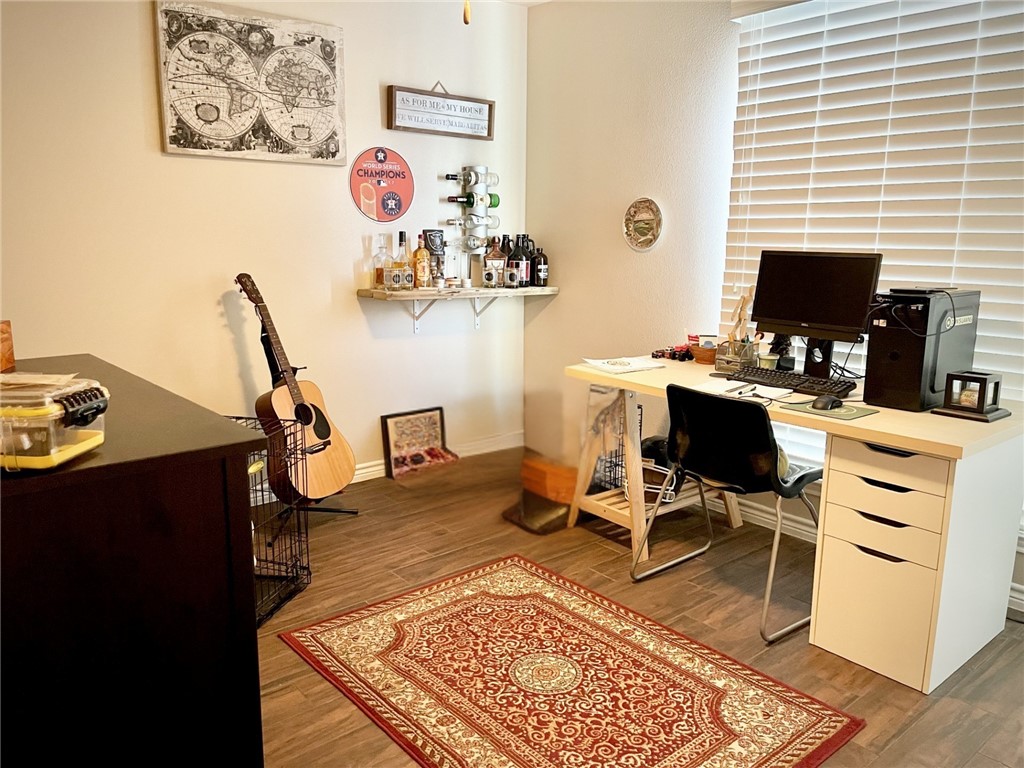
Home office with a computer desk, acoustic guitar, and patterned rug.
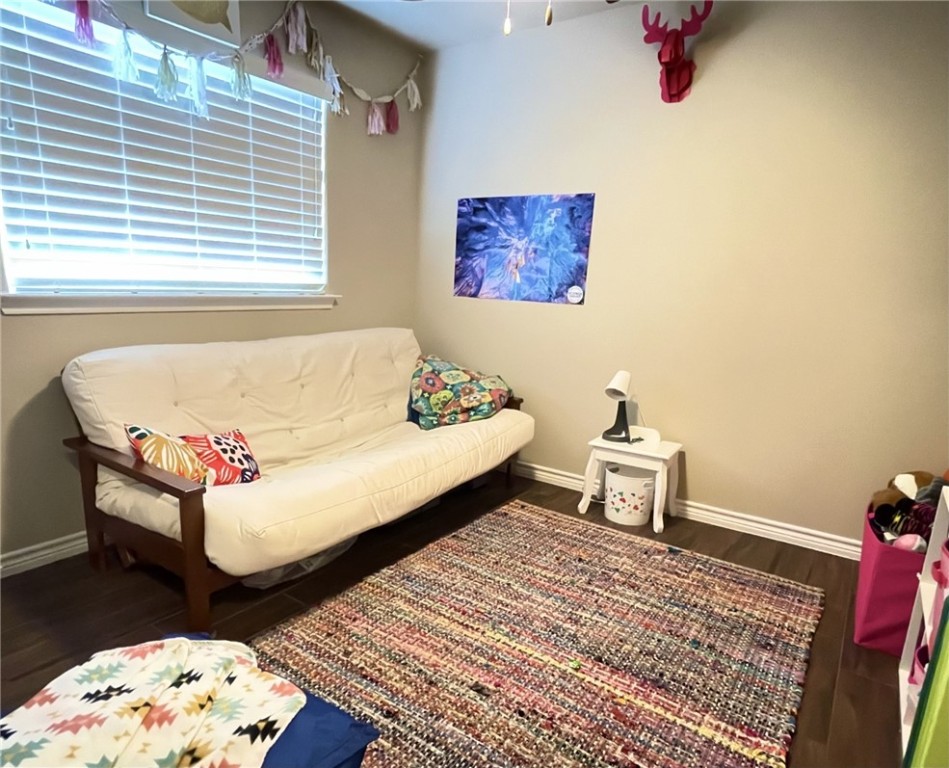
Small furnished room with a white futon, colorful woven rug, and window blinds.
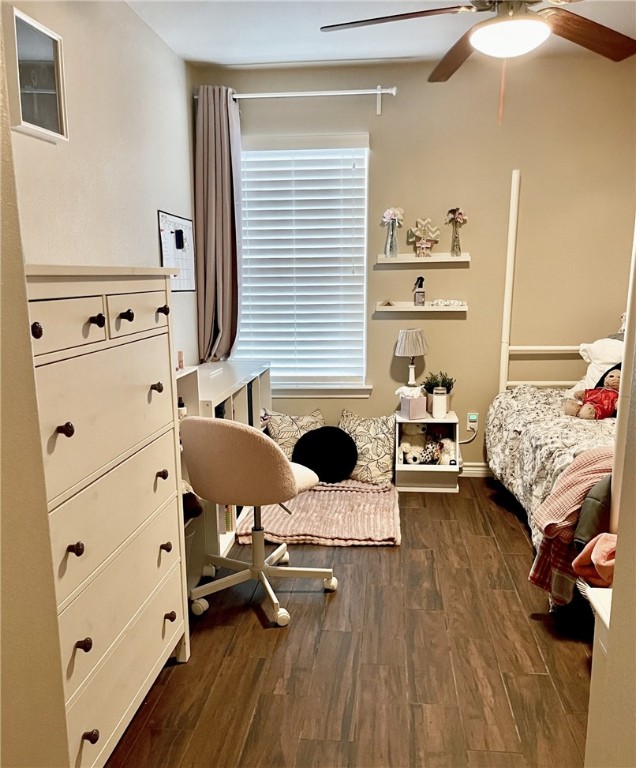
Bedroom with a single bed, desk chair, tall dresser, and wood-look flooring.
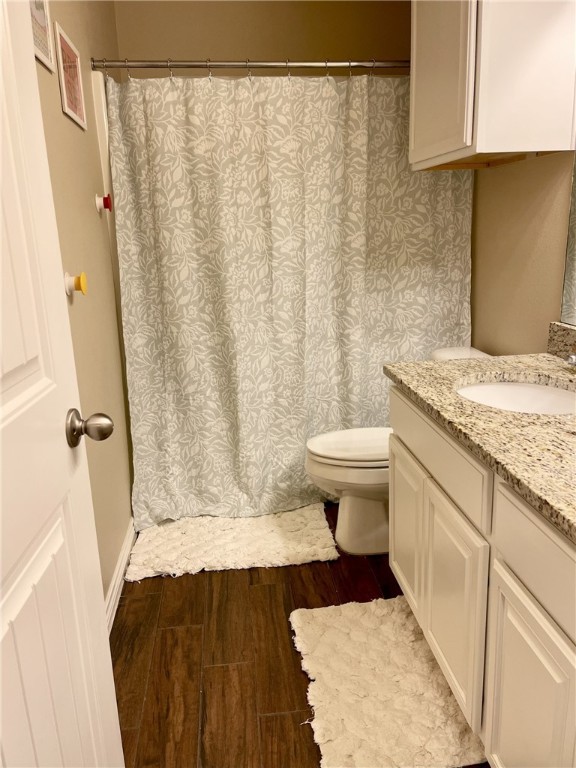
Bathroom with a floral shower curtain, white vanity, granite countertop, and dark wood flooring.
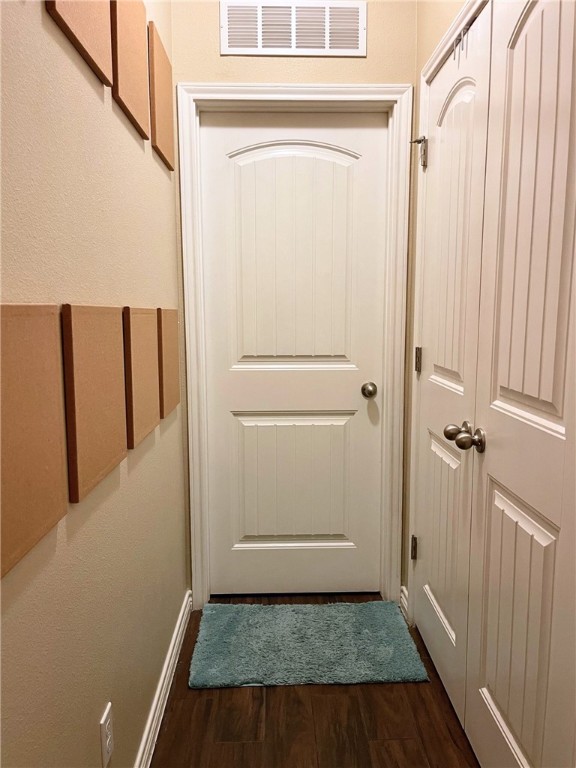
Narrow hallway with paneled white doors, a teal rug, and dark wood flooring.
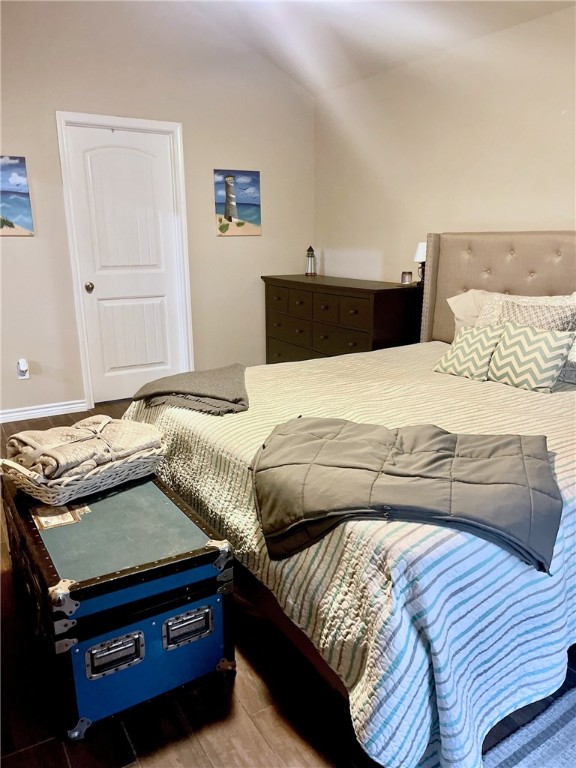
Bedroom with a tufted headboard, patterned bedding, and a blue trunk at the foot of the bed.
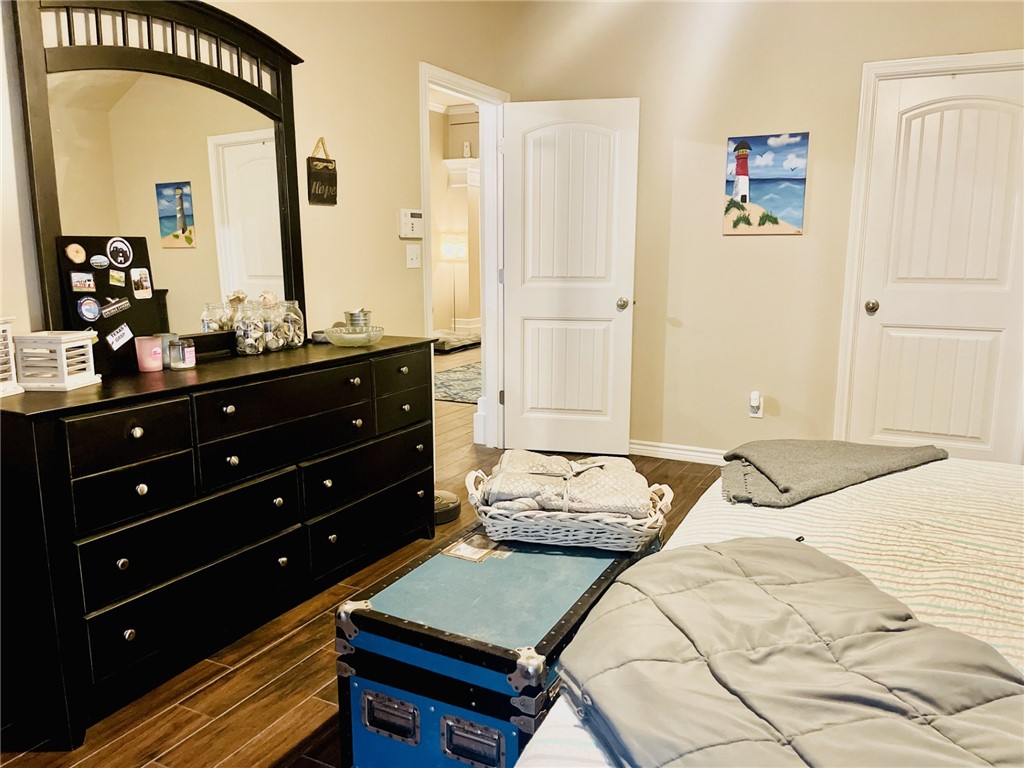
Bedroom with a black dresser and arched mirror beside a bed and blue storage trunk.
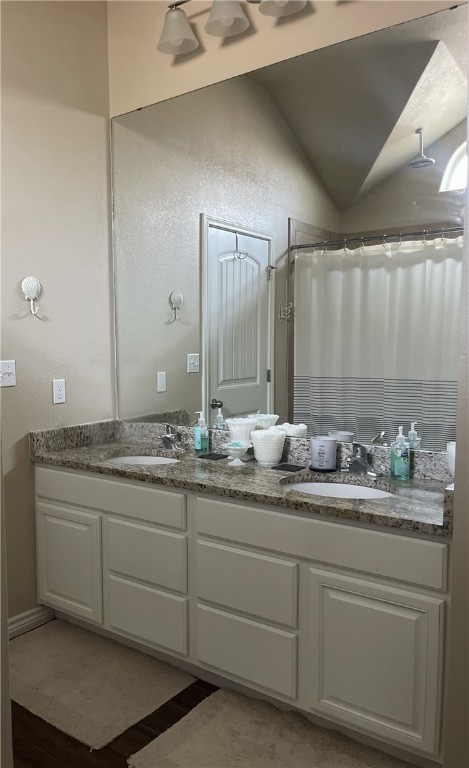
Bathroom vanity with two sinks, a large mirror, and a shower curtain.
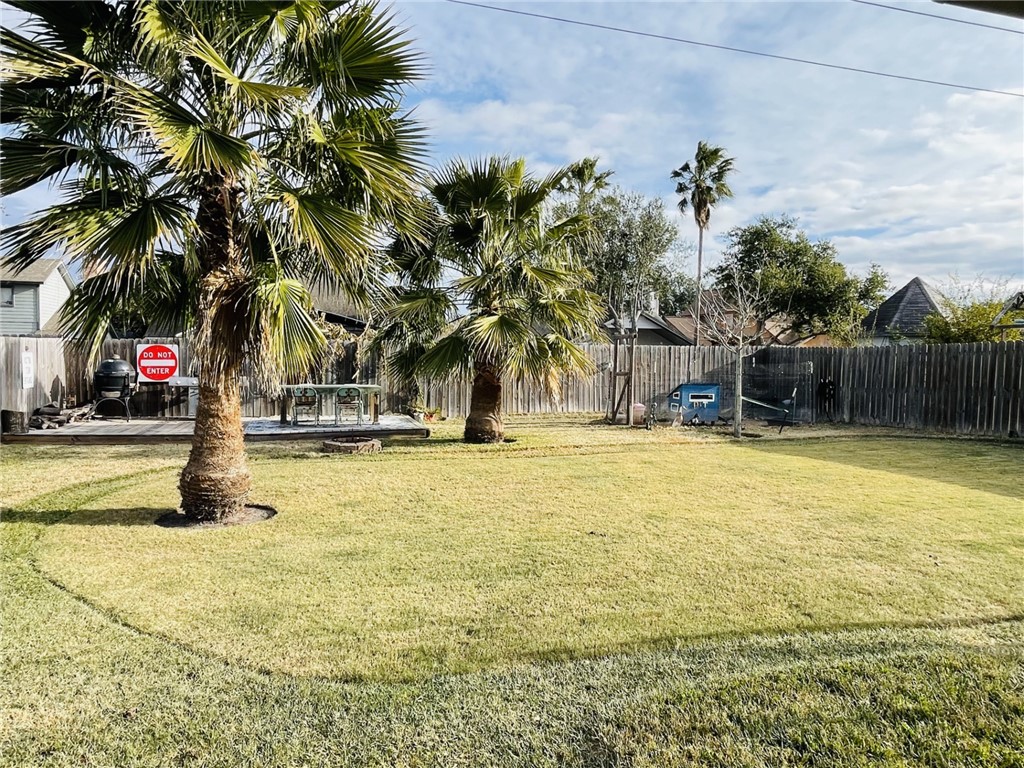
Fenced backyard with a broad lawn, palm trees, and a raised patio.
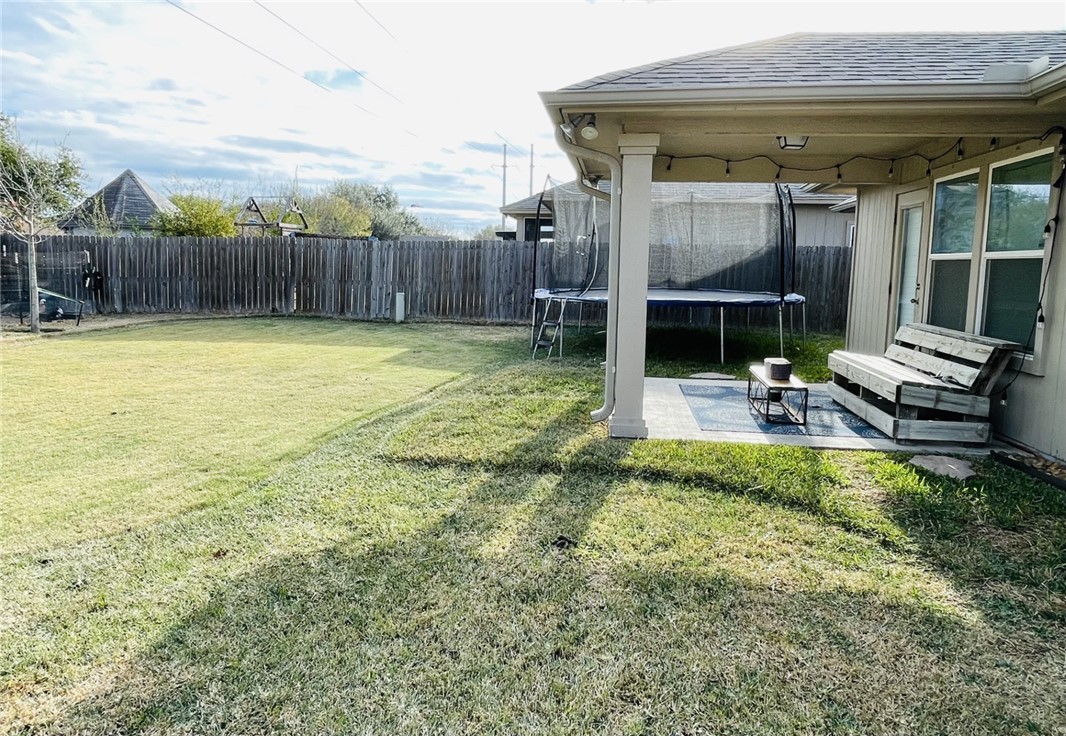
Backyard with covered patio, wooden bench seating, lawn, and trampoline.
SEE ALL PHOTOS
Single-story brick home with a two-car garage, trimmed shrubs, and a sunny front lawn.
Brick-front home with an attached garage, curved walkway, and trimmed shrubs.
Brick home entrance with a red front door, wreath, and concrete walkway.
Hallway opening to a furnished living area and kitchen, with wood-look flooring and arched openings.
Living room with a gray sectional, colorful patterned rug, and rustic wood coffee table.
Living room with a television, bar cart, and arched entryway.
Kitchen with white cabinetry, granite counters, central island, and stainless steel appliances.
Kitchen with white cabinetry, stainless appliances, a central island, and dark wood-look flooring.
Home office with a computer desk, acoustic guitar, and patterned rug.
Small furnished room with a white futon, colorful woven rug, and window blinds.
Bedroom with a single bed, desk chair, tall dresser, and wood-look flooring.
Bathroom with a floral shower curtain, white vanity, granite countertop, and dark wood flooring.
Narrow hallway with paneled white doors, a teal rug, and dark wood flooring.
Bedroom with a tufted headboard, patterned bedding, and a blue trunk at the foot of the bed.
Bedroom with a black dresser and arched mirror beside a bed and blue storage trunk.
Bathroom vanity with two sinks, a large mirror, and a shower curtain.
Fenced backyard with a broad lawn, palm trees, and a raised patio.
Backyard with covered patio, wooden bench seating, lawn, and trampoline.
Sold

2918 Cantabria St

2918 Cantabria St, Corpus Christi, TX 78415

Price Upon Request

2918 Cantabria St

4 Beds 2 Baths 1,604 Sq.Ft. 7,227 Sq.Ft.

Description

Welcome to this charming 4-bedroom, 2-bathroom home, perfectly designed for modern living and outdoor enjoyment! The spacious interior features a split floor plan that allows for the living room to be nestled in the center, making it the heart of the home. With a large backyard designed for relaxation and fun, you'll be able to enjoy summer nights on the covered patio, or host unforgettable gatherings on the expansive wooden deck, perfect for grilling, dining, and enjoying the fresh air. Whether you're hosting barbecues or simply unwinding in the tranquility of your outdoor space, this home has it all.

Located in a friendly neighborhood, this home offers both comfort and convenience, with easy access to local amenities, parks, and schools. Don't miss your chance to own this gem - schedule a tour today and imagine all the possibilities!

Share Property

Location

2918 Cantabria St, Corpus Christi, TX 78415

Status

Sold

Date Sold

March 27, 2025
Eryka Dominguez

Eryka Dominguez

Features & Amenities

Interior

  • total bedrooms4
  • Total bathrooms2
  • full bathrooms2
  • Laundry room Dryer Hookup
  • Flooring Hardwood
  • APPLIANCES Dishwasher, Gas Cooktop, Disposal, Gas Oven, Gas Range, Microwave
  • other interior Features Cable TV, Breakfast Bar

Area & Lot

  • Status Sold
  • Date Sold March 27, 2025
  • Living Area1,604 Sq.Ft.
  • Total Area1,604 Sq.Ft.
  • Lot Area7,227 Sq.Ft.
  • MLS® ID453428
  • TypeResidential
  • YEAR BUILT2016
  • NeighborhoodSouth Side
  • Elementary SchoolGalvan
  • Middle SchoolBrowne
  • High SchoolCarroll
  • School DistrictCorpus Christi ISD

Exterior

  • STORIES1
  • Garage Space2.0
  • water SourcePublic
  • utilitiesWater Available
  • PoolNone
  • roofShingle
  • lot featuresOther
  • parkingConcrete
  • HEAT TYPESolar, Central, Electric
  • AIR CONDITIONINGCentral Air
  • SubstructureSlab
  • security FeaturesSecurity System

Work with Shay

Bringing together a team with the passion, dedication, and resources to help clients reach their buying and selling goals. With you every step of the way.

Follow Me on Instagram