Leave a Message

Thank you for your message. I will be in touch with you shortly.

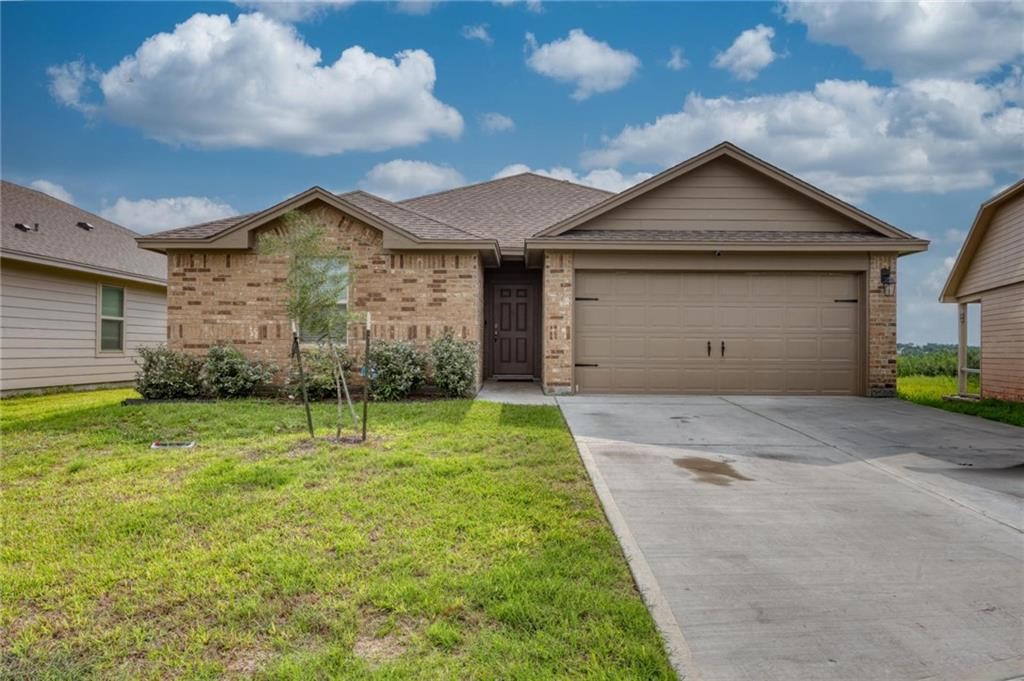
Brick home with a two-car garage, concrete driveway, and front lawn.
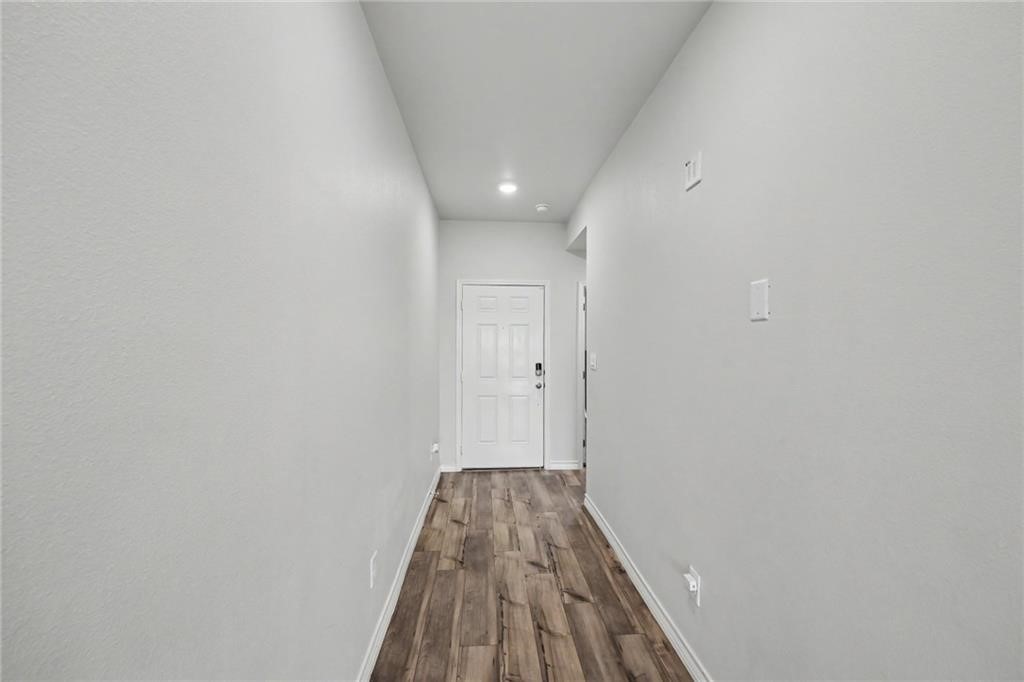
Long, empty hallway with wood-look flooring and a white front door.
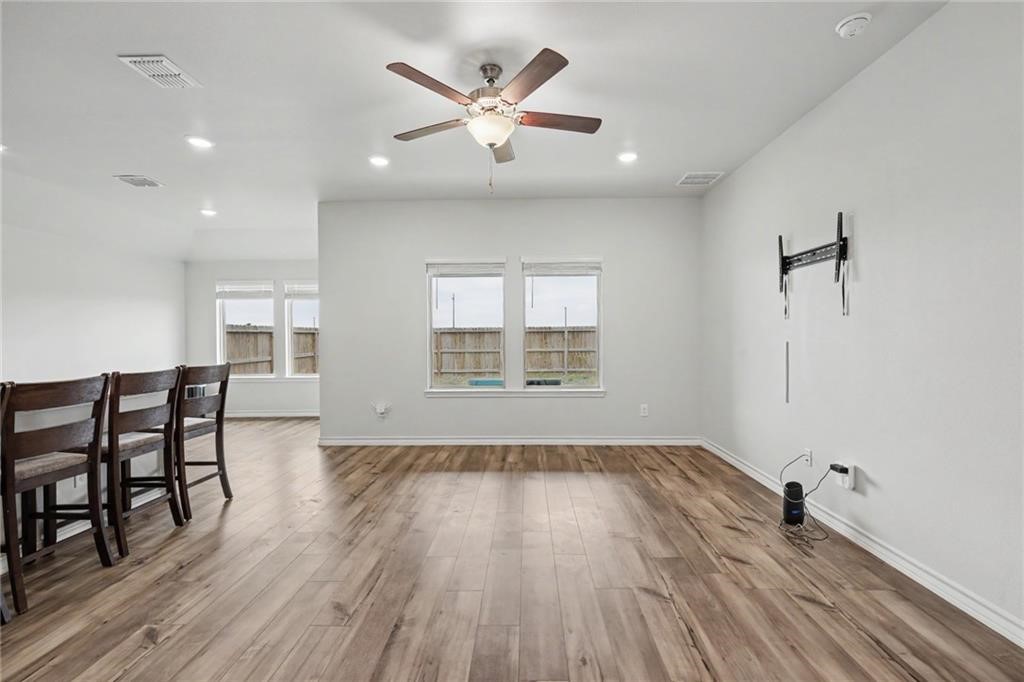
Open-plan living and dining area with wood-look floors, dining chairs, and ceiling fan
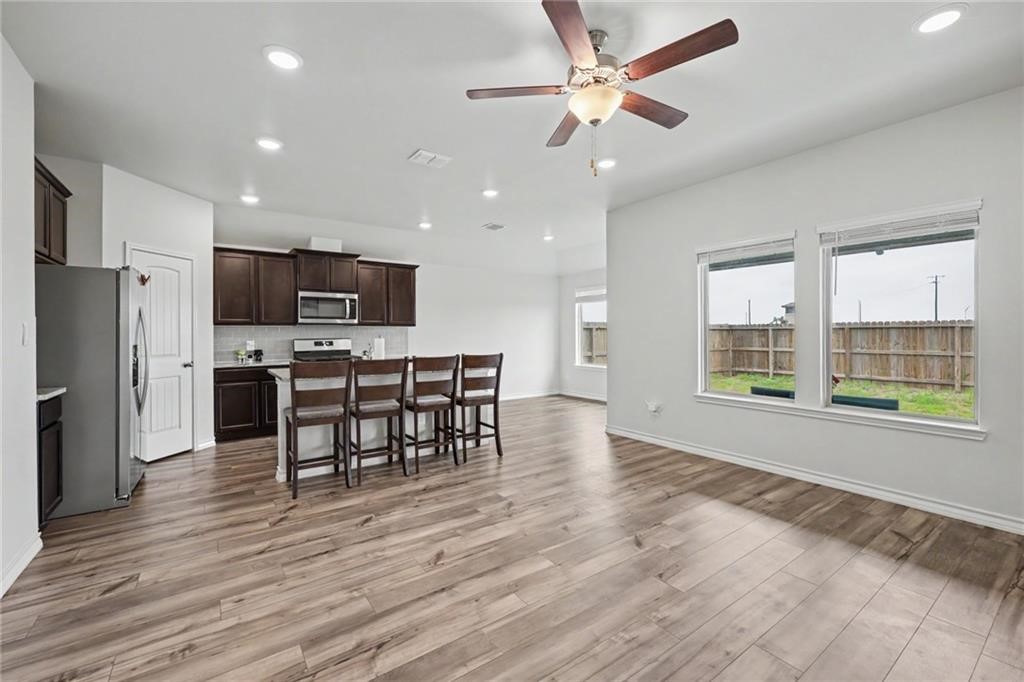
Open kitchen and dining area with dark cabinets, counter stools, and wood-look flooring.
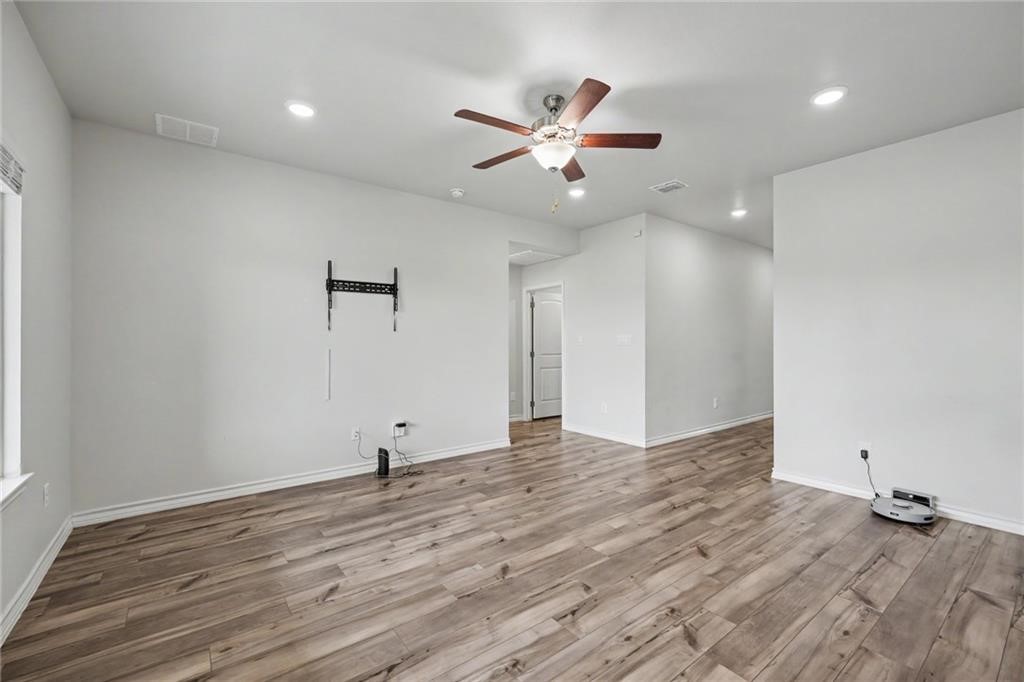
Empty living room with wood-look flooring, a ceiling fan, and a wall-mounted TV bracket.
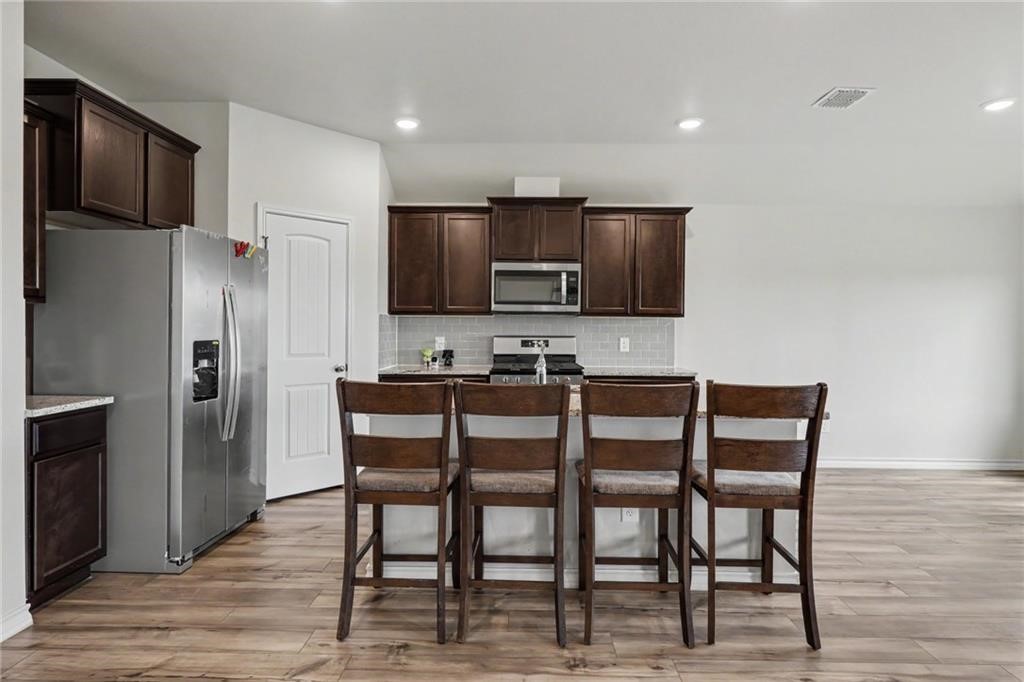
Kitchen with dark wood cabinets, stainless steel appliances, and four stools at the counter.
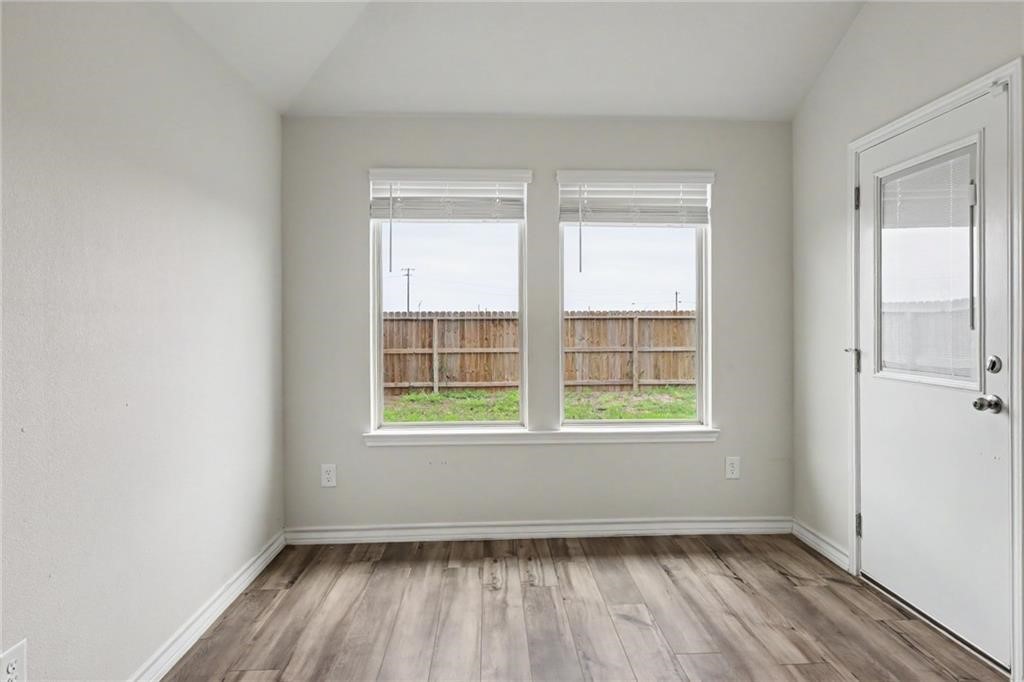
Empty room with wood-look flooring, two windows, and a door to the yard.
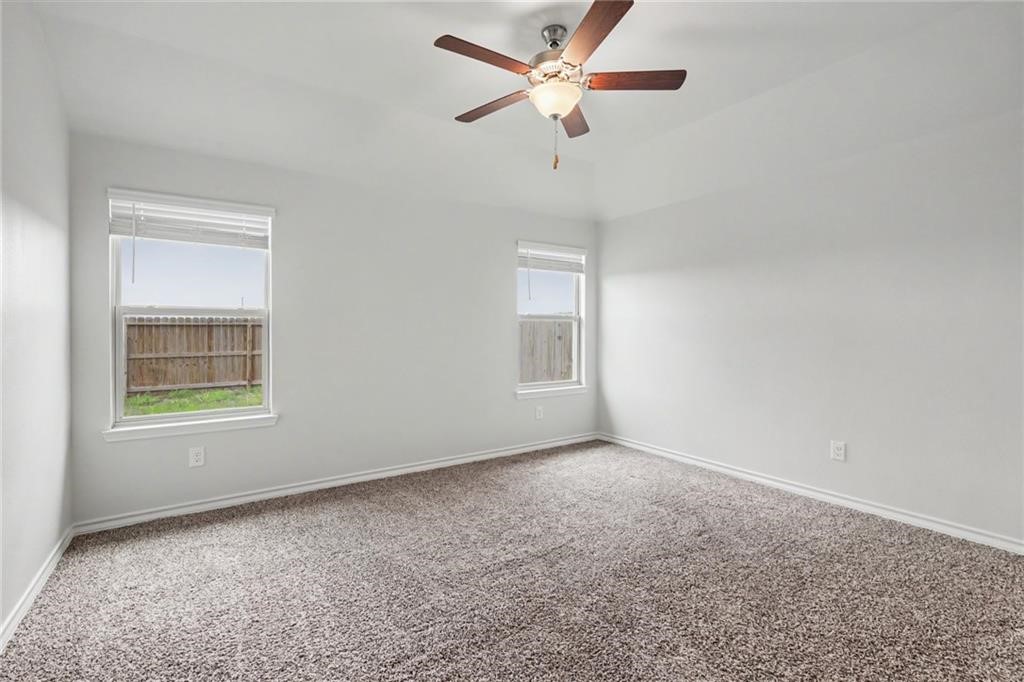
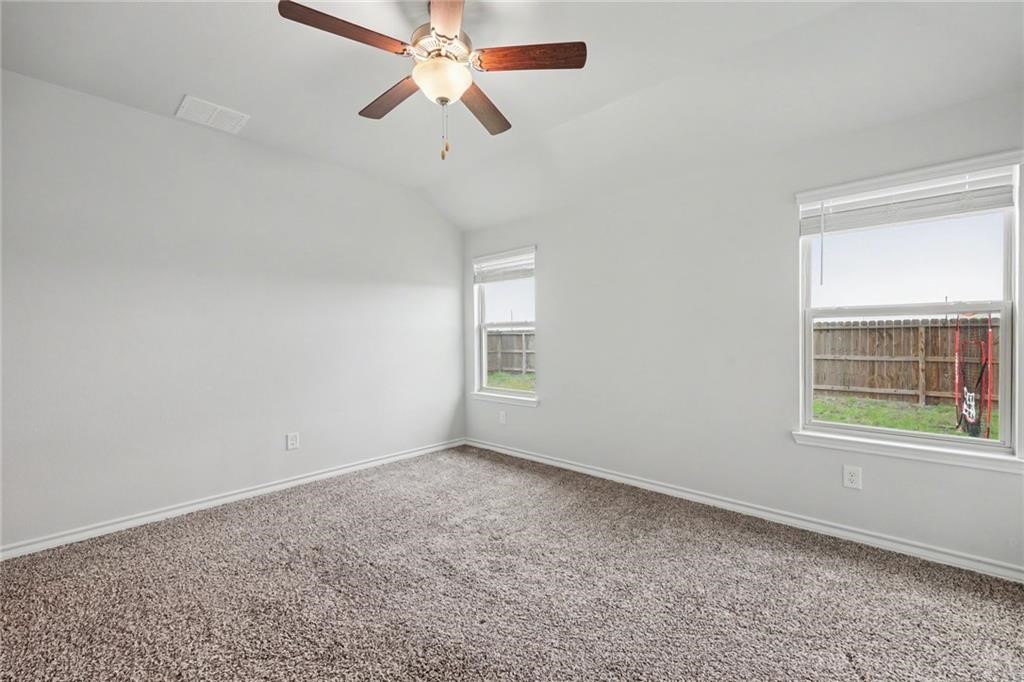
Empty carpeted bedroom with two windows and a ceiling fan.
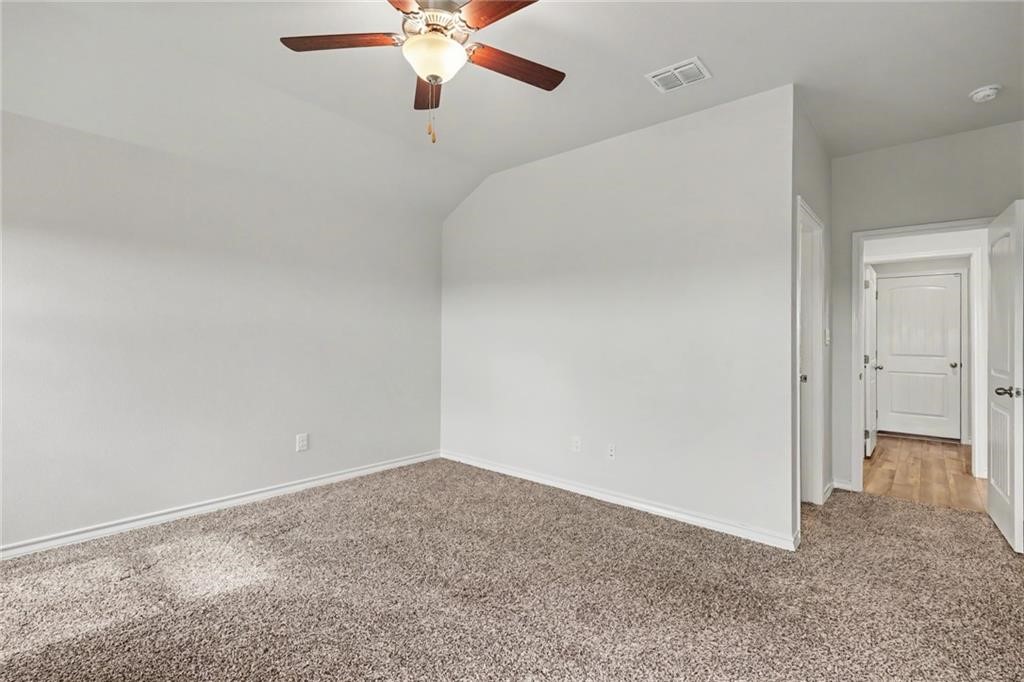
Empty carpeted bedroom with a ceiling fan and an open doorway to the hall.
Empty carpeted room with two windows and a ceiling fan.
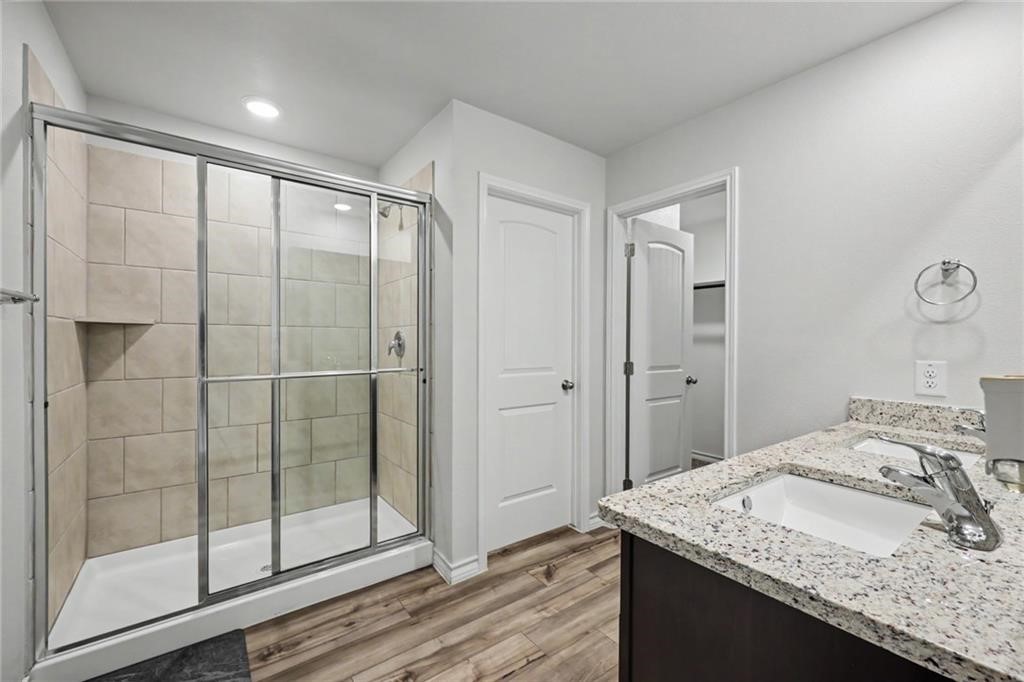
Bathroom with a glass-enclosed tiled shower and granite vanity.
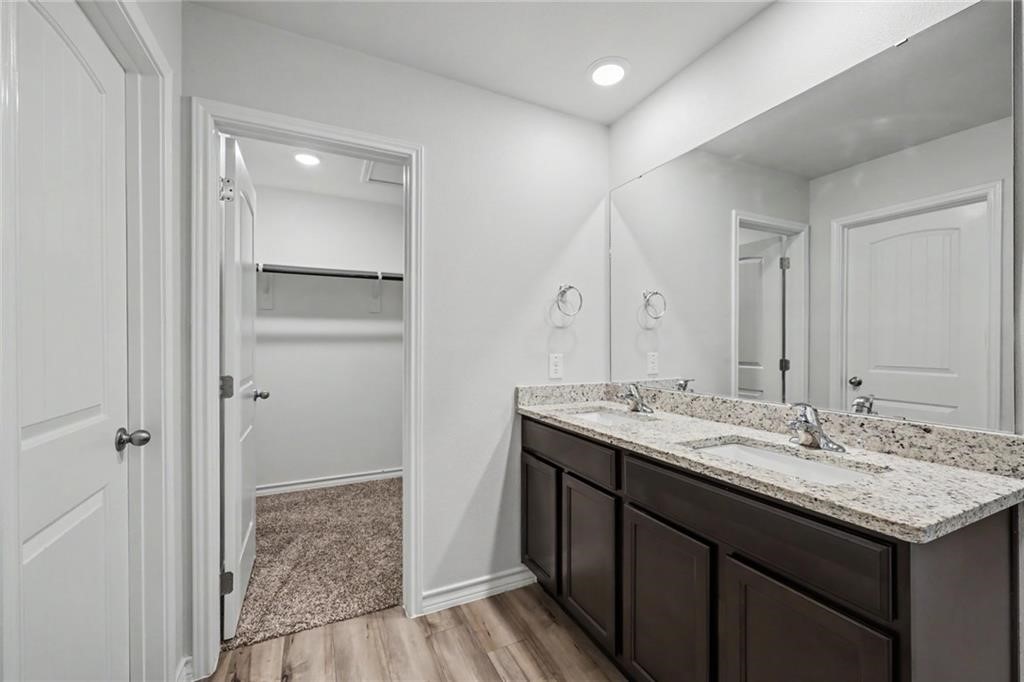
Bathroom with a long granite double vanity, dark cabinetry, and an adjoining walk-in closet.
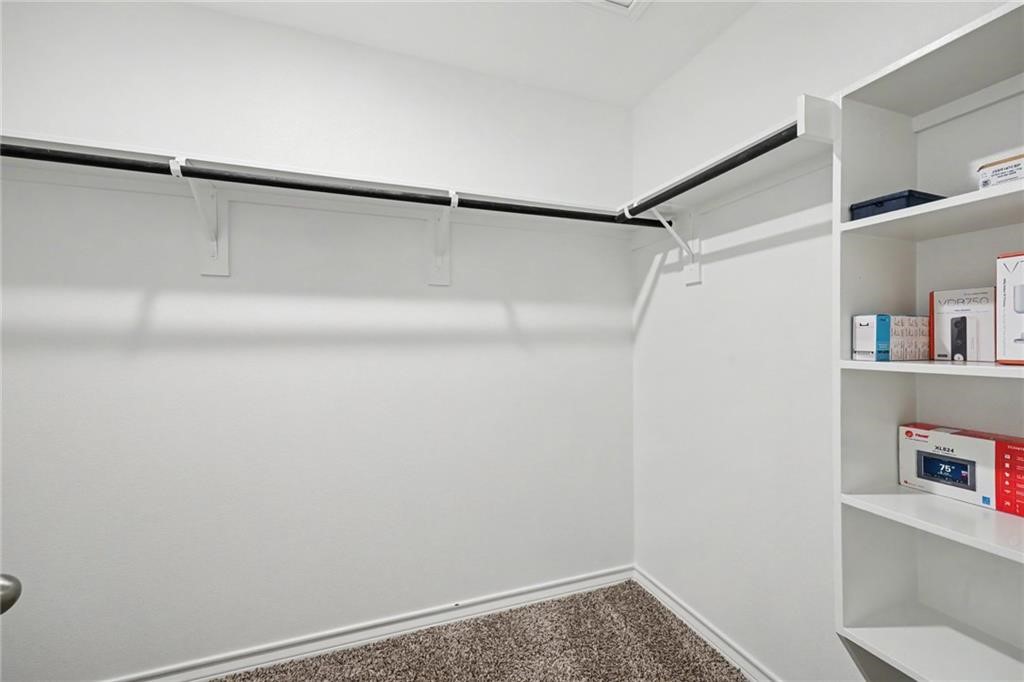
Walk-in closet with carpeted floor, hanging rods, and built-in shelves.
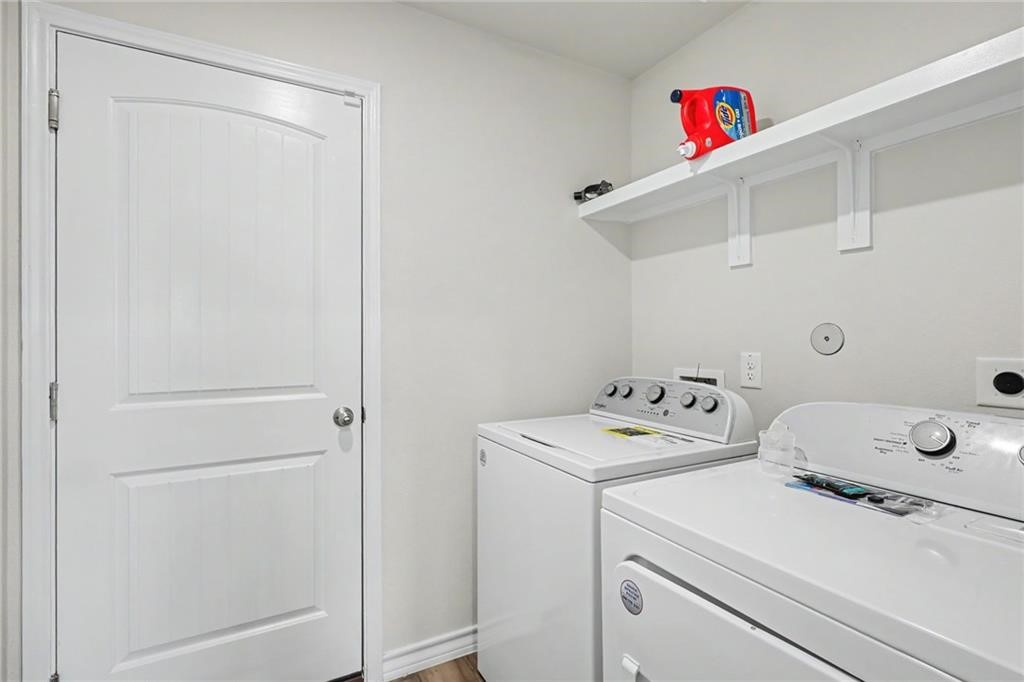
Laundry room with a washer and dryer beneath a wall shelf.
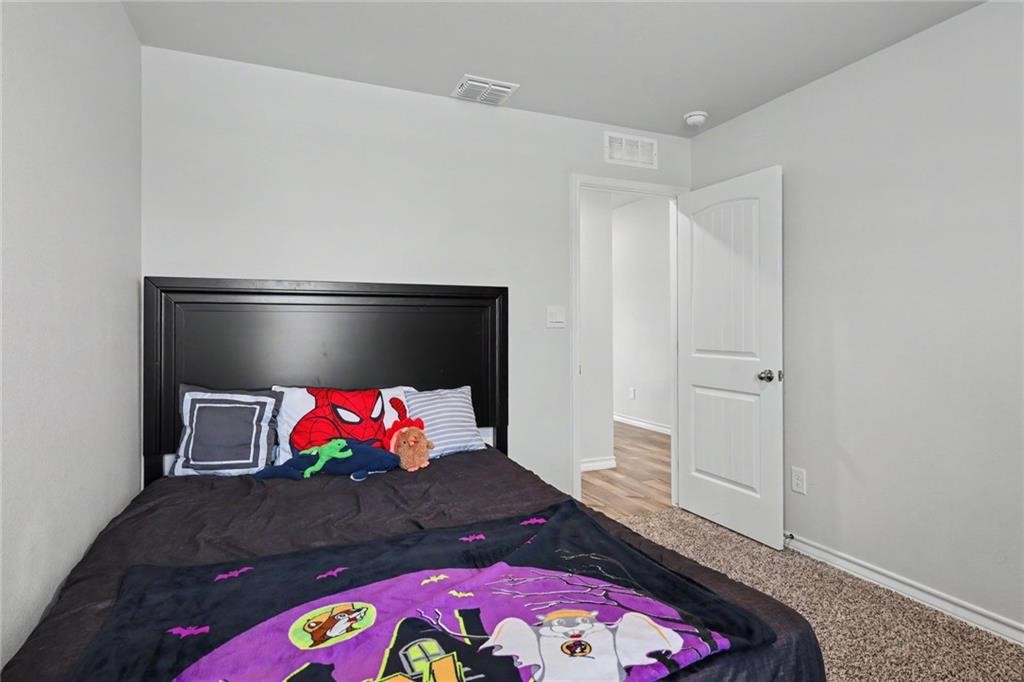
Bedroom with a black headboard, superhero bedding, and an open door.
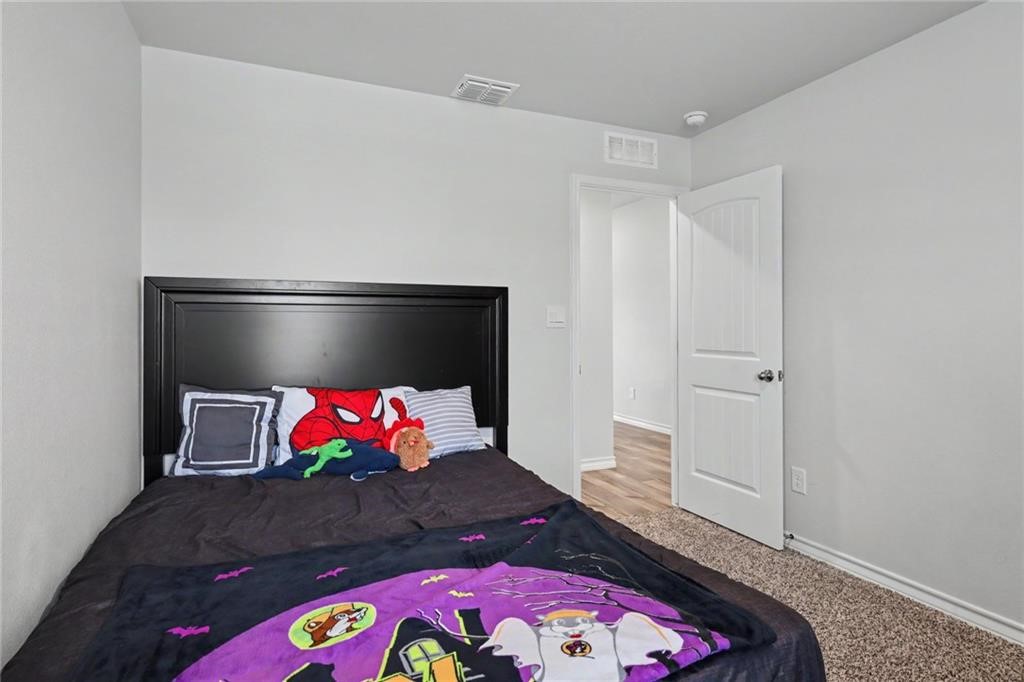
Bedroom with a black headboard, colorful character bedding, and an open door to the hall.
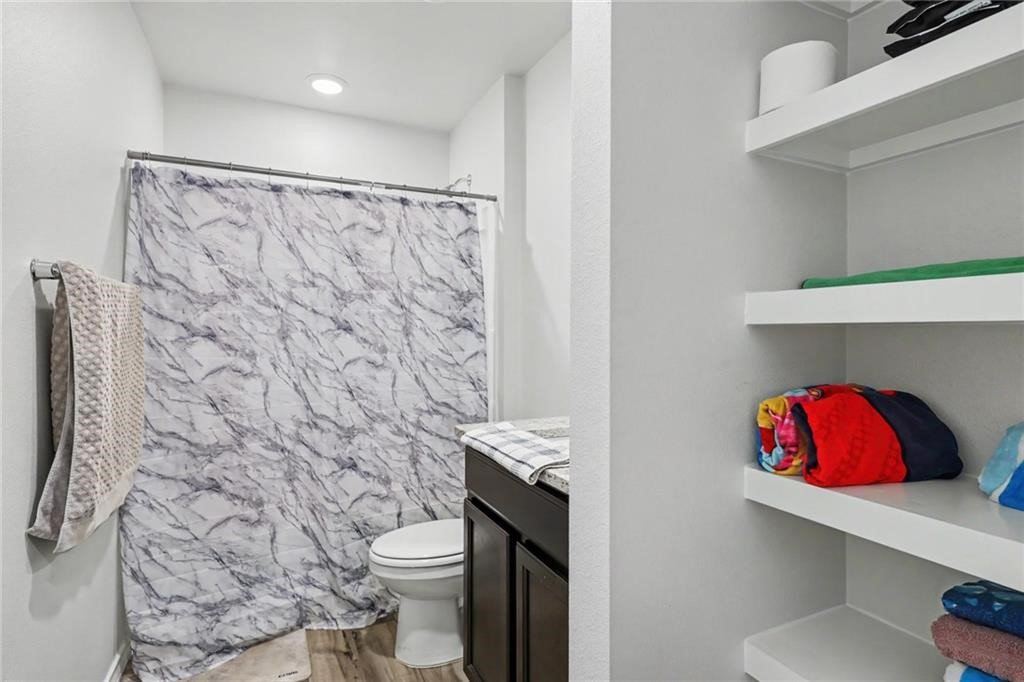
Bathroom with a marble-pattern shower curtain, toilet, dark vanity, and open towel shelves.
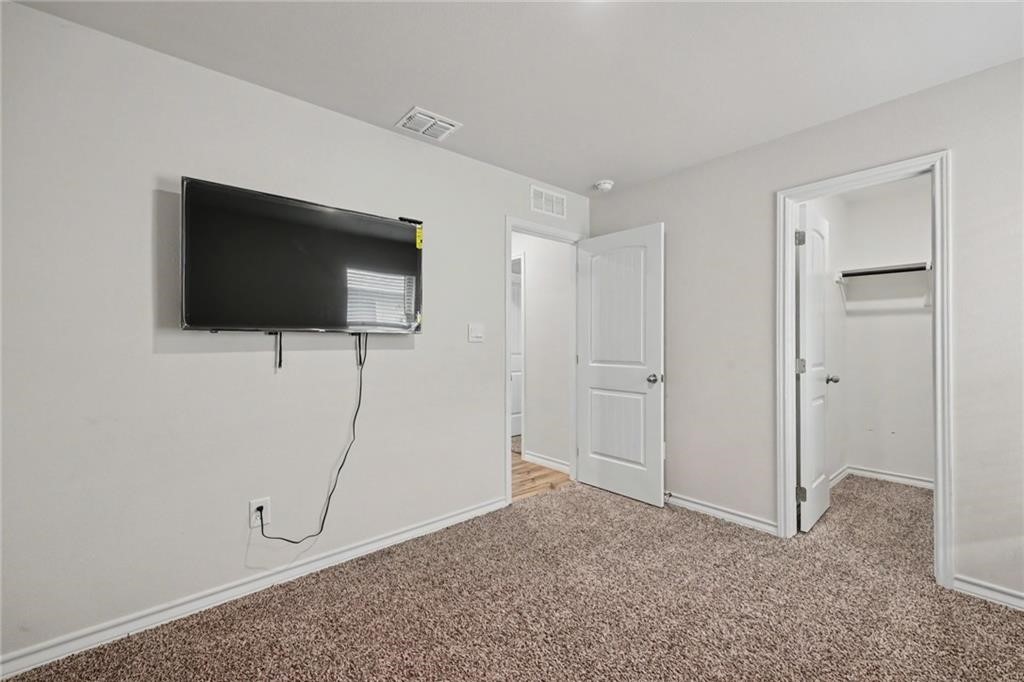
Carpeted bedroom with a wall-mounted television and open doors to the hall and closet.
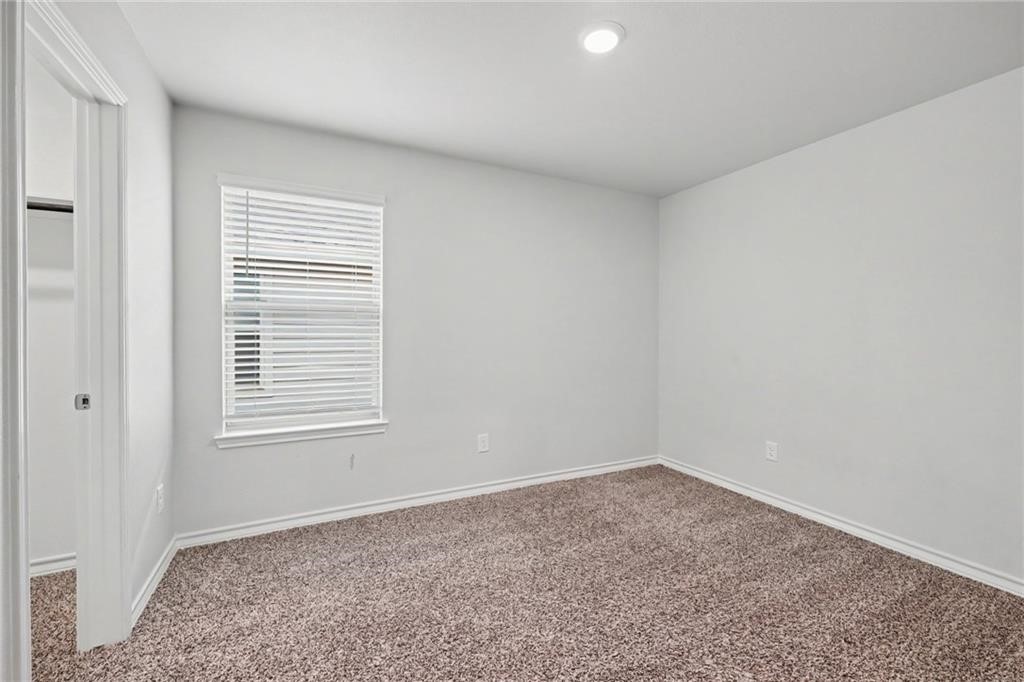
Empty bedroom with beige carpet, a window with white blinds, and a closet doorway.
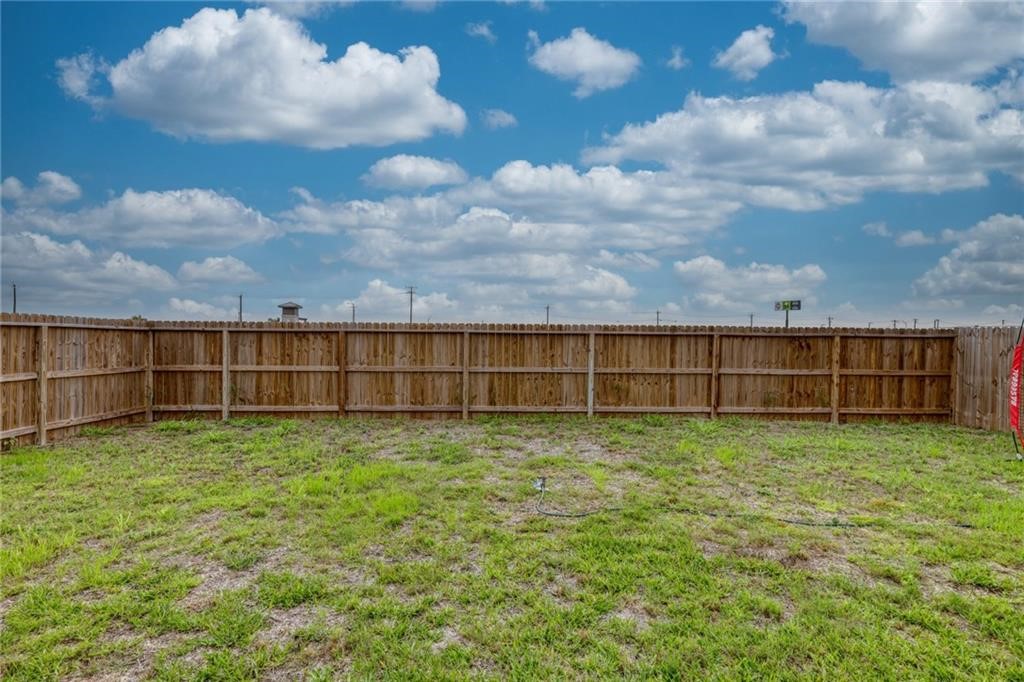
Backyard with a grassy lawn and wooden privacy fence.
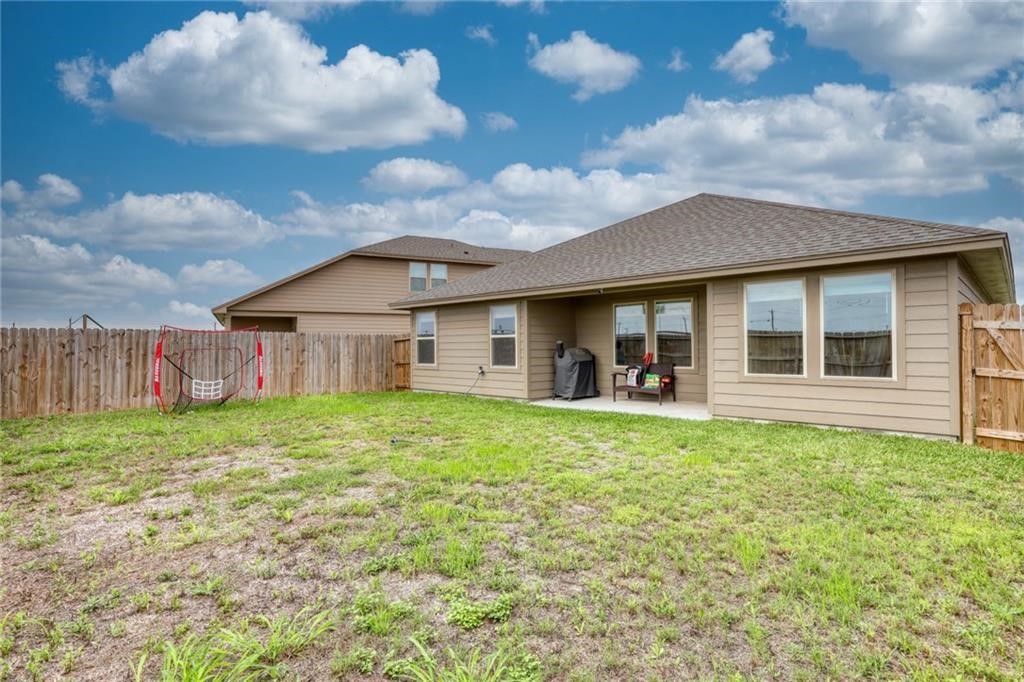
Rear of a tan home with a covered patio, fenced yard, and patchy lawn.
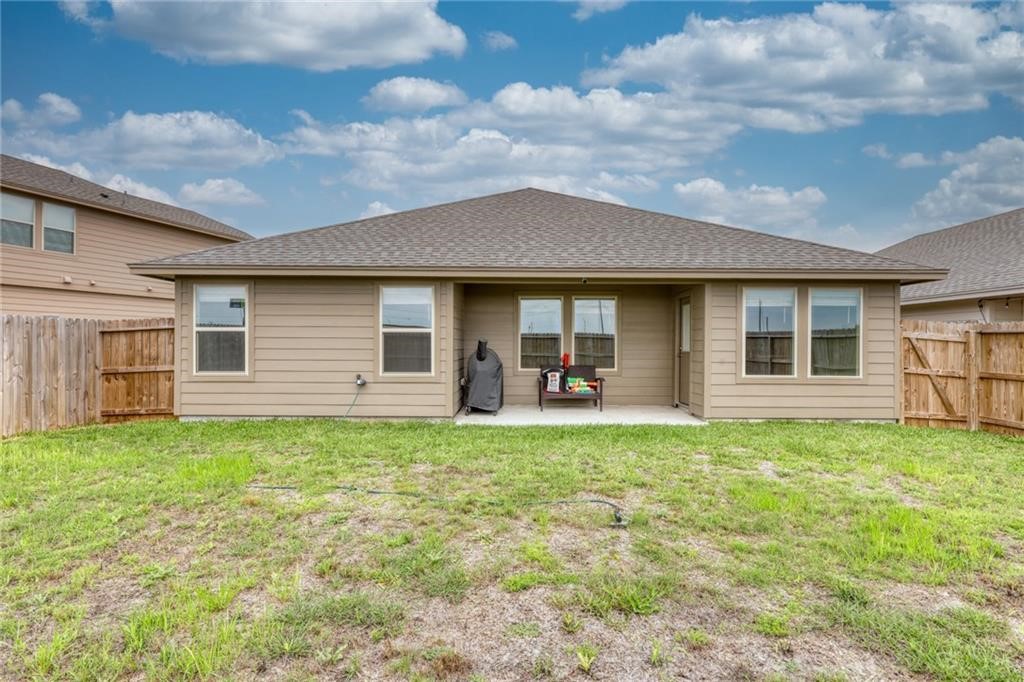
Rear exterior of a tan single-story home with a covered patio and fenced backyard.
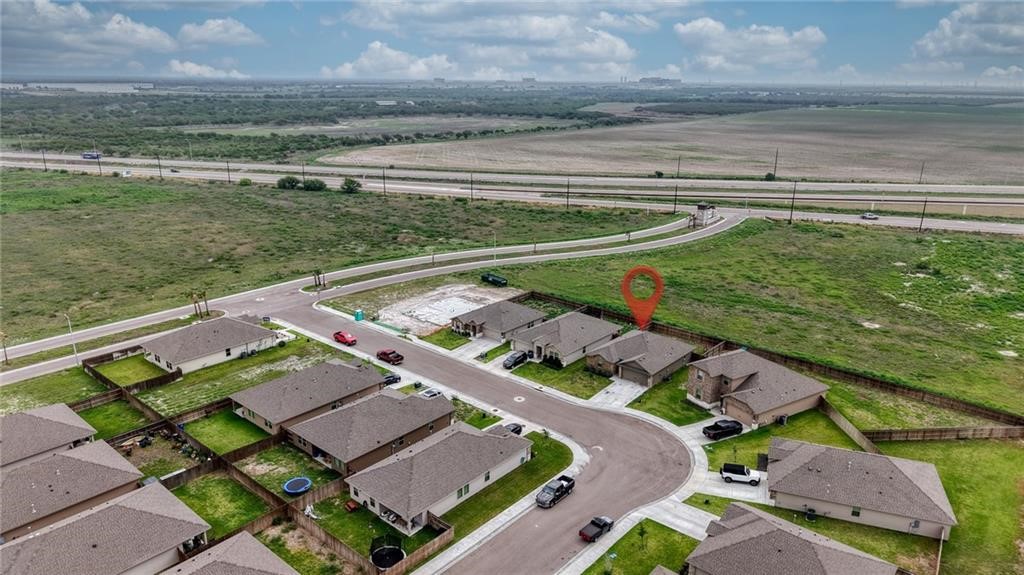
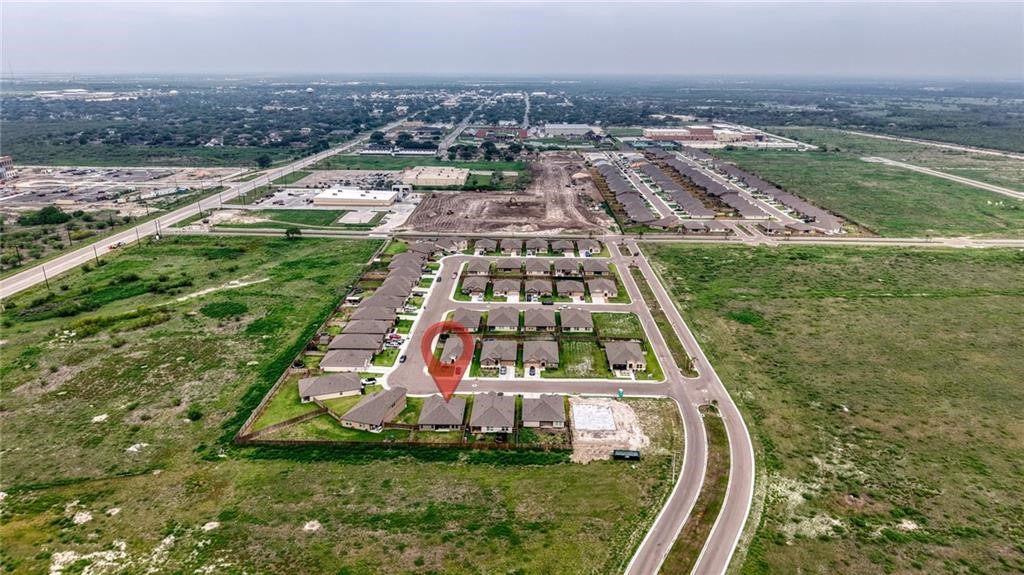
Aerial view of a home in a residential cul-de-sac bordered by open fields.
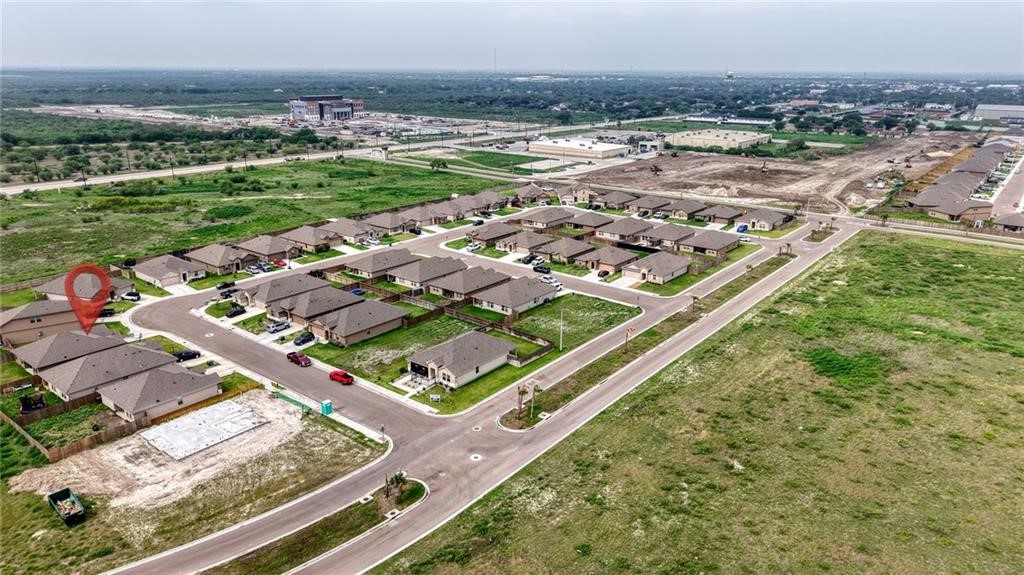
Aerial view of a new neighborhood with a red location marker over one home.
Aerial view of a residential development, with a red marker near homes and surrounding open land.
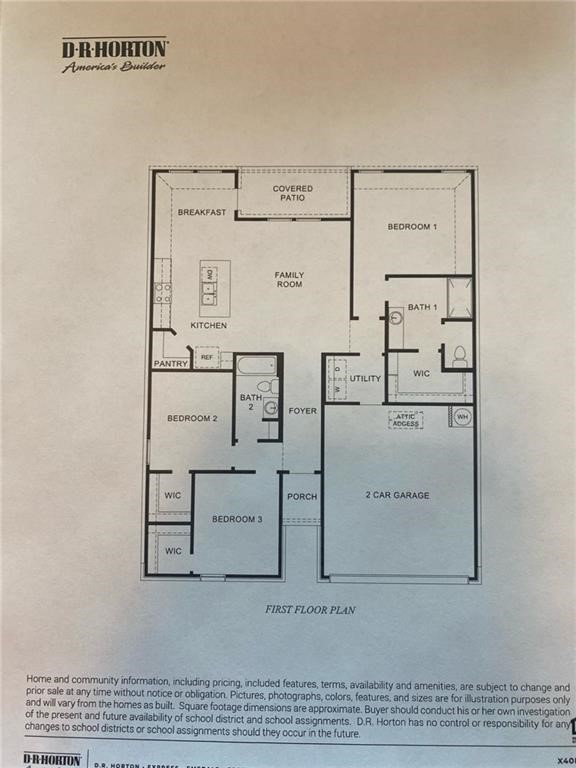
First-floor plan showing three bedrooms, two bathrooms, a family room, covered patio, porch, and two-car garage.
SEE ALL PHOTOS
Brick home with a two-car garage, concrete driveway, and front lawn.
Long, empty hallway with wood-look flooring and a white front door.
Open-plan living and dining area with wood-look floors, dining chairs, and ceiling fan
Open kitchen and dining area with dark cabinets, counter stools, and wood-look flooring.
Empty living room with wood-look flooring, a ceiling fan, and a wall-mounted TV bracket.
Kitchen with dark wood cabinets, stainless steel appliances, and four stools at the counter.
Empty room with wood-look flooring, two windows, and a door to the yard.
Empty carpeted bedroom with two windows and a ceiling fan.
Empty carpeted bedroom with a ceiling fan and an open doorway to the hall.
Empty carpeted room with two windows and a ceiling fan.
Bathroom with a glass-enclosed tiled shower and granite vanity.
Bathroom with a long granite double vanity, dark cabinetry, and an adjoining walk-in closet.
Walk-in closet with carpeted floor, hanging rods, and built-in shelves.
Laundry room with a washer and dryer beneath a wall shelf.
Bedroom with a black headboard, superhero bedding, and an open door.
Bedroom with a black headboard, colorful character bedding, and an open door to the hall.
Bathroom with a marble-pattern shower curtain, toilet, dark vanity, and open towel shelves.
Carpeted bedroom with a wall-mounted television and open doors to the hall and closet.
Empty bedroom with beige carpet, a window with white blinds, and a closet doorway.
Backyard with a grassy lawn and wooden privacy fence.
Rear of a tan home with a covered patio, fenced yard, and patchy lawn.
Rear exterior of a tan single-story home with a covered patio and fenced backyard.
Aerial view of a home in a residential cul-de-sac bordered by open fields.
Aerial view of a new neighborhood with a red location marker over one home.
Aerial view of a residential development, with a red marker near homes and surrounding open land.
First-floor plan showing three bedrooms, two bathrooms, a family room, covered patio, porch, and two-car garage.
For Sale

138 Donegal St

138 Donegal St, Sinton, TX 78387

$254,900
$254,900

138 Donegal St

3 Beds 2 Baths 1,514 Sq.Ft. 5,365 Sq.Ft.

Description

Welcome to this beautiful 2024-built Bellvue home in Sinton, TX! Featuring 3 bedrooms, 2 bathrooms, and 1,514 sq. ft. of thoughtfully designed living space, this home offers the perfect blend of comfort and modern style.

The open-concept layout features laminate flooring, recessed lighting, and a spacious living area filled with natural light. The kitchen stands out with granite countertops, stainless steel appliances, a large island with seating, and plenty of cabinet space--perfect for everyday living and entertaining.

The private primary suite includes a double vanity and a tiled walk-in shower, while two additional bedrooms offer flexibility guests, or a home office. Enjoy the fully fenced backyard with a covered patio, ideal for relaxing or hosting gatherings. Even better, the appliances, washer and dryer, and sprinkler system all convey! The home also includes the remaining 10-year D.R. Horton structural warranty!

Move-in ready, beautifully maintained, and ready for its next owner. Come see everything this Sinton home has to offer!

Share Property

Location

138 Donegal St, Sinton, TX 78387

Status

For Sale
Arelly Munoz

Arelly Munoz

Features & Amenities

Interior

  • total bedrooms3
  • Total bathrooms2
  • full bathrooms2
  • Laundry room Washer Hookup, Dryer Hookup
  • Flooring Carpet, Laminate
  • APPLIANCES Dishwasher, Disposal, Gas Oven, Gas Range, Microwave
  • other interior Features Open Floorplan, Split Bedrooms, Window Treatments, Breakfast Bar, Kitchen Island

Area & Lot

  • Status For Sale
  • Living Area1,514 Sq.Ft.
  • Total Area1,514 Sq.Ft.
  • Lot Area5,365 Sq.Ft.
  • MLS® ID484950
  • TypeResidential
  • YEAR BUILT2024
  • NeighborhoodSinton
  • Architecture StylesTraditional
  • Elementary SchoolSinton
  • Middle SchoolSinton
  • High SchoolSinton
  • School DistrictSinton ISD

Exterior

  • STORIES1
  • Garage Space2.0
  • water SourcePublic
  • utilitiesNatural Gas Available, Sewer Available, Separate Meters, Water Available
  • PoolNone
  • roofShingle
  • lot featuresInterior Lot
  • parkingAttached, Concrete, Front Entry, Garage, Garage Door Opener
  • HEAT TYPECentral, Gas
  • AIR CONDITIONINGGas, Central Air
  • sewerPublic Sewer
  • SubstructureSlab
  • HOA AmenitiesNone
  • security FeaturesSecurity System Owned, Burglar Alarm (Monitored), Security System, Monitored, Smoke Detector(s)

Financial

  • Sales Price$254,900
  • HOA $400/yr
View Virtual Tour
Long, empty hallway with wood-look flooring and a white front door.

Schedule a Showing

I would love to show you this beautiful property. Please select your preferred date and time below. I will be in touch shortly to confirm your appointment.

Schedule a Showing

I would love to show you this beautiful property. Please select your preferred date and time below. I will be in touch shortly to confirm your appointment.

Thank you for your interest in 138 Donegal St, Sinton, TX 78387. We are reviewing your request and will be in touch shortly!

Mortgage Calculator

Estimate your monthly mortgage payment, including the principal and interest, property taxes, and HOA. Adjust the values to generate a more accurate rate.
All estimates are provided for informational purposes only. Actual amounts may vary.
$0,000 Your Payment 20 15 65
$0,000 Your Payment

Work with Shay

Bringing together a team with the passion, dedication, and resources to help clients reach their buying and selling goals. With you every step of the way.

Follow Me on Instagram